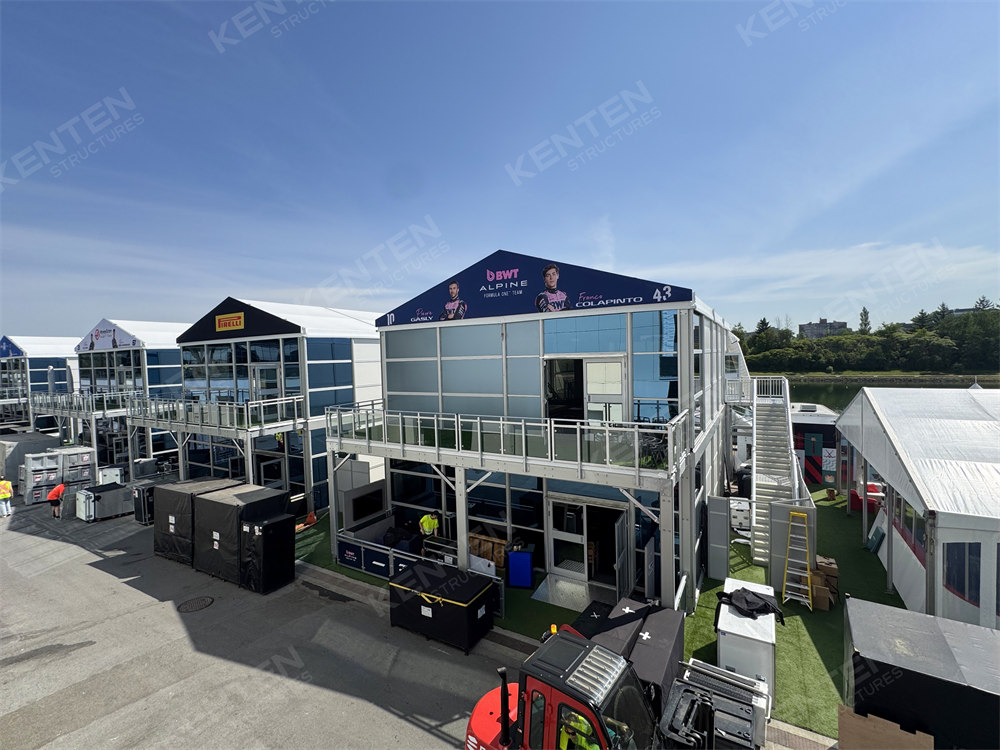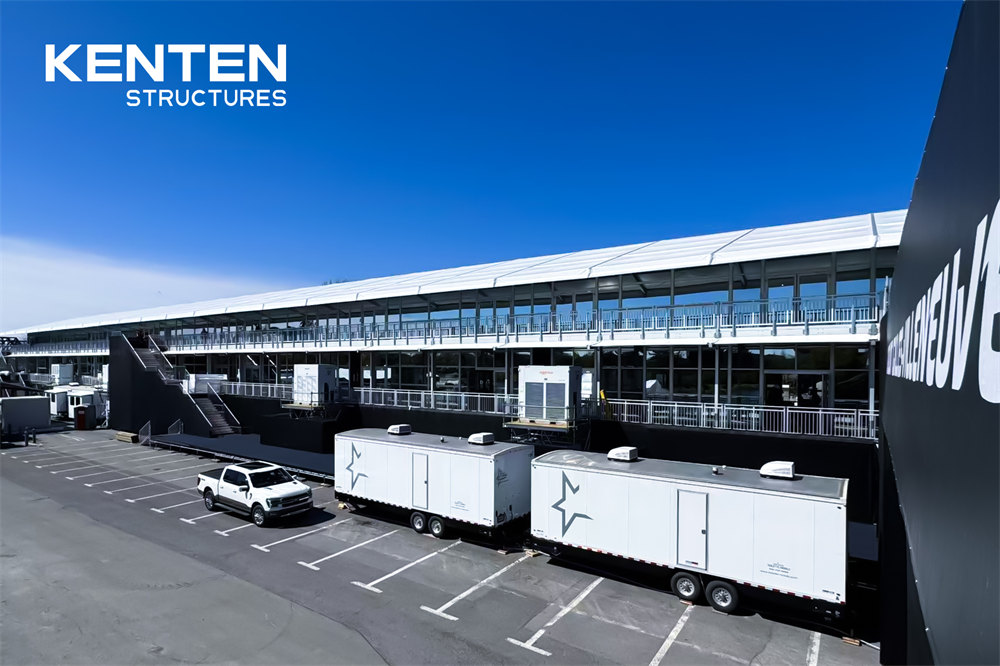

KENTEN Double-Deck Structure takes office planning vertical.Ground Level — Reception, meetings & project coordination.Upper Level — Engineering teams, workstations & administration
KENTEN Double-Deck Structure brings a modular, two-level approach to experiential commercial spaces.
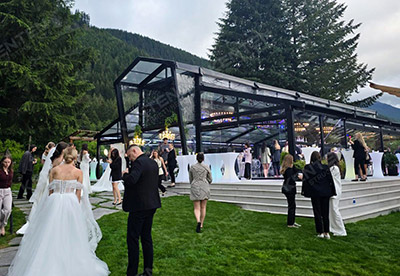
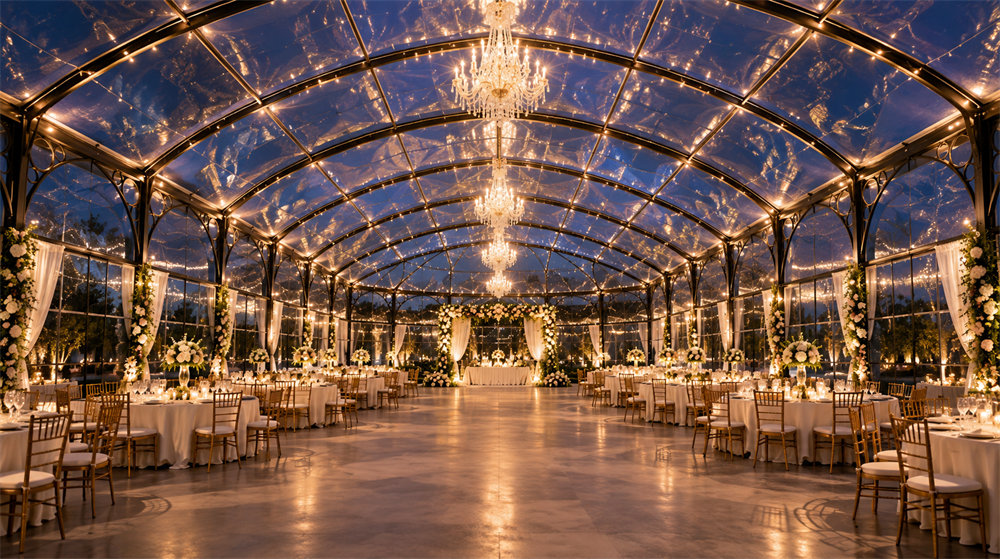
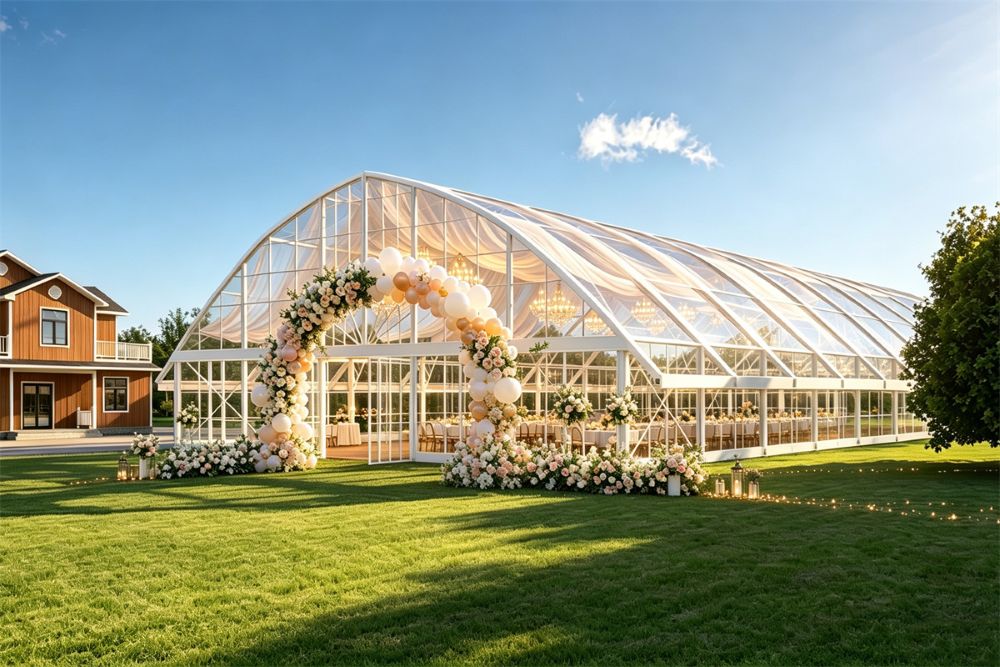
Luxury outdoor weddings are changing the way venues, hospitality operators, and event developers think about architecture. Couples increasingly choose vineyards, private estates, gardens, coastal properties, and landscape-driven destinations because the setting itself is central to the celebration. Yet these locations do not always have the permanent facilities required to support a sophisticated wedding reception, dining, […]
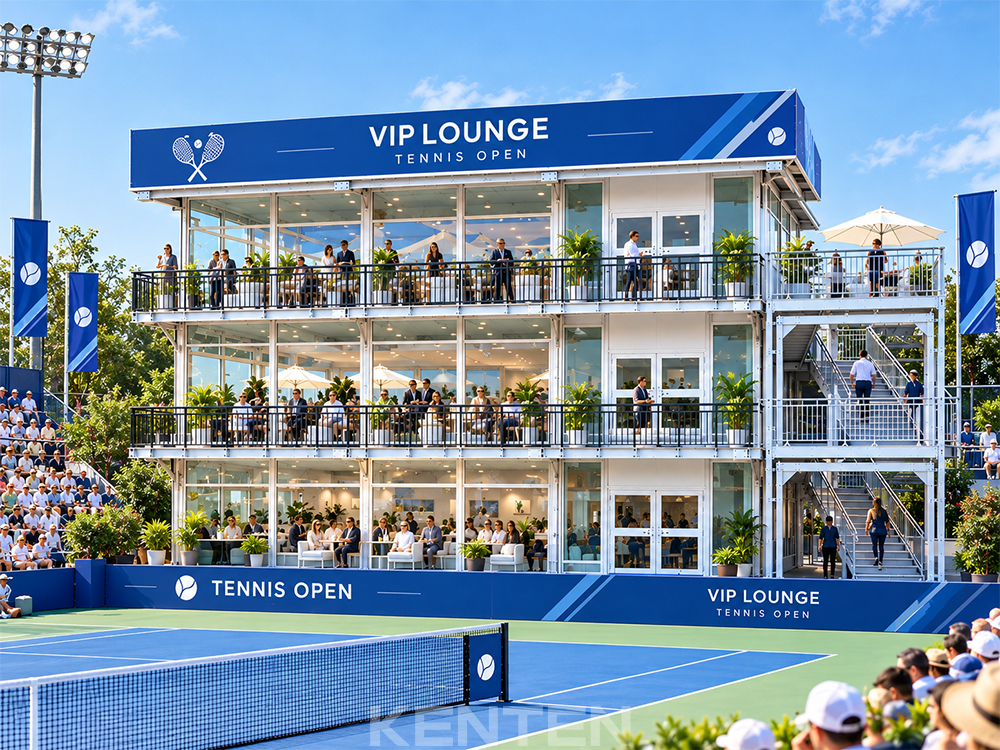
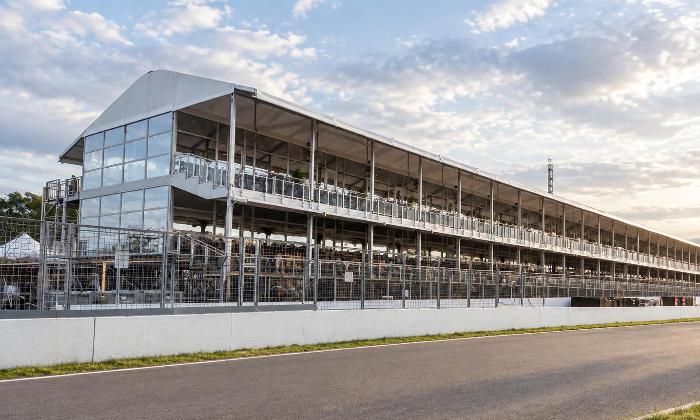
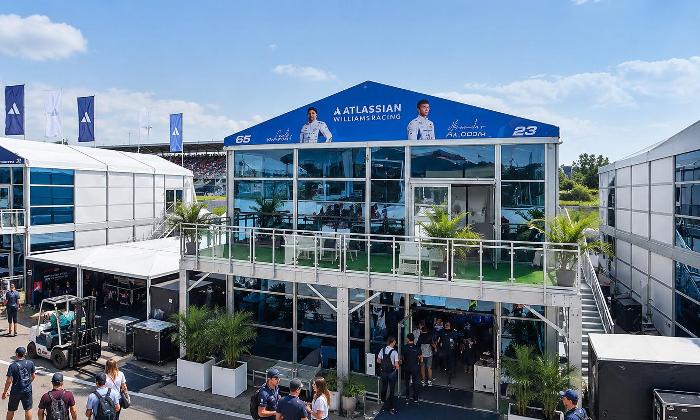
Premium sporting events are becoming more complex, more commercial, and more experience-driven. A modern tournament or international competition is no longer organized around the competition venue alone. Around the field, track, course, or court, organizers shall create hospitality environments, corporate spaces, sponsor activations, premium viewing areas, catering facilities, operational zones, and guest services, often within a […]
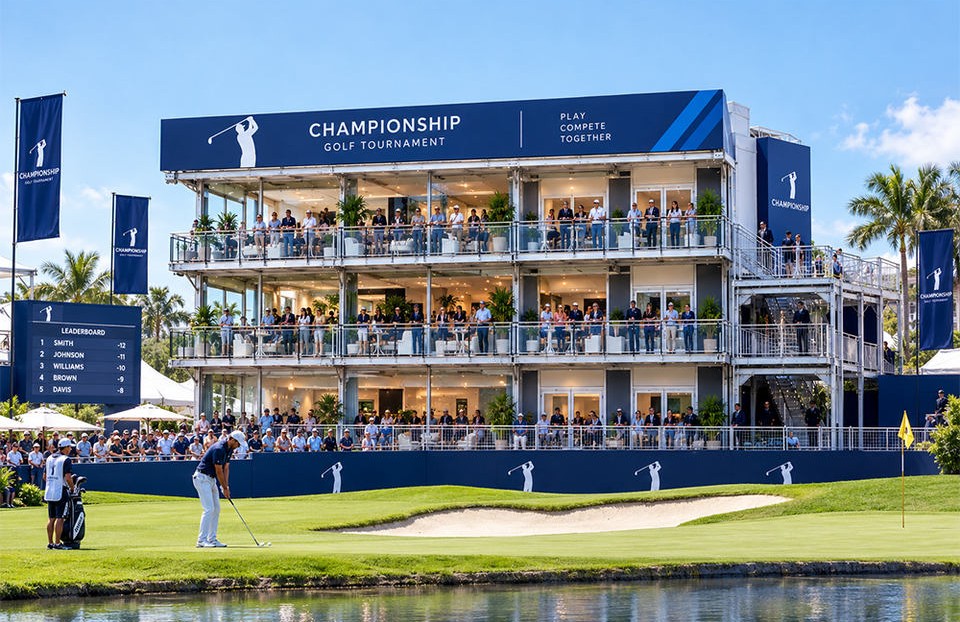
KENTEN Triple-Deck Structure can be configured for motorsport, golf, tennis, football, and other premium sporting events.
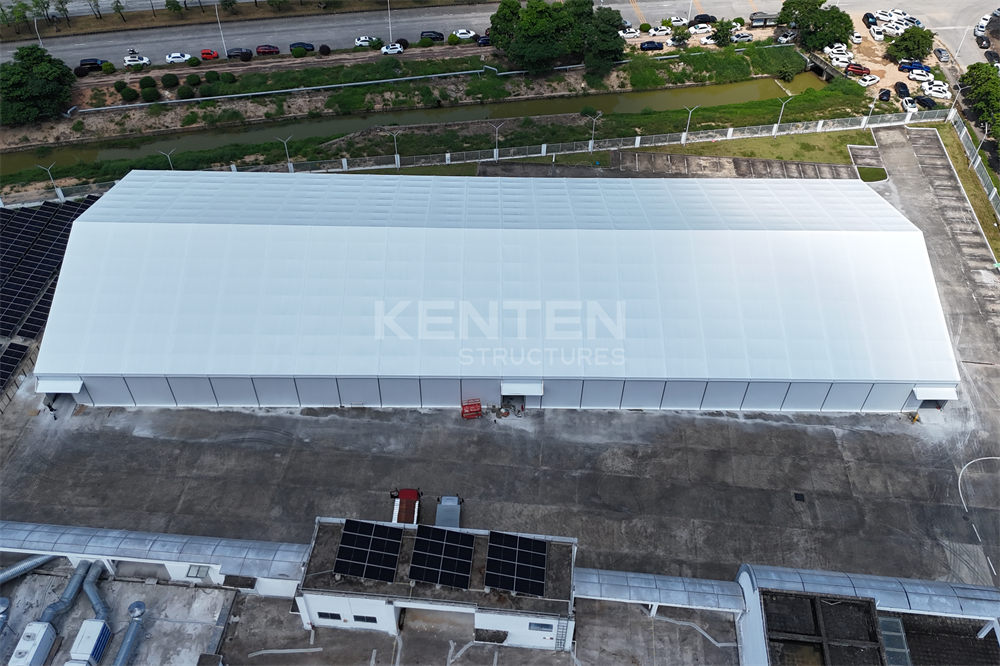
When a natural disaster damages a factory, warehouse, retail facility, service center, or other commercial building, the immediate challenge is not always reconstruction. In many cases, the more urgent question is how to restore essential operations before the permanent facility can be repaired or rebuilt. Fire, flooding, hurricanes, severe storms, earthquakes, and other catastrophic events […]
Premium event real estate presents a strict physical boundary for venue planners today. When available ground space is completely exhausted, vertical expansion remains the only viable mathematical solution. A heavily engineered double-decker vip tent resolves this exact spatial deficit immediately. This architecture safely multiplies usable floor area without requiring an expanded foundation footprint. The transition […]
Hospitality operators have traditionally built restaurants around permanent architecture. A dining room occupies a fixed footprint, a kitchen is designed around a fixed service model, and guest capacity is largely determined by the building itself. That model works well when demand, land use, and guest behavior remain relatively stable. But hotels, resorts, private estates, destination […]
Venue planners frequently encounter severe spatial limitations when organizing high-traffic events in urban centers or restricted outdoor grounds. Expanding the footprint horizontally is often physically impossible or economically unviable due to boundary constraints. This physical limitation forces structural engineers and event architects to look upward for spatial solutions. Building a double decker inside 2 story […]
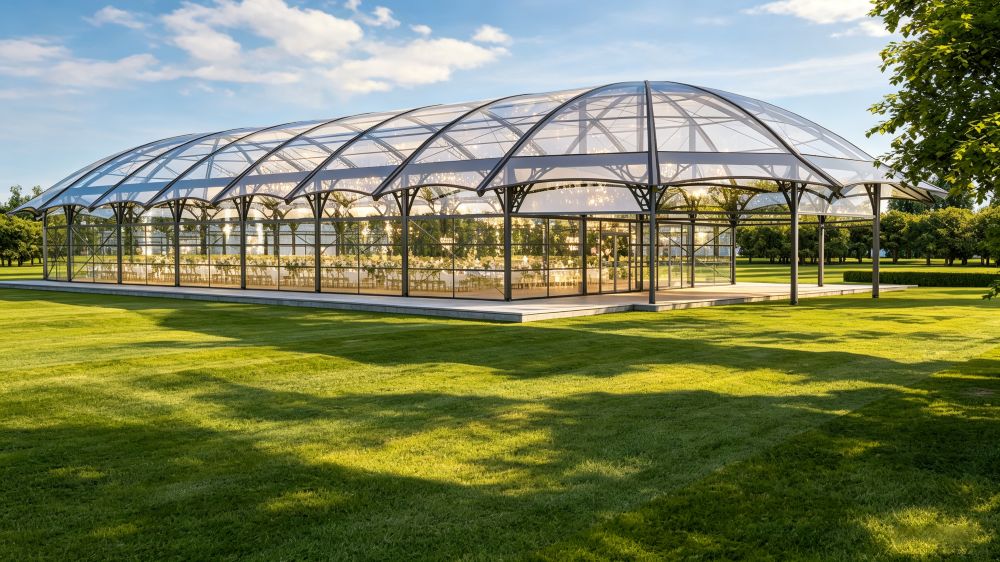
Evaluating the structural integrity of modular architecture requires moving far beyond surface aesthetics. When organizations invest in a commercial clear span tent, they are essentially procuring a highly engineered temporary building. This specific structural category must mathematically balance severe environmental loads with rapid deployment capabilities. The absence of internal support columns defines this architectural approach. […]
Event organizers frequently confront severe spatial limitations when plotting floor plans for large-scale gatherings. Traditional pole structures rely on invasive internal supports that disrupt sightlines and fragment the audience. This physical barrier creates frustrating blind spots for guests during critical moments. A modern clear span wedding tent solves this exact mechanical limitation. It removes internal […]
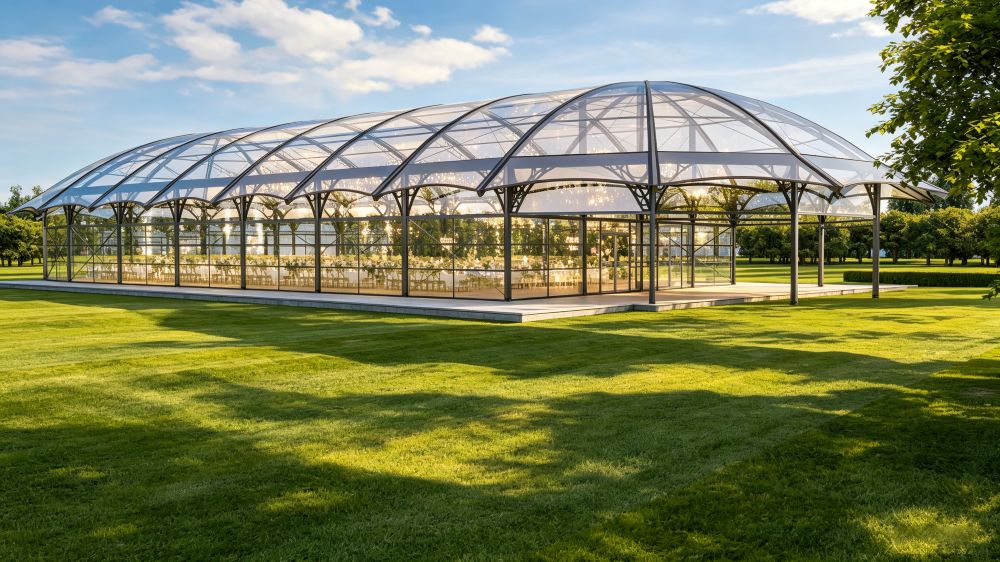
Advanced structural engineering and modularity make clear span wedding tents safe outdoor venues.