Home » KENTEN Atrium Tent: How Temporary Dining Architecture Is Transforming Outdoor Hospitality
KENTEN Atrium Tent: How Temporary Dining Architecture Is Transforming Outdoor Hospitality
September 24, 2026
Hospitality operators have traditionally built restaurants around permanent architecture. A dining room occupies a fixed footprint, a kitchen is designed around a fixed service model, and guest capacity is largely determined by the building itself. That model works well when demand, land use, and guest behavior remain relatively stable. But hotels, resorts, private estates, destination venues, and luxury event properties increasingly operate in environments where hospitality demand changes by season, occasion, and location.
This is creating a new role for temporary dining architecture.
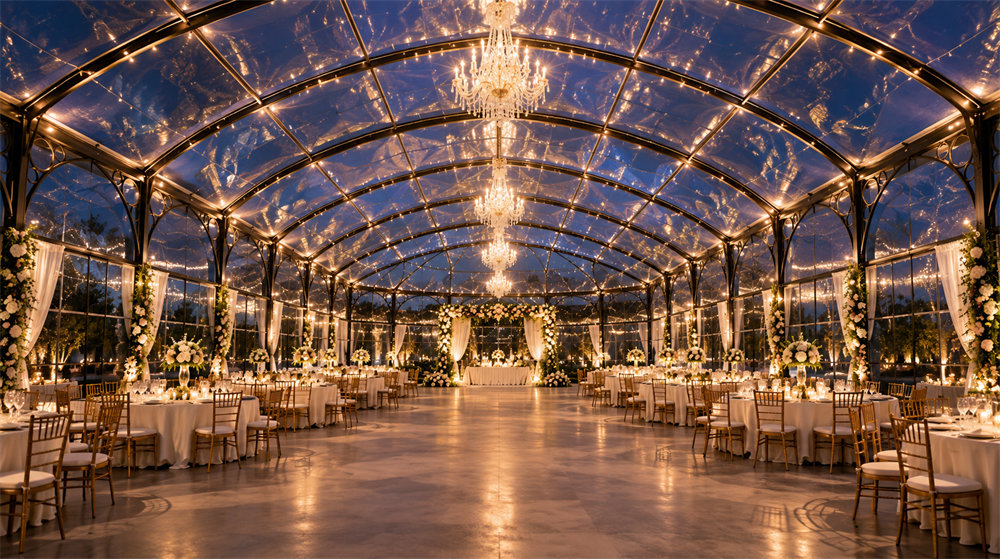
KENTEN Atrium Tent provides a modular architectural platform that can transform outdoor areas into protected dining, hospitality, and event environments without requiring the operator to commit immediately to permanent construction. Its clear-span interior, transparent roof and wall configurations, customizable entrances, and modular construction allow the same architectural system to support destination dining, resort restaurants, seasonal extensions, private dinners, wedding receptions, corporate hospitality, and other premium experiences.
The significance is not simply that a restaurant can be placed outdoors.
It is that hospitality operators can begin to think about dining capacity as a flexible infrastructure asset rather than a permanently fixed room.
From Outdoor Dining to Temporary Dining Architecture
There is an important distinction between placing tables outdoors and creating a temporary restaurant.
Outdoor dining usually extends an existing restaurant into an exterior area. Temporary dining architecture goes further by creating a defined hospitality environment with its own spatial organization, environmental control, circulation, entrances, service areas, and architectural identity.
That distinction changes the operational possibilities.
A temporary dining venue can be designed around the requirements of the restaurant rather than simply adding furniture to available outdoor space. Dining zones can be organized around views. Guest circulation can be separated from service movement. Reception areas can establish a clear arrival sequence. Bar or buffet zones can be positioned according to the operating model. Private dining areas can be incorporated alongside larger communal spaces.
KENTEN Atrium Tent supports this approach through a clear-span interior without conventional internal poles within the engineered span, giving planners greater freedom to establish dining layouts and guest circulation. Its modular bay system also allows the overall footprint to be configured and extended according to project requirements.
Why Resorts Are Looking Beyond Permanent Restaurant Expansion
Resorts face a particularly interesting capacity challenge.
The demand for dining and hospitality can change dramatically according to season, occupancy, weather, destination popularity, weddings, conferences, holidays, and special events. A restaurant that is appropriately sized for normal operations may become insufficient during peak periods, while a permanently expanded facility may remain underutilized during quieter periods.
This creates a difficult capital-planning decision.
Permanent expansion provides long-term capacity but reduces flexibility. A temporary structure provides flexibility but shall still meet the standards expected from a premium hospitality environment.
Modular architecture provides a middle path.
A resort can introduce a new dining environment during a high-demand season, operate a special culinary concept during a destination event, or create additional banquet capacity without permanently changing the master plan. When demand changes, the footprint can potentially be reduced, reconfigured, relocated, or removed, subject to project-specific engineering and site requirements.
KENTEN Atrium Tent is designed for temporary, semi-permanent, and longer-term applications, with modular construction that can be extended or reconfigured according to project needs. This gives resort operators another way to think about expansion.
The Landscape Becomes Part of the Dining Experience
Luxury dining is often connected to place.
A restaurant beside a vineyard is different from a restaurant overlooking the ocean. A golf resort dining venue has a different character from an urban rooftop. A private estate can offer gardens, mature trees, historic architecture, or dramatic views that cannot be reproduced inside a conventional restaurant.
Permanent architecture can frame these assets, but it can also become physically separated from them.
Temporary architectural dining can work differently.
A transparent or partially transparent KENTEN Atrium Tent can maintain visual connections between the dining environment and the surrounding landscape. Transparent PVC roofing allows daylight into the space, while glass or transparent wall configurations can preserve outward views.
This means the architecture does not need to compete with the destination.
For a resort, this can turn an underused lawn into a garden restaurant. For a golf property, it can create a dining environment overlooking the course. For a vineyard, it can provide a seasonal restaurant surrounded by the landscape that defines the destination. For a coastal property, it can establish a protected dining environment while retaining visual connection with the waterfront.
Natural Light Changes the Character of the Restaurant
Dining environments are highly sensitive to light.
A lunch venue depends on a different atmosphere from an evening restaurant. A brunch environment can benefit from natural daylight, while an evening dining concept may rely on controlled artificial lighting, candles, chandeliers, or architectural illumination.
The transparent Atrium configuration allows the same structure to operate across these different conditions.
During the day, natural light can enter through the transparent roof and glazed elements, creating an open relationship with the exterior. As daylight decreases, the interior lighting becomes increasingly important. The structure can then take on a different visual character without requiring a change to its physical envelope.
KENTEN Atrium Tent has been used in environments where transparent roofing, architectural lighting, chandeliers, and interior decoration work together to create distinct daytime and nighttime atmospheres.
For hospitality operators, this creates operational flexibility.
A venue can support lunch service, afternoon tea, sunset cocktails, dinner, and private evening events within the same architectural environment.
Restaurant planning is fundamentally a spatial exercise.
Tables need appropriate spacing. Guests need comfortable circulation. Staff need efficient service routes. Bars, buffets, kitchens, storage, and back-of-house functions need to operate without interfering with the guest experience. In premium dining, the position of every table may also be influenced by views, lighting, privacy, and social interaction.
Internal structural columns can make this planning more difficult.
KENTEN Atrium Tent uses a clear-span configuration, allowing the main interior floor to remain open within the engineered span. This gives restaurant planners greater freedom to position dining tables, lounge areas, bars, stages, display elements, and temporary partitions according to the operating concept.
The advantage becomes particularly clear when a dining venue has to change format.
A restaurant may operate as a conventional dining room on weekdays, a private event venue on weekends, and a banquet or wedding venue during peak seasons. An open structural framework makes these transformations easier because the architecture does not require the operator to maintain one permanent furniture arrangement.
This is where temporary dining architecture begins to function as a hospitality platform rather than a single-purpose restaurant.
One Venue Can Support Multiple Revenue Functions
The economics of hospitality space are closely connected to utilization.
A permanent restaurant may have one primary function. A modular dining venue can potentially support several.
During the day, the structure may operate as a restaurant or cafe. In the afternoon, it may become a lounge or private dining venue. In the evening, it can host a gala dinner, wedding reception, corporate gathering, product launch, or VIP event.
The same square footage can therefore support different revenue-generating programs.
KENTEN Atrium Tent is designed for a broad range of hospitality and event applications, including weddings, corporate events, luxury parties, exhibitions, and other premium gatherings. Its customizable interior systems can incorporate flooring, chandeliers, lighting, glass doors, drapery, branding, and climate-control systems.
This creates a useful crossover between Hospitality, Resort, and Luxury Event Infrastructure.
The venue does not need to be categorized exclusively as a restaurant.
It can operate as a restaurant when dining demand is the priority and transform into an event venue when the commercial opportunity changes.
For destination properties, that flexibility can be particularly valuable because the same location may attract different audiences throughout the year.
Designing the Restaurant Around the Site
Temporary dining concepts begin with the site rather than the structure.
A resort operator may identify a lawn overlooking a lake. A vineyard may have an unused terrace facing the vines. A golf club may have an exceptional view but insufficient indoor dining capacity. A private estate may have a garden suitable for seasonal events. A coastal property may have an underutilized outdoor area that could support sunset dining.
KENTEN Atrium Tent is designed to work with existing environments rather than treating them as irrelevant backgrounds. A recent U.S. project, for example, used a transparent Atrium configuration within a landscaped hospitality property, aligning the structure with existing pathways and planting while maintaining visual connections through the transparent envelope.
This is particularly relevant to luxury hospitality.
The landscape is often part of the property’s value. A temporary restaurant should enhance that value rather than hide it.
The Resort Dining Pavilion as a New Hospitality Layer
The concept of a temporary restaurant can also be understood as an additional layer of resort infrastructure.
A hotel or resort already has rooms, restaurants, pools, lounges, event halls, gardens, and outdoor spaces. A modular dining pavilion can connect several of these functions without requiring a permanent addition to the main building.
A resort may use KENTEN Atrium Tent as:
a seasonal destination restaurant connected to a garden or waterfront;
an overflow dining venue during peak occupancy;
a private dining pavilion for VIP guests;
a wedding and banquet venue that operates alongside the main restaurant;
a culinary event venue for chef collaborations and seasonal programs;
a lounge and dining environment during major resort events.
The key is that the structure adds capacity and programming flexibility, rather than replacing the property’s permanent hospitality infrastructure.
This is particularly useful for properties where the master plan, heritage restrictions, lease conditions, or future development plans make permanent expansion difficult. Modular hospitality structures can provide additional usable space while retaining the ability to change the property later.
Dining, Hospitality, and Luxury Events Can Share One Architecture
The interesting opportunity may be the overlap between everyday hospitality and high-value events.
A temporary restaurant can create a consistent dining operation while also becoming the venue for special occasions.
Imagine a resort where KENTEN Atrium Tent operates as a destination restaurant during the season. On selected evenings, the same venue can become a private dining room for corporate guests. During wedding season, it can accommodate reception dinners. During a brand event, it can support product hospitality. During a cultural program, it can become a culinary pavilion.
The structure remains the same.
The commercial use changes.
This creates a more efficient relationship between architecture and programming because the venue is not dependent on one event type to justify its existence.
The same principle is already evident in premium hospitality projects where modular structures support dining, weddings, corporate hospitality, and private events within one architectural system.
For property operators, that flexibility can make temporary architecture more relevant to long-term business planning.
Weather Protection Without Losing the Outdoor Experience
The central challenge of outdoor hospitality is straightforward: guests want the experience of being outdoors without necessarily accepting all the conditions that come with it.
Rain can disrupt service. Wind can affect comfort. Temperature can shorten operating hours. Excessive sun can change the usability of a site. Seasonal weather can make an otherwise attractive outdoor dining area commercially unreliable.
A fully enclosed permanent building solves these issues but can also remove the outdoor character that made the location attractive in the first place.
KENTEN Atrium Tent can provide a different balance.
Transparent roofing and glazing maintain visual connection with the exterior while the enclosure creates a controlled hospitality environment. Climate-control systems can be incorporated according to the project requirements, allowing operators to extend the usable operating period beyond what an unprotected outdoor dining area could support.
That distinction is especially important for destination dining, where the relationship with the landscape is part of the product.
Temporary Dining Architecture vs. Permanent Restaurant Expansion
Consideration
Permanent Expansion
KENTENAtrium Tent
Capital commitment
High and largely fixed
Modular investment aligned with project scope
Development timeline
Typically long
Modular deployment can be significantly faster
Site flexibility
Low after construction
Can be temporary, semi-permanent, or longer-term depending on requirements
Capacity adjustment
Difficult
Modular footprint can be expanded or reconfigured
Relationship with landscape
Defined by permanent building
Transparent configurations can preserve visual connection
Interior planning
Fixed architectural floor plan
Clear-span interior supports flexible layouts
Seasonal use
Permanent footprint
Suitable for seasonal and recurring hospitality programs
Event conversion
Requires dedicated planning
Can support dining, hospitality, weddings, corporate events, and other programs
Future relocation
Not practical
Potentially relocatable depending on engineering and logistics
Architectural customization
High
High, through roof, facade, entrance, glazing, flooring, lighting, and interior systems
Where demand is seasonal, where the site has exceptional outdoor value, where permanent construction is difficult, or where the operator wants to test a new hospitality concept before making a larger capital commitment, KENTEN Atrium Tent can provide an additional development strategy.
A Different Way to Think About Restaurant Expansion
For decades, hospitality expansion has largely followed a construction model: identify demand, acquire or develop space, build the facility, and operate it for the long term.
Temporary dining architecture introduces another sequence.
Identify an underused location. Develop a hospitality concept around the site. Deploy a modular venue. Operate it through the relevant season or program. Evaluate demand. Reconfigure or expand if necessary.
This does not eliminate the need for long-term planning.
It introduces more optionality into it.
For resorts and destination properties, this can be particularly useful because customer demand is rarely uniform. A successful seasonal dining concept may eventually justify permanent development. A temporary venue can therefore function as both an operating facility and a way to test the commercial potential of a location.
KENTEN Atrium Tent becomes part of the development strategy.
Engineering Still Defines the Boundary of What Is Possible
A premium dining environment ultimately depends on engineering.
The architectural concept may begin with transparency, views, lighting, and guest experience, but the structure still has to respond to wind, snow where applicable, anchoring, fire performance, enclosure requirements, local regulations, utilities, climate control, and the specific operating period.
KENTEN Atrium Tent uses a high-strength 6061-T6 aluminum alloy frame and modular structural system, with different roof and wall configurations available. Current product information lists wind and snow performance parameters for specified configurations, while actual design values and anchoring solutions shall be established according to project location and applicable codes.
This is particularly important for a temporary restaurant because the structure is supporting more than guests.
It may need to coordinate with kitchen equipment, lighting, HVAC, dining furniture, suspended decorative elements, service areas, and other technical systems.
The architecture therefore needs to be developed from the beginning as an integrated hospitality environment.
This is where the role of an engineering manufacturer becomes more important than simply supplying a temporary enclosure.
The Future of Outdoor Dining Is Architectural
Outdoor hospitality is moving beyond the idea that dining outside simply means placing furniture on a terrace or lawn.
The next generation of outdoor dining environments is more deliberately designed around architecture, landscape, comfort, programming, and commercial use.
Temporary dining architecture fits naturally into this evolution because it can create a defined venue without requiring every hospitality opportunity to become a permanent building.
For resorts, it can extend seasonal capacity.
For destination properties, it can turn underused landscapes into revenue-generating environments.
For luxury event venues, it can provide a dedicated dining and reception architecture.
For private estates and golf properties, it can create premium hospitality without fundamentally changing the site.
For operators testing new concepts, it can provide a physical venue before a permanent investment is justified.
KENTEN Atrium Tent sits at this intersection of hospitality, modular engineering, and temporary architecture. Its clear-span interior, transparent envelope options, modular scalability, and customizable systems allow the structure to adapt to different dining and event models while maintaining a consistent architectural identity.
Conclusion
The future of outdoor hospitality is not simply about bringing restaurants outside.
It is about creating architectural environments that allow hospitality to exist in more places, for more purposes, and for more flexible periods of time.
A resort does not always need another permanent building to create another dining experience. A private estate does not necessarily need to sacrifice its landscape to accommodate a large reception. A destination property does not have to choose between outdoor atmosphere and controlled hospitality conditions.
Temporary dining architecture creates another possibility.
KENTEN Atrium Tent provides a clear-span, modular architectural framework that can transform outdoor areas into restaurants, dining pavilions, private hospitality venues, banquet spaces, and luxury event environments. Transparent roofs and glazing can maintain the connection with the landscape, while customizable entrances, flooring, lighting, climate control, and interior systems allow the venue to operate as a coordinated hospitality environment rather than a basic temporary enclosure.
The greater value lies in the flexibility behind the architecture.
The same venue can support daily dining, seasonal hospitality, private events, weddings, corporate functions, and destination experiences. Its footprint can be adapted as demand changes, and its modular structure can potentially remain part of the operator’s infrastructure strategy beyond a single event or season.
That is why temporary dining architecture represents more than an alternative to permanent restaurant construction.
It is a way of giving hospitality operators more places to create value without permanently defining what those places have to become.
FAQ
Can KENTENAtrium Tent be used as a temporary restaurant?
Yes. The clear-span architectural system can be configured for dining venues, cafes, hospitality spaces, private dining, seasonal restaurants, and related applications. KENTEN Atrium Tent can incorporate transparent roofing, glass or other wall systems, flooring, lighting, climate control, customized entrances, and other components according to project requirements.
Is KENTENAtrium Tent suitable for resort restaurants?
Yes. KENTEN Atrium Tent can provide additional dining capacity for resorts and destination properties, particularly where operators want to activate outdoor areas, create seasonal venues, or expand hospitality capacity without immediately constructing a permanent building.
Can a KENTENAtrium Tent operate year-round?
Yes. KENTEN Atrium Tent can be designed for temporary or semi-permanent applications, and the appropriate specification shall be determined on a project-specific basis.
Can KENTENAtrium Tent support both restaurant and event use?
Yes. KENTEN Atrium Tent can be configured for daily dining while also supporting private dinners, weddings, corporate hospitality, receptions, product launches, and other luxury events, subject to the required operational and technical configuration.
Can the dining venue maintain views of the resort or surrounding landscape?
Yes. Transparent PVC roof systems and glass or transparent wall configurations can be incorporated to maintain visual connections with the surrounding environment. This can be particularly valuable for golf resorts, vineyards, coastal properties, gardens, and other destination venues where the landscape is part of the guest experience.
Can theKENTENAtrium Tent be expanded or reconfigured?
The modular system uses bay-based construction that allows the footprint to be extended or reconfigured according to project requirements. The feasibility of expansion, dismantling, or relocation depends on the specific structure, site, anchoring, engineering, and logistics.
Is temporary dining architecture suitable for luxury events?
Yes. The same architectural qualities that support restaurants—open clear-span space, transparency, customized entrances, lighting, flooring, and climate control—also make KENTEN Atrium Tent suitable for luxury dinners, weddings, corporate hospitality, VIP receptions, and other premium events.
What is the main business advantage of a temporary dining venue?
The primary advantage is flexibility. Instead of tying every new hospitality opportunity to permanent construction, operators can create additional capacity where and when it is needed, test new dining concepts, support seasonal demand, and potentially reuse or reconfigure the structure for other hospitality and event functions.


 HIGH-END SERIES
 STRUCTURE TENTS
 ACCESSORIES