Home » Atrium Structure: Why Outdoor Weddings Are Becoming Temporary Destination Infrastructure
Atrium Structure: Why Outdoor Weddings Are Becoming Temporary Destination Infrastructure
October 10, 2026
Luxury outdoor weddings are changing the way venues, hospitality operators, and event developers think about architecture. Couples increasingly choose vineyards, private estates, gardens, coastal properties, and landscape-driven destinations because the setting itself is central to the celebration. Yet these locations do not always have the permanent facilities required to support a sophisticated wedding reception, dining, entertainment, and guest hospitality. KENTEN Atrium Tent offers a modular architectural approach to this challenge, helping transform selected outdoor locations into temporary or semi-permanent wedding environments that combine the character of a destination with the operational capabilities of a dedicated venue.
This shift represents more than an evolution in wedding aesthetics. It reflects a broader change in how event infrastructure is developed. Instead of selecting a conventional venue and adapting the celebration to its existing layout, planners and property owners can begin with the destination itself and introduce architecture around the experience they want to create. In this model, the structure is not simply protection from the weather. It becomes part of the venue’s spatial design, hospitality operation, and commercial potential.
The Destination Is Becoming the Starting Point
Traditional wedding venues are generally organized around permanent buildings. Hotels, banquet halls, country clubs, and established event properties provide the rooms, circulation, catering facilities, and supporting services needed to host large gatherings. The surrounding landscape contributes to the atmosphere, but the building usually defines where the main celebration takes place.
Luxury destination weddings often reverse this relationship. The location is selected first because of its scenery, character, privacy, or connection to a particular lifestyle. A vineyard may offer distinctive views and a strong sense of place. A private estate may provide architectural heritage and mature gardens. A coastal property may be chosen for its relationship with the water, while a resort may want to use its landscaped grounds to create a more intimate or exclusive event experience.
The challenge is that compelling locations do not necessarily have the infrastructure required for a premium wedding. An attractive lawn does not automatically provide a banquet venue, and a scenic waterfront does not guarantee appropriate facilities for dining, entertainment, catering, guest circulation, and weather protection.
Building a permanent event facility may be disproportionate to the intended use, particularly when demand is seasonal or the property has other priorities. Relying entirely on conventional short-term event installations, however, may limit the architectural quality and operational consistency that luxury celebrations require.
This is where KENTEN Atrium Structure becomes relevant. The objective is to introduce a purpose-designed venue into an existing landscape without assuming that the entire destination needs to be permanently rebuilt.
From Wedding Tent to Destination Architecture
The conventional wedding tent is primarily understood as a tent. Its main purpose is to protect guests and event equipment while providing a covered area for the ceremony or reception. Although this remains appropriate for many events, the expectations associated with luxury destination weddings are more demanding.
The structure shall contribute to the atmosphere, accommodate a carefully planned guest experience, support different event functions, and work in harmony with the surrounding property. Its entrance, roof profile, enclosure, lighting, and interior proportions all influence how guests perceive the venue.
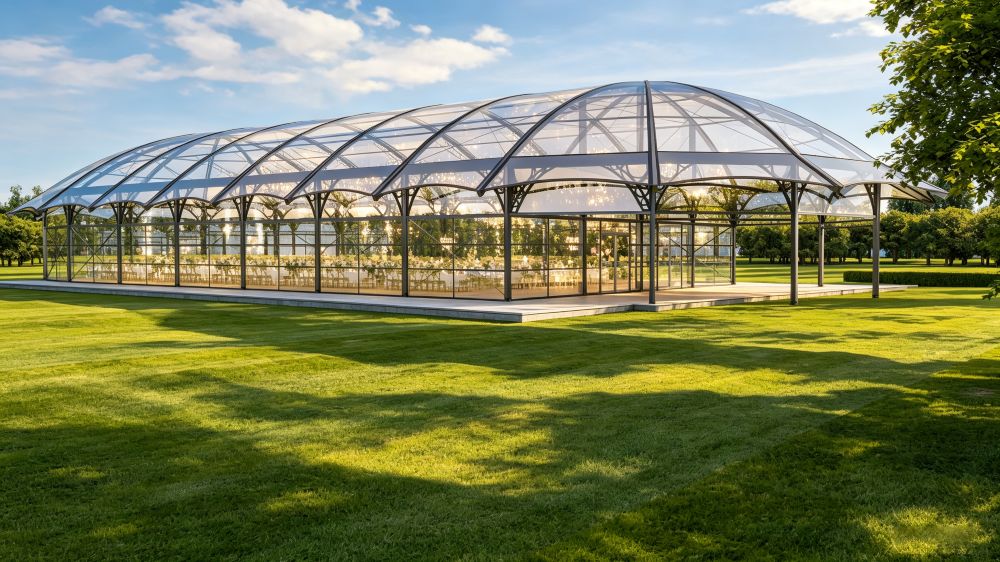
KENTEN Atrium Structure addresses these requirements through an architectural format built around a modular aluminum framework, a clear-span interior, and customizable roof and wall systems. Depending on the project, configurations can incorporate transparent PVC roofing, glass walls, glass doors, flooring, lighting, and climate-control solutions. These options allow the structure to be developed around the intended venue experience rather than relying on one standardized wedding layout.
The distinction is important because destination architecture shall balance two objectives. It needs to establish a clearly defined event environment, but it should not automatically dominate the landscape that makes the location desirable. A carefully configured KENTEN Atrium Structure can provide an enclosed, organized interior while retaining visual connections with gardens, trees, open sky, or surrounding architecture.
The structure therefore becomes part of the destination rather than simply an object placed on it.
Designing Around the Entire Wedding Experience
A luxury wedding is rarely a single activity taking place in one room. The guest experience may begin with arrival and welcome drinks, continue through the ceremony and reception, and develop into a seated dinner, speeches, entertainment, and evening celebration. Depending on the event, the wider program may also include private family gatherings, VIP hospitality, photography areas, and outdoor social spaces.
These functions create different spatial requirements. A ceremony may need a strong visual focal point and unobstructed sightlines. A banquet requires carefully coordinated table arrangements, service routes, and access for catering staff. Entertainment may require space for a stage, dance floor, audiovisual equipment, and technical operations. Reception areas shall manage guest movement without interfering with the main event.
A destination wedding venue should therefore be planned as an integrated environment rather than a single covered footprint.
KENTEN Atrium Structure provides a clear-span interior that can be arranged around the event’s operational and aesthetic priorities, subject to the selected structural configuration. Tables, stages, bars, lounge furniture, decorative installations, and circulation routes can be positioned without having to accommodate interior support columns within the engineered span. The layout can also be coordinated with adjacent outdoor areas so that the ceremony, reception, and landscape remain connected as parts of a broader experience.
This approach allows the architecture to support the event’s sequence. Instead of forcing every activity into a predetermined room arrangement, the interior can be planned around how guests arrive, interact, dine, and celebrate.
Transparency as an Architectural and Emotional Decision
In destination weddings, transparency is more than a visual feature. It determines how the enclosed venue relates to the landscape.
Opaque walls can create a clear separation between the event and its surroundings. This may be appropriate when privacy, environmental control, or a more formal interior is the priority. Transparent PVC roofing and glass wall systems offer a different possibility: they allow the architecture to define a protected space while maintaining visual continuity with the destination.
During the day, natural light can contribute to the atmosphere of the ceremony and reception. Trees, gardens, and surrounding buildings can remain visible through the enclosure, helping the event retain its relationship with the site. As the celebration moves into the evening, interior lighting, table settings, and decorative installations can establish a different mood without requiring the venue itself to change.
This transition is particularly valuable when a wedding is intended to feel connected to its setting throughout the day. A garden celebration can move from daylight dining to an illuminated evening reception, while a vineyard venue can maintain views of the surrounding landscape as the interior atmosphere evolves.
KENTEN Atrium Structure can be configured with transparent roof and wall options to support this architectural approach. The final choice should reflect the local climate, privacy requirements, solar exposure, lighting design, and the desired relationship between the venue and its surroundings.
Weather Protection Without Abandoning the Destination
Outdoor weddings involve a fundamental planning challenge: the landscape creates much of the appeal, but weather conditions can affect the event’s comfort and operation.
Rain may interrupt guest movement or threaten exposed dining arrangements. Strong sunlight can affect comfort during daytime celebrations, while wind and changing temperatures may influence decorative installations and the use of outdoor areas. The response cannot rely solely on the assumption that favorable weather will continue throughout the event.
KENTEN Atrium Structure can introduce a more controlled environment while preserving the visual character of an outdoor location. Roof and wall configurations can be selected according to the expected conditions, and appropriate flooring, doors, ventilation, and climate-control systems can be incorporated into the project design.
However, weather protection should not be confused with unrestricted all-weather performance. The appropriate structural design depends on site-specific wind and snow loads, anchoring conditions, ground characteristics, enclosure selection, and applicable local requirements. HVAC capacity and other environmental systems shall also be sized for the intended occupancy and operating conditions.
For luxury destination weddings, this distinction matters. A venue should be designed around realistic environmental conditions and an agreed operating plan, not merely its appearance in favorable weather.
The purpose of temporary destination infrastructure is to make an outdoor celebration more operationally dependable while preserving the characteristics that made the location attractive.
A Real Destination Wedding Application: Custom Architecture in the United States
KENTEN’s U.S. destination wedding project demonstrates how KENTEN Atrium Structure can be customized to work within an established outdoor environment.
The installation measures approximately 18 × 11 × 3 meters and combines a fully transparent PVC roof with horizontal glass wall systems and double-leaf glass doors on both sides. Rather than simply using a standard arrangement of modules, the project employed a custom three-module configuration to achieve the required overall 11-meter dimension.
The significance of this project lies in the relationship between structural logic and architectural intent. The transparent roof allows daylight and the sky to remain visually present, while the glass enclosure provides a defined interior without fully separating the wedding space from the surrounding landscape. Multiple glass-door access points also help connect the enclosed venue with adjacent outdoor areas.
The project illustrates an important principle for destination wedding development: modular engineering does not have to result in a standardized architectural outcome. The structural system can provide a rational framework, while dimensions, enclosure, access, and other design elements are adapted to the site and intended use.
For property owners and wedding operators, this approach offers a way to create a distinctive hospitality environment within an existing destination rather than relying exclusively on either a conventional permanent building or a basic temporary tent.
Temporary Destination Infrastructure as a Connected System
A wedding venue’s requirements often extend beyond the main celebration structure. Depending on the scale and format of the event, the site may also need guest reception, catering support, equipment storage, staff facilities, restrooms, service access, and separate areas for private gatherings.
These functions should be considered during early planning because they influence circulation, access, safety, and the way the destination operates during the event.
KENTEN Atrium Structure can serve as the central architectural venue, while compatible temporary structures and facilities can be considered for supporting functions where required. The specific arrangement depends on the property, guest count, catering model, event schedule, and available site infrastructure.
This approach is especially relevant to destination weddings because the experience extends beyond the main interior. Guests encounter the property as a sequence of spaces, and the supporting infrastructure needs to work without overwhelming the landscape or interfering with the celebration.
A successful venue is therefore not defined by the main structure alone. It depends on how the structure, site, services, and event program operate together.
From One-Time Celebration to a Reusable Venue Asset
The temporary nature of a wedding does not necessarily mean the infrastructure shall serve only one event.
A resort may host weddings across several seasons. An estate may operate a recurring private-event program. A hospitality property may want to use the same venue for weddings, corporate receptions, private dining, or selected cultural events at different times of the year.
When the expected use extends beyond a single celebration, the structure can be evaluated as a reusable venue asset rather than a one-time installation.
KENTEN Atrium Structure can support temporary and semi-permanent applications, with the possibility of future adjustment depending on the design and project requirements. Reuse, extension, reconfiguration, or relocation may be feasible, but each option requires consideration of structural compatibility, site conditions, anchoring, transport, installation, and local regulations.
This flexibility can influence the way an owner approaches investment. A dedicated venue may create opportunities to host multiple events, establish a recognizable destination offering, and make greater use of outdoor property that would otherwise remain underutilized.
Nevertheless, modular construction does not automatically guarantee a lower total cost than permanent construction. Site preparation, services, installation, maintenance, storage, dismantling, and potential relocation all contribute to lifecycle costs. The appropriate comparison should reflect the anticipated operating period, frequency of use, and the venue’s broader commercial role.
The strategic advantage is the ability to align infrastructure with the property’s actual needs without assuming that every requirement shall be solved through permanent building development.
Comparing Traditional Outdoor Wedding Setups with Destination Infrastructure
Consideration
Conventional Temporary Wedding Tent
KENTEN Atrium Structure as Destination Infrastructure
Primary purpose
tent for a specific celebration
Architectural environment for ceremony, dining, and hospitality
Design approach
Often organized around a single event layout
Planned around the destination, guest journey, and event program
Transparent roof and wall options can preserve visual continuity
Guest experience
Primarily defined by event styling and setup
Architecture, circulation, enclosure, and styling work together
Supporting systems
Vary by project
Can be coordinated with flooring, doors, lighting, HVAC, and site services
Operating period
Commonly short-term
Can be designed for temporary or semi-permanent deployment
Future use
May be limited by the original setup
Reuse and reconfiguration may be possible after project assessment
Business objective
Accommodate an individual event
Potentially create repeatable event capacity and a recognizable venue
Engineering Quality Is Part of the Guest Experience
Guests may notice the architecture, lighting, views, and overall atmosphere, but the venue’s operational quality depends on less visible decisions. Structural loading, anchoring, ground conditions, access, fire safety, emergency egress, electrical distribution, and environmental control all influence whether the venue can perform as intended.
For KENTEN Atrium Structure, these considerations should be resolved in the project design rather than treated as secondary details. The appropriate configuration depends on the location, dimensions, intended operating period, enclosure systems, and applicable engineering standards. Projects intended for longer-term use also require an appropriate plan for inspection, maintenance, and replacement of components where necessary.
Operational planning should include the needs of the event team as well as those of the guests. Catering access, equipment movement, service circulation, storage, and setup schedules can affect the usable layout and the overall event experience. Where food preparation, temporary kitchens, or other specialized facilities are involved, those systems shall be designed and approved in accordance with local requirements.
The architecture is only one part of a successful venue. Its value depends on how effectively it integrates with the wider operation.
Conclusion: The Destination Comes First, the Infrastructure Makes It Possible
Outdoor weddings are evolving because the meaning of a venue is changing. For many luxury celebrations, the destination is no longer simply a backdrop to the event; it is a central part of the reason guests gather there. That shift creates a new requirement for architecture that can establish a sophisticated event environment while retaining the character of the surrounding property.
KENTEN Atrium Structure offers a modular approach to this challenge. Through clear-span planning, customizable roof and wall systems, and project-specific integration of supporting elements, it can help turn selected outdoor locations into defined wedding and hospitality environments without requiring every project to begin with permanent construction.
Its role can extend beyond tent. The structure can help organize the guest experience, establish architectural identity, connect indoor and outdoor spaces, and provide a framework for repeated event use where the project and operating model justify it.
The wider opportunity is to think about outdoor wedding venues as infrastructure developed around a destination. The landscape provides the sense of place; the architecture creates a usable environment; and the supporting systems allow the event to function.
For wedding planners, resort operators, private-estate owners, and hospitality developers, this is the central shift: the goal is no longer simply to place a structure outdoors, but to create a venue that makes the destination capable of hosting the experience.
FAQ
What is temporary destination infrastructure for luxury weddings?
Temporary destination infrastructure is a coordinated set of structures and supporting facilities designed to make a selected location capable of hosting a wedding or related hospitality event. It may include the main celebration venue, guest circulation, catering support, lighting, climate control, and other project-specific functions. The objective is to create a complete event environment without necessarily constructing a permanent venue.
How can KENTEN Atrium Structure support a luxury destination wedding?
KENTEN Atrium Structure provides a modular architectural framework with a clear-span interior and customizable roof and wall configurations. Depending on the project, it can support ceremonies, receptions, dining, entertainment, and hospitality functions while maintaining a visual relationship with the surrounding landscape.
CanKENTEN Atrium Structure be used in vineyards, gardens, and private estates?
Yes. These locations can be suitable when site access, ground conditions, anchoring, environmental loads, local permissions, and the event’s operational requirements have been properly assessed. The structure’s dimensions and enclosure should be selected to suit the specific property rather than assuming that one configuration will work at every destination.
What is the advantage of a transparent roof for outdoor weddings?
A transparent PVC roof can allow natural daylight and views of the sky to remain part of the interior experience. When combined with suitable wall systems, it can help maintain a visual connection with the surrounding landscape while providing overhead protection. The appropriate configuration depends on climate, solar exposure, privacy, and the desired lighting conditions.
Can the same KENTEN Atrium Structure accommodate the ceremony, banquet, and evening reception?
Yes. A suitably designed clear-span venue can often be arranged to support multiple functions within the same structural envelope. Whether these activities can share one layout or require a changeover depends on the guest count, furniture arrangement, stage and entertainment requirements, service routes, and event schedule.
Can KENTEN Atrium Structure be used for more than weddings?
Yes. Depending on the design and operating plan, KENTEN Atrium Structure may also support corporate receptions, private dining, hospitality events, brand activations, exhibitions, and other functions. Multi-use potential should be considered during the initial planning stage so that the layout and supporting systems are suitable for the intended activities.
Can a modular wedding venue be expanded or relocated?
Yes. KENTEN Atrium Structure allows a venue to be extended, reconfigured, dismantled, or relocated, depending on the original design and the proposed changes. Structural compatibility, anchoring, transport, installation, site conditions, and local requirements shall be reviewed before any modification or relocation.


 HIGH-END SERIES
 STRUCTURE TENTS
 ACCESSORIES