Home » Structural Mechanics of a Double Decker Inside 2 Story Tent
Structural Mechanics of a Double Decker Inside 2 Story Tent
September 24, 2026
Venue planners frequently encounter severe spatial limitations when organizing high-traffic events in urban centers or restricted outdoor grounds. Expanding the footprint horizontally is often physically impossible or economically unviable due to boundary constraints. This physical limitation forces structural engineers and event architects to look upward for spatial solutions.
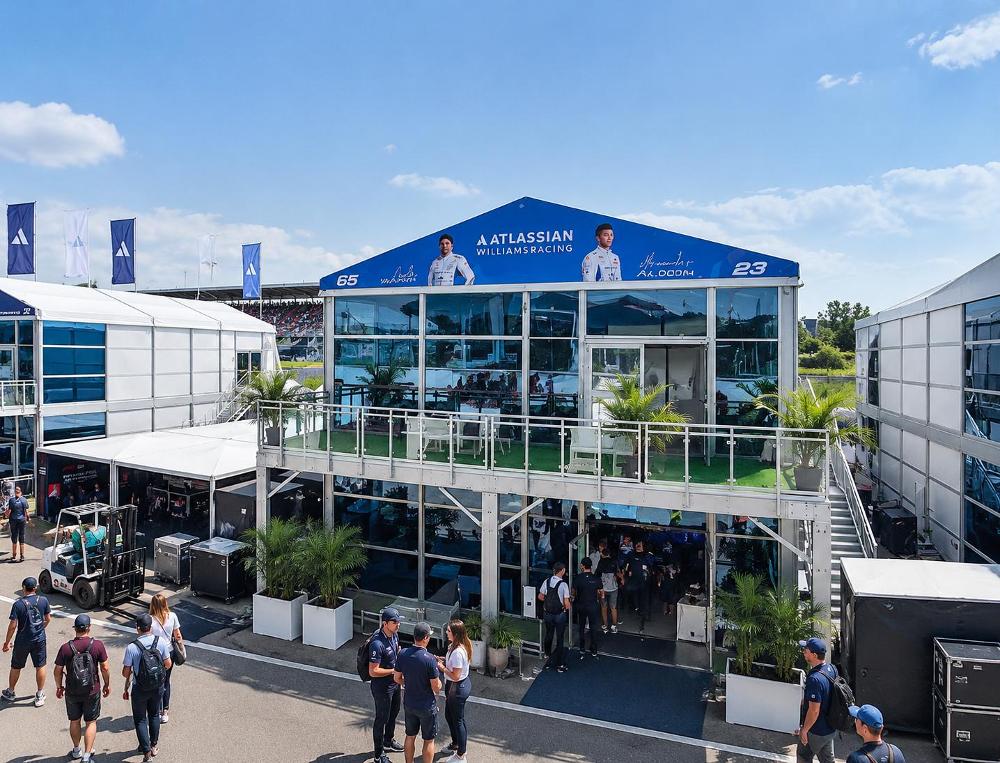
Building a double decker inside 2 story tent requires precise load calculations and rigorous material selection. It is never merely stacking one temporary aluminum frame on top of another. The upper level introduces complex dynamic forces that demand a specific architectural approach to maintain absolute stability.
Engineers must maximize the usable floor area while ensuring the structure withstands severe environmental stress. We will examine the exact physics, material science, and engineering constraints that determine the viability of these massive temporary venues.
The Physics of Vertical Expansion in Temporary Venues
Adding a second level to a temporary structure fundamentally alters its center of gravity. The structural framework must withstand substantially increased lateral wind pressure. A standard single-story marquee relies on simple ground anchoring and basic roof tension to remain upright. Conversely, multi-level configurations demand complex moment-resisting frames to counteract wind shear.
When guests walk, dance, or move heavy equipment on the upper balcony, they generate significant kinetic energy. This energy transfers downward through the vertical support columns. If the frame lacks sufficient rigidity, this kinetic energy creates a resonance effect, leading to uncomfortable swaying.
To prevent structural failure or user discomfort, the floor loading capacity must be strictly engineered. Commercial structures of this scale are typically rated for dynamic loads between 250 kg/m² and 500 kg/m². Achieving this requires closely spaced joists and heavy-duty cassette flooring systems.
Material Selection for High-Strength Frameworks
Steel is exceptionally strong but often too heavy for rapid deployment in temporary event spaces. Heavy steel frames drastically increase transportation costs and require massive cranes for assembly. High-strength aluminum alloys offer the necessary yield strength without the prohibitive weight penalty.
The primary framework utilizes hard-pressed extruded aluminum alloy 6061-T6. This specific aircraft-grade material provides superior corrosion resistance and vital structural integrity. The T6 tempering process involves solution heat treatment followed by artificial aging.
This thermal processing rearranges the molecular structure of the metal, significantly increasing its tensile strength. When a structure needs to span distances of up to 30 meters without internal support pillars, material rigidity becomes non-negotiable.
For us, manufacturing these structures requires strict adherence to international building codes like ASCE 7-22 and EN 13782. Ensuring the aluminum extrusion profiles are thick enough to resist bending moments under extreme weather conditions is the foundation of structural safety.
Technical Specifications and Dimension Planning
Planning the physical dimensions requires balancing visual proportions with hard structural limits. The clear span width directly influences the allowable roof pitch and the maximum eave height. Engineering an unobstructed interior space means the roof trusses must bear their own massive weight alongside external snow loads.
A flat roof design might safely support a 30-meter clear span due to reduced wind resistance. However, an A-frame often caps its optimal span at 15 meters to maintain its structural deflection properties. The bay spacing, typically set at 5 meters, dictates how many modular sections can be linked together linearly.
Specification Parameter
Technical Details
Clear Span Width
10m / 15m (A-Frame); 20m / 25m / 30m (Flat Roof)
Side Height (1st Floor)
4.0 meters
Eave Height
8.0 meters
Bay Spacing
5.0 meters
Wind Loading Limit
115 MPH
Floor Loading Capacity
250 kg/m² – 500 kg/m²
Framework Material
Extruded Aluminium Alloy 6061-T6
Membrane Dynamics and Weather Protection
The exterior cladding serves as the primary barrier against harsh environmental elements. Standard lightweight fabrics degrade rapidly under continuous ultraviolet exposure and easily tear under heavy precipitation. A multi-story structure requires industrial-grade tensioned membranes to maintain a safe interior environment.
Premium structures utilize heavy-duty PVC-coated polyester, typically weighing between 850 and 950 g/m². This high density ensures the material remains opaque while providing extreme tensile strength against wind shear. The fabric acts much like a ship’s sail, catching wind and transferring that kinetic load directly to the aluminum skeleton.
Waterproofing and flame retardancy are critical safety metrics for any public assembly space. The PVC fabric must comply with stringent fire codes, specifically passing B1, B2, or M2 combustion standards. During severe rainstorms, a precise roof pitch of 18 degrees on an A-frame ensures rapid water runoff.
This specific angle prevents dangerous water pooling on the membrane, which could otherwise collapse the roof under immense hydrostatic weight.
Managing Internal Climate and Airflow
Managing the internal environment of a massive two-story temporary building presents unique thermal challenges. Hot air naturally rises through the stairwells, causing the upper deck to heat up significantly faster than the ground floor.
Integrating a double decker inside 2 story tent setup demands professional-grade climate control systems. These systems require hidden ductwork and heavy HVAC compressor units, which add additional dead load to the aluminum framework.
A carefully engineered venue will include designated reinforcement nodes specifically designed to bear the weight of these mechanical systems. Proper insulation within the dual-layer roof membrane helps stabilize interior temperatures. This thermal regulation ensures that elevated hospitality suites remain comfortable even during peak summer afternoon heat.
Joint Integrity and Modular Assembly
Aluminum cannot be easily or safely welded in an outdoor event environment. Therefore, the entire massive skeletal structure must be assembled using precision-engineered bolted connections. The junction points where vertical columns meet horizontal beams endure the highest concentration of mechanical stress.
Engineers utilize heavy galvanized steel inserts at these critical nodes. The steel core provides exceptional shear strength, preventing the softer aluminum profiles from tearing under extreme lateral wind loads.
The modular nature of this construction allows teams to assemble a sprawling complex in a matter of days. Each bay section locks into the next, creating a continuous load-path that distributes weight evenly across the entire ground footprint.
Application Scenarios and Environmental Integration
The true value of a vertical modular structure becomes evident in high-density event environments where ground space is sold at a premium. Deploying a massive venue on uneven terrain or restricted asphalt requires adaptable base plate engineering.
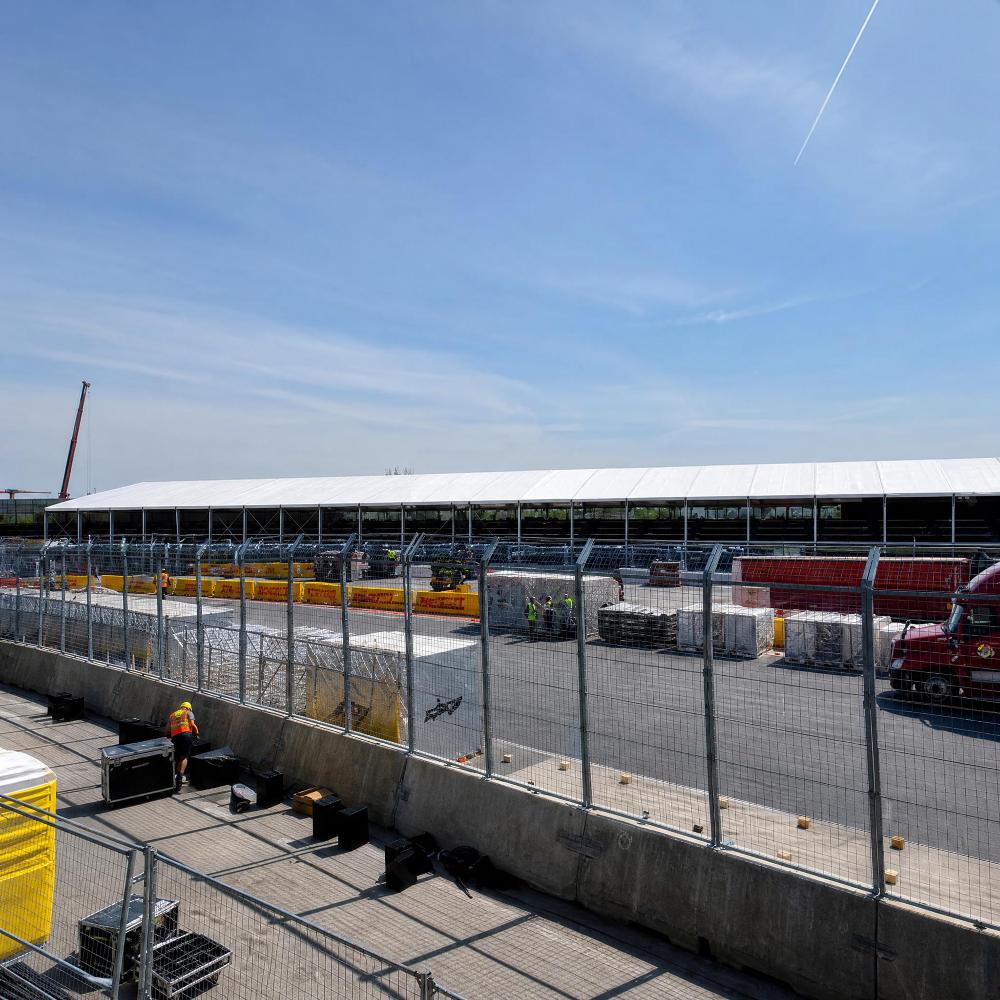
Motorsports events require unobstructed sightlines across vast stretches of track. An elevated viewing platform provides spectators with superior vantage points while keeping the physical footprint safely behind the concrete safety barriers.
By incorporating modular customization options, event organizers can install glass curtain walls and isolated functional zones. The physical separation allows for distinct atmospheric experiences within the exact same vertical footprint.
The deployment of these vertical structures proves highly effective in several distinct engineering scenarios:
Motorsports Viewing Platforms: Providing elevated sightlines over safety fences without blocking rear-area pedestrian traffic.
Urban Outdoor Festivals: Maximizing guest capacity and hospitality revenue within tight municipal boundary lines.
Corporate Exhibition Spaces: Separating public high-traffic display areas on the ground floor from private, acoustic-dampened meeting rooms above.
Acoustic Dampening in Multi-Level Spaces
A frequently overlooked engineering challenge in temporary multi-level venues is acoustic management. Hard glass walls, rigid aluminum profiles, and tensioned PVC membranes naturally reflect sound waves.
When hundreds of people converse on the ground floor, the resulting noise easily travels upward through the stairwells and floorboards. To mitigate this acoustic chaos, engineers implement specific sound-dampening strategies within the floor cassette system.
Adding high-density acoustic foam layers beneath the second-story floorboards absorbs low-frequency vibrations. Additionally, the textile roof linings are specifically engineered to trap high-frequency noise, preventing the upper VIP lounges from sounding like an echoing gymnasium.
Frequently Asked Technical Questions
Q: Does a multi-story temporary structure require a permanent poured concrete foundation?
A: Not necessarily. While permanent buildings require deep concrete footings, temporary high-strength aluminum frames can be secured using industrial-grade weight plates or deep earth anchors. The choice of anchoring depends entirely on the soil composition, ground penetration limits, and local wind load regulations.
Q: Is the floor on the second level prone to bouncing or vibrating during heavy foot traffic?
A: A poorly engineered or overloaded floor will vibrate. However, proper structures utilize closely spaced aluminum joists and heavy-duty locking cassette flooring. When strictly engineered for a 500 kg/m² floor loading capacity, the upper level feels exactly as rigid and stable as a permanent commercial office building.
Q: Can these structures safely support the weight of full glass curtain walls on the upper level?
A: Yes, but it requires precise weight distribution. Glass panels add significant dead load to the upper perimeter. The aluminum framework must be up-specced to carry this load without warping. The structural calculations account for the weight of the glass, the aluminum frames holding them, and the increased wind resistance they create.
Evaluating Long-Term Structural Reliability
Evaluating the physical integrity of multi-level temporary venues requires a strict adherence to civil engineering principles. The combination of hard-pressed 6061-T6 aluminum, heavy-duty PVC membranes, and precise load calculations ensures absolute public safety.
Modular architectural elements allow these buildings to adapt to nearly any geographic location, from coastal beaches to paved urban parking lots. The engineering tolerances required to resist a 115 MPH wind load mean these structures are fundamentally over-engineered for standard daily use.
Whether deployed for a weekend racing event or a months-long corporate exhibition, the demand for vertical space will continue to drive structural engineering forward. Understanding the underlying load distribution mechanics is essential before selecting a venue design. A properly configured double decker inside 2 story tent solves the persistent problem of spatial scarcity while delivering a robust, safe, and highly functional environment for any demanding public gathering.


 HIGH-END SERIES
 STRUCTURE TENTS
 ACCESSORIES