Home » Structural Physics Behind the High-Capacity Double-Decker VIP Tent
Structural Physics Behind the High-Capacity Double-Decker VIP Tent
September 25, 2026
Premium event real estate presents a strict physical boundary for venue planners today. When available ground space is completely exhausted, vertical expansion remains the only viable mathematical solution. A heavily engineered double-decker vip tent resolves this exact spatial deficit immediately. This architecture safely multiplies usable floor area without requiring an expanded foundation footprint.
The transition from a single-level canopy to a two-story facility introduces extremely complex structural demands. Event directors face immediate critical questions regarding overall safety. They must deeply evaluate the following mechanical factors:
Overall frame integrity under compression
Dynamic weight distribution across platforms
Lateral wind deflection on vertical facades
Decoding the underlying structural physics provides deep clarity when evaluating these multi-level buildings. High-traffic event sites demand architectural solutions that perform flawlessly under immense environmental stress. Selecting a suitable multi-story framework requires looking past the glossy aesthetic finishes.
Planners must examine the core material specifications and mechanical tolerances. We will dissect the exact engineering principles that keep these towering structures stable. Understanding these variables prevents catastrophic failure under maximum human occupancy.
Aircraft-Grade Aluminum Extrusion in Modular Frames
The skeleton of any reliable elevated temporary structure relies heavily on high-strength alloys. Pure aluminum is far too soft for load-bearing applications, requiring precise elemental blending. The strategic integration of magnesium and silicon creates a specialized alloy framework. This rigid profile is uniquely capable of supporting immense vertical compression loads.
Hard pressed extruded aluminum alloy 6061-T6 serves as the primary skeleton for these builds. The specific T6 temper designation indicates a rigorous thermal heat treatment process. This thermal processing alters the metal at a microscopic molecular level. It significantly increases the yield strength of the raw structural material.
A structural profile must resist severe bending moments induced by both gravity and lateral forces. Extruded aluminum channels allow for thick-walled geometric shapes that maximize structural inertia. These profiles maintain an incredibly high strength-to-weight ratio. This efficiency allows heavy components to be manipulated manually during site assembly operations.
Environmental exposure introduces the constant, silent threat of oxidation in outdoor temporary venues. Aluminum naturally forms a microscopic oxide layer upon immediate exposure to atmospheric oxygen. This passive barrier actively prevents deep structural corrosion from taking hold. It preserves the frame integrity over 15 to 25+ years of operational use.
Aerodynamic Behavior and Lateral Force Resistance
Doubling the height of a temporary structure fundamentally alters how it interacts with prevailing winds. The broad vertical surfaces act exactly like rigid sails on a ship. They capture massive amounts of kinetic energy from moving air masses. This energy translates directly into immense lateral pressure against the side walls.
Standard flat terrain environments expose elevated structures to a dangerous phenomenon known as wind shear. Wind velocity naturally increases exponentially with height due to reduced ground friction. A two-story structure must therefore manage significantly higher lateral forces on its upper tier. The forces at eight meters high greatly exceed those felt at ground level.
Structural engineers mitigate this lateral deflection through highly rigid nodal connections. They employ heavy diagonal cross-bracing to create stiff structural cubes. Heavy tension cables transfer horizontal wind loads diagonally down to the heavy steel base plates. This continuous downward load path ensures the framework does not shear or twist.
For our design blueprints, multi-story frameworks are mathematically calculated to withstand intense atmospheric pressure. The core frame components carry a certified wind loading capacity of 115 MPH. Surviving such extreme atmospheric conditions requires absolute geometric precision. Every bolted joint and structural pin must absorb and dissipate kinetic energy perfectly.
Dynamic Weight Distribution on Elevated Platforms
Elevating hundreds of energetic guests requires a structural floor system that mirrors permanent architectural standards. Static loads involve the constant, unchanging weight of the metal structure itself. Dynamic loads introduce the wildly unpredictable, shifting weight of moving human occupants. This shifting mass travels constantly across the entire upper deck span.
Human movement generates aggressive kinetic energy that transfers directly into the floor joists. Rhythmic motion from a dense crowd can induce dangerous structural resonance. Think of a tuning fork vibrating heavily after a sudden physical strike. The floor sub-frame must be stiff enough to dampen these vibrations immediately.
Industrial-grade floor systems utilize heavy-duty extruded support beams layered with dense structural panels. The engineered floor loading capacity typically ranges strictly from 250 kg/m² to 500 kg/m². This critical mathematical metric directly dictates crowd density limits. It determines exactly how closely guests can congregate near the delicate balcony edges.
Planners must constantly align the floor load rating with specific functional requirements. Heavy lighting rigs, integrated climate control units, and dense seating demand high capacities. Over-engineering the support structure actively prevents localized floor deflection over time. This rigidity ensures profound psychological comfort for the elevated occupants.
Tensioned Membrane Architecture and Environmental Shielding
The primary defense against unpredictable atmospheric elements is the heavy industrial fabric roof. This is not simple woven cloth used in recreational camping tents. It is a highly engineered composite material designed specifically for extreme tensile stress. Heavy PVC-coated polyester functions as the primary environmental barrier for these multi-story installations.
Raw fabric density plays a highly critical role in the structural longevity of the roof. Standard professional specifications utilize a massive 850 g/m² opaque PVC fabric. This specific weight provides aggressive puncture resistance against falling debris. It remains surprisingly pliable enough to achieve maximum surface tension during manual installation.
Proper surface tension dictates exactly how a roof sheds precipitation and resists wind fluttering. A slack roof membrane will quickly accumulate heavy pools of standing rainwater. This adds massive unexpected hydraulic weight loads to the aluminum trusses below. Hydraulic tensioning devices ensure the membrane remains absolutely drum-tight across the span.
Fire safety remains a strict, non-negotiable metric when dealing with enclosed event spaces. These composite fabric materials undergo intense chemical treatments during manufacturing. They achieve strict, internationally recognized flame-retardant certifications before deployment. Upon exposure to an open flame, these engineered textiles chemically self-extinguish immediately.
Clear Span Geometry and Modular Expansion
The core concept of a clear span structure dictates completely unobstructed interior volume. There are absolutely no internal support columns interrupting the valuable floor space. The heavy ground-level perimeter columns carry the entire vertical weight load. This architectural approach provides planners with a completely blank canvas for interior design.
Overall venue geometry is highly dependent on the required interior width. Modular architectural components allow the building to be configured into varying structural spans. We utilize highly standardized bay spacing increments of exactly 5 meters. Planners frequently utilize the following span geometries:
10-meter and 15-meter profiles utilizing standard A-frame roof geometry
20-meter, 25-meter, and 30-meter profiles featuring flat roof configurations
Standardized 4-meter side heights for the first-floor level
Roof pitch heavily influences both internal air volume and exterior snow-shedding mechanics. An A-frame structure typically employs a steep 18-degree roof pitch to accelerate runoff. Conversely, modern flat roof designs maintain a subtle, calculated 7-degree slope. This shallow angle manages water drainage perfectly while offering a sleek architectural silhouette.
The vertical height specifications silently dictate the spatial perception inside the completed structure. The eave height pushes upward to 8 meters off the ground plane. Ridge heights vary wildly from 9.4 meters to 10.5 meters based on width. This massive vertical volume completely eliminates the claustrophobic feeling common in temporary structures.
Hard Wall Enclosures and Thermal Management
A premium multi-level viewing structure frequently replaces soft PVC sidewalls with rigid elements. Floor-to-ceiling glass curtain walls instantly transform an outdoor tent into a highly insulated venue. These hard enclosures fundamentally alter the internal thermal dynamics of the building. They create a sealed envelope that blocks external environmental noise effectively.
Solar radiation aggressively penetrates massive glass surfaces throughout the day. This invisible radiation generates immense internal heat through a basic greenhouse effect. Managing this massive thermal load requires robust HVAC integration across both structural levels. The architecture must actively fight against rapid internal temperature spikes.
Acoustic management becomes a critical, often overlooked engineering challenge within rigid temporary enclosures. Hard parallel surfaces like glass walls and dense floor panels create distinct sound reflections. Integrating textured fabric ceiling liners helps massively dampen acoustic reverberation. Heavy carpets absorb low-frequency noise generated during loud outdoor sporting events.
Partitioned functional zones allow operators to divide cavernous interiors into intimate hospitality suites. Heavy aluminum track systems seamlessly integrate directly into the primary roof trusses. They easily support massive modular dividing walls that slide into place. This flexible zoning maximizes the commercial viability of a single structural setup.
Sub-Frame Integration of Climate Control Systems
Maintaining a perfectly stable internal microclimate presents a severe thermodynamic challenge. The vast internal air volume requires massive cubic feet per minute displacement. Strategic air routing is absolutely necessary to maintain strict temperature parity. It actively prevents severe thermal stratification between the upper and lower deck levels.
Hot air naturally rises rapidly toward the peak of the fabric ceiling. This physical reality creates an intense cooling burden on the second-story HVAC equipment. Heavy-duty vertical air handlers are typically stationed far outside the primary perimeter footprint. Insulated flexible ducting routes the chilled air directly into hidden architectural cavities.
Deep plenums integrated directly into the cassette flooring distribute airflow evenly. This sub-floor air distribution actively prevents noisy, high-velocity air drafts from forming. The heavy aluminum framework itself often serves as a subtle, structural mounting point. Planners use it to hide massive return air registers from public view.
Transparent roof sections further complicate the internal thermal dynamics during peak daytime operations. Clear PVC membranes flood the interior space with beautiful natural light. However, they dramatically increase the internal thermal heat load from direct sun exposure. Engineers must aggressively over-specify climate control units to overcome this intense heat gain.
Real-World Deployment in High-Density Footprints
Specific hospitality industries constantly face the strict mathematical limitation of small physical footprints. High spectator demand constantly clashes with rigidly defined geographical property boundaries. Vertical venue expansion provides the exact geometric yield these crowded scenarios desperately require. It effectively doubles the occupancy rate without demanding extra ground leasing fees.
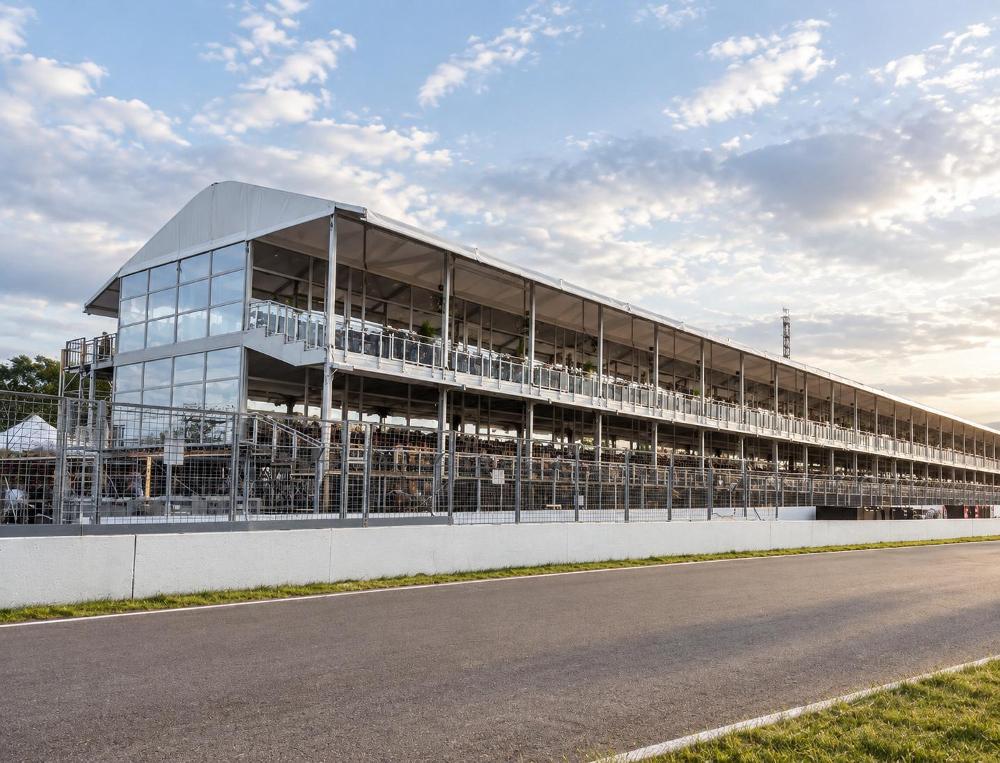
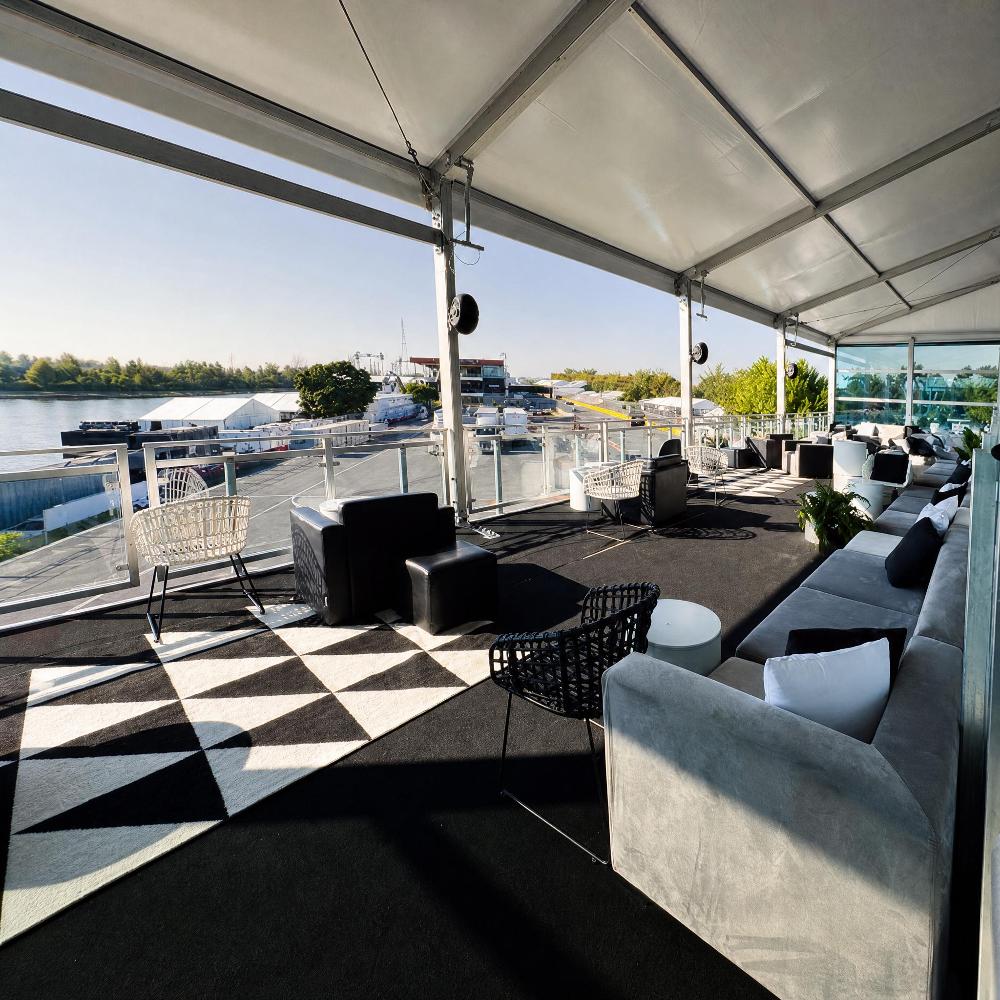
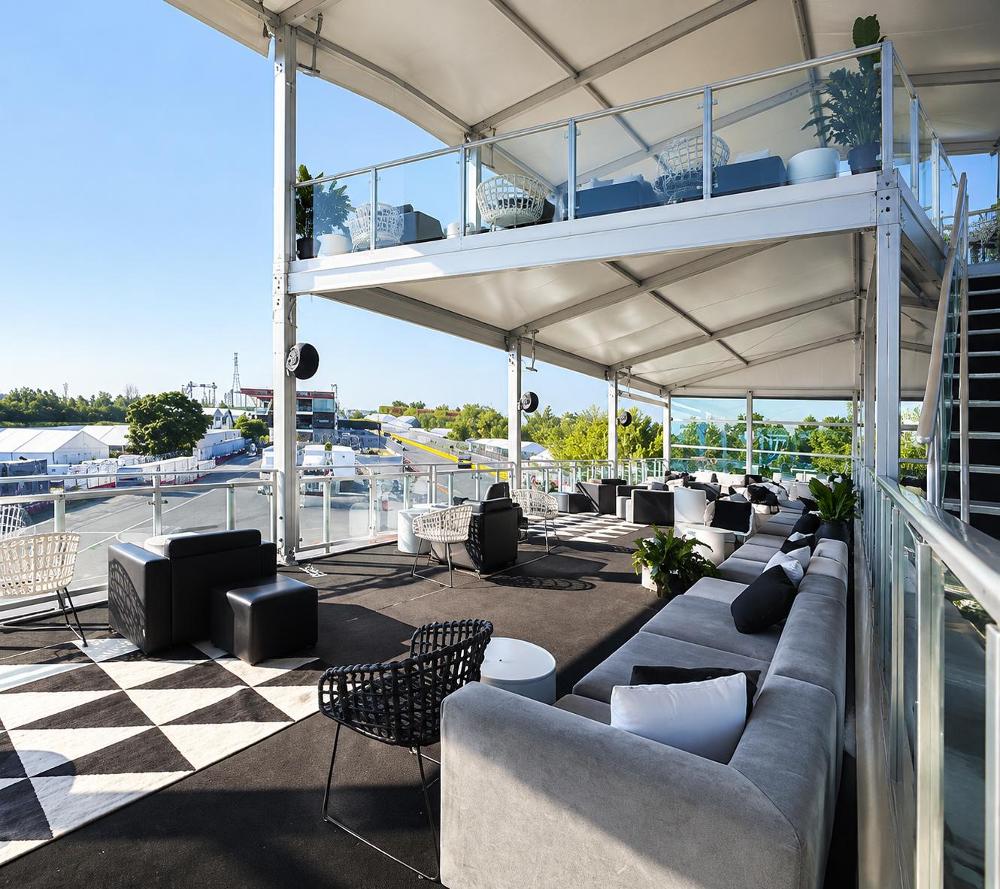
High-speed motorsport circuits represent the ultimate brutal test for multi-level temporary architecture. Structures positioned alongside active race tracks must endure extreme acoustic vibrations constantly. They must adhere strictly to highly regulated safety zoning setbacks. An elevated balcony provides spectators an incredibly unobstructed, panoramic sightline over paddock fencing.
Large-scale outdoor music festivals rely heavily on tiered VIP lounges to drive revenue. Elevating the primary hospitality suite separates high-paying guests physically from general admission crowds. The second-story balcony functions perfectly as an exclusive, isolated viewing platform. It completely shields premium ticket holders from dense, exhausting ground-level foot traffic.
Deployment Scenario
Primary Engineering Challenge
Typical Structural Customization
F1 Race Viewing
Extreme acoustic vibration dampening
Full glass curtain walls, elevated balcony
Corporate Exhibitions
Secure access flow management
Partitioned private suites, internal staircases
Outdoor Festivals
Rapid dynamic human load shifts
Heavy-duty 500 kg/m² cassette floor systems
Urban VIP Lounges
Narrow geographical site geometries
10-meter clear span A-frame roof profiles
Analyzing Common Engineering Misconceptions
Evaluating heavy-duty temporary architecture often reveals massive gaps between perceived risk and mechanical reality. Corporate decision-makers frequently question the lateral stability of these towering aluminum frameworks. They make poor assumptions without understanding the rigid baseline physics involved. We directly address the most critical structural engineering concerns below.
Question: Does building vertically increase the risk of the structure overturning in severe storms?
Answer: The specific tipping moment does increase mathematically due to a higher center of gravity. The larger vertical wind profile naturally catches more aerodynamic force. Engineers directly counteract this by exponentially increasing the required base weight load algorithms. Heavy chemical anchors or massive concrete ballast blocks safely secure the primary base plates.
Question: Can the elevated floor reliably support heavy commercial equipment and industrial machinery?
Answer: Temporary elevated platforms carry highly strict, localized point load limits. A 500 kg/m² rating supports dense human crowds easily without any deflection. However, heavy localized point loads like commercial kitchen ovens require specialized load-spreading steel plates. Structural engineers must mathematically verify every heavy piece of machinery against the bay rating.
Component Logistics and Modular Erection Sequences
Erecting a massive two-story temporary facility requires a highly choreographed sequence of mechanical lifting. The brilliant modular design breaks down massive architectural volumes into transportable elements. Every single aluminum beam and steel connector is sized perfectly. They slide effortlessly into standard shipping containers for global logistics operations.
Ground preparation strictly mandates precise laser leveling before any base plates are locked. An uneven foundation will multiply geometric errors drastically as the structure builds vertically. The heavy aluminum uprights must maintain perfect, mathematically true plumb alignment. This ensures massive vertical structural loads transfer directly and safely into the ground.
Heavy machinery operators utilize massive telescopic forklifts to hoist pre-assembled trusses. Ground crews rapidly lock the massive aluminum spans together using thick galvanized steel pins. This highly efficient modular pinning method completely eliminates the need for dangerous field welding. It ensures rapid, highly predictable site turnover times for tight event schedules.
The strict installation sequence constantly prioritizes absolute structural stability at every single phase. Heavy steel cross-bracing cables are aggressively tensioned immediately after a bay is erected. This creates a highly rigid, wind-resistant structural cube instantly. This systematic approach ensures the incomplete frame withstands sudden rogue wind gusts during construction.
Strategic Considerations for Multi-Level Venue Architecture
Procuring a high-capacity temporary venue forces stakeholders to evaluate deep structural mechanics heavily. They cannot rely solely on attractive surface-level interior design aesthetics. The fundamental goal is safely elevating a high volume of energetic guests. Achieving this requires relying strictly on documented material science and verified engineering tolerances.
Event planners must analyze highly specific regional environmental data before selecting a profile. A coastal deployment facing severe, unpredictable wind shear demands vastly different tensioning. This differs greatly from a quiet, inland corporate park deployment. Matching the geometric venue architecture to local atmospheric conditions actively prevents catastrophic structural overstress.
Interior operational functionality should heavily influence the selected floor load ratings. The chosen physical architecture must seamlessly integrate with massive heavy lighting rigs. It must hide complex HVAC routing and support dense, heavy hospitality furniture layouts. A mathematically sound structural framework provides the invisible safety margin that premium events demand.
Deploying a heavily engineered double-decker vip tent ultimately solves chronic geographical constraints. By leveraging rigid aircraft-grade extrusions, planners safely and legally multiply their operational footprint. This aggressive vertical expansion strategy delivers profound spatial efficiency. It manages to achieve this while maintaining absolute structural integrity under massive dynamic loads.


 HIGH-END SERIES
 STRUCTURE TENTS
 ACCESSORIES