Home » Engineering the Clear Span Wedding Tent: Structural Mechanics and Spatial Design
Engineering the Clear Span Wedding Tent: Structural Mechanics and Spatial Design
September 22, 2026
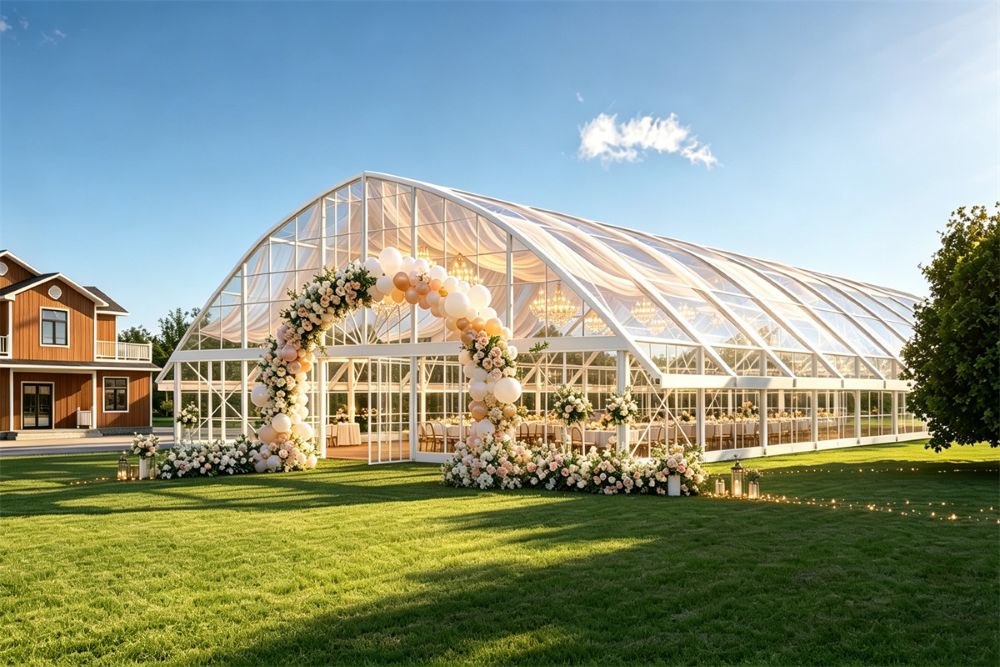
Event organizers frequently confront severe spatial limitations when plotting floor plans for large-scale gatherings. Traditional pole structures rely on invasive internal supports that disrupt sightlines and fragment the audience. This physical barrier creates frustrating blind spots for guests during critical moments. A modern clear span wedding tent solves this exact mechanical limitation. It removes internal columns entirely, replacing them with a self-supporting overhead skeleton.
Removing these central support beams requires highly sophisticated load distribution calculations. The massive weight of the roof must transfer seamlessly to the outer perimeter walls. Wind shear forces acting on the broad side panels demand absolute rigid skeletal integrity. We must explore the precise mechanical engineering that achieves this structural balance.
Venue operators need concrete assurance that temporary architecture matches permanent brick buildings in physical safety. Aesthetic appeal remains secondary to unwavering structural stability under duress. The structure must endure severe atmospheric weather while maintaining a refined interior elegance.
The Geometry of Force Distribution
Achieving an entirely column-free interior requires a radical departure from basic tension physics. A traditional marquee relies heavily on upward pressure from a center pole pulling against staked guy ropes. This archaic model is extremely vulnerable to dangerous wind uplift.
The engineered framework utilizes an A-frame geometric truss system instead of tensioned fabric. The primary roof structure acts as a rigid continuous arch. Downward gravitational forces and heavy precipitation are pushed horizontally toward the outer eaves.
These specialized eave connections then channel this mechanical stress vertically down the side pillars. Heavy steel inserts reinforce the critical nodes where roof beams meet the upright columns. This precise reinforcement prevents the structural joints from warping under intense lateral wind pressure.
Unobstructed internal volume allows absolute layout freedom for complex banquet tables and heavy dance floors. Event designers no longer navigate around awkward physical barriers. The entire footprint beneath the canopy becomes usable, highly valuable commercial real estate.
Metallurgy of the Extruded Aluminum Skeleton
Structural stability begins exclusively with the elemental composition of the primary architectural frame. Steel is exceptionally strong but poses severe logistical burdens due to its massive dead weight. Rapid rust degradation also compromises bare steel frameworks in humid environments.
We rely exclusively on hard-pressed extruded aluminum alloys, specifically utilizing the 6061/T6 specification. This industrial alloy undergoes rigorous artificial aging and controlled heat treatment. The T6 tempering process fundamentally alters the crystalline structure of the raw metal.
It yields a high-performance material that balances extreme tensile strength with manageable transport weight. The heavy industrial extrusion process forces heated aluminum billets through specialized steel dies. This intense pressure creates hollow profile shapes optimized for maximum load-bearing capacity.
These intricate box-shaped profiles resist twisting and bending far better than solid metal rods of equivalent mass. For us, manufacturing these temporary venues means holding every aluminum component to rigorous international building codes.
The external metallic surface undergoes a deep anodization process to halt progressive oxidation. An applied electrochemical reaction dramatically thickens the natural protective oxide layer on the aluminum frame. This microscopic shield protects the skeleton from coastal salt spray and harsh industrial atmospheric pollutants.
Tensile Membrane Physics and Environmental Isolation
The outer skin of the structure must perform as a primary structural element rather than mere visual decoration. Industrial roof covers utilize heavy PVC-coated polyester textiles weighing between 750g and 900g per square meter.
This dense composite material operates under constant, heavily calculated biaxial tension. Installers tension the fabric laterally using mechanical tensioning bars or sliding keder track systems. Proper rigid tensioning actively prevents the roof membrane from fluttering erratically in high winds.
Violent fabric flutter is not merely a distracting acoustic nuisance for guests below. Rhythmic mechanical flapping creates severe metal fatigue at the structural connection points and tears the fabric fibers. A tightly drummed roof immediately sheds heavy water.
Sudden snow accumulation represents a catastrophic threat to any wide-span architectural roof. The steep geometric pitch of the A-frame actively encourages rapid snow shedding before critical weight loads develop. The heavy-duty PVC membrane aggressively resists sharp puncture and dangerous tear propagation.
Fire safety mandates strict chemical formulations within the industrial fabric coating. These synthetic materials meet stringent DIN 4102 B1 and M2 standards for advanced flame retardancy. The fabric will physically melt under direct flame exposure but will not sustain autonomous combustion.
Kinematics of Frame Assembly and Erection Protocols
The physical construction of a wide-span structure resembles a highly synchronized industrial ballet. Construction crews assemble the massive primary roof arches flat on the ground level. This ground-level assembly eliminates dangerous high-altitude steelwork and reduces heavy aerial machinery requirements.
Thick steel hinge pins securely connect the steel base plates to the vertical upright columns. Heavy-duty construction cranes slowly lift the heavy apex of the assembled arch into the sky. The aluminum columns pivot smoothly on the heavy base hinges until they achieve perfect vertical orientation.
Once safely upright, technicians install horizontal purlins to connect the newly raised arch to the existing frame. These crucial purlins lock the giant frames together, completely preventing lateral sway. The entire structure gains immense physical rigidity the exact moment these rigid bays are formed.
This modular erection protocol drastically compresses the commercial construction timeline. A massive, fully functional venue can materialize on a vacant asphalt lot within mere days. Conventional permanent construction would require several months of deep foundation pouring and concrete curing.
Fluid Dynamics of Rainwater Evacuation
Heavy precipitation introduces massive, shifting dynamic weight to large architectural surface areas. Accumulated water weighs approximately one metric ton per cubic meter. A sluggish or blocked drainage system risks catastrophic roof collapse under extreme torrential downpours.
The highly tensioned PVC fabric repels water instantly, sending it rushing rapidly toward the outer eaves. The steep architectural pitch ensures high-velocity water shedding away from the apex. However, this creates a severe secondary problem of localized flooding at the perimeter of the venue.
Engineers directly mitigate this hazard by integrating custom PVC or rigid aluminum gutter systems. These robust gutters attach securely to the outer horizontal eave purlins. They capture the cascading roof water and channel it through vertical downspouts directed far away from entrances.
Managing this complex fluid dynamic is highly critical when joining multiple massive structures together. Central valleys between parallel tents require specialized, heavily oversized guttering systems. This physical barrier prevents water ingress at the exact vulnerable point where distinct structural sections converge.
Subgrade Soil Mechanics and Pull-Out Resistance
A rigid aluminum frame is entirely useless if its physical connection to the earth fails. Temporary structures lack the luxury of deep poured-concrete footings. The complex anchorage system must forcefully counteract both downward gravitational loads and severe upward aerodynamic lift.
Geographic installation sites dictate the specific mechanical fastening method deployed by the crew. Engineers deploy distinct foundation strategies based heavily on soil composition and strict surface preservation restrictions.
Steel ground anchors driven deeply into heavily compacted subsoil or dense asphalt
Expandable mechanical wedge bolts drilled directly into structural concrete pads
Heavy cast iron or dense concrete weight plates deployed for sensitive historical surfaces
Steel ground anchors rely entirely on mechanical skin friction between the stake and the surrounding earth. Multiple steel stakes are driven through heavy base plates at opposing aggressive angles. This divergent underground angle creates a massive, immovable soil cone of resistance.
Aerodynamic lift acts exactly like a commercial airplane wing across the vast roof surface. High-velocity winds create dangerous low-pressure suction zones above the tensioned fabric. The mechanical anchorage must aggressively resist this vertical suction to keep the clear span wedding tent grounded safely.
Vertical Loading and Internal Rigging Capacities
Modern event production requires suspending extensive overhead technical equipment. Heavy lighting trusses, dense floral chandeliers, and directional audio arrays add massive point loads. The hollow roof beams must absorb these isolated weights without deflecting downward.
The hollow chamber design of the aluminum profiles includes highly specialized integrated mounting channels. Rigging technicians use specialized mechanical clamp fittings that securely grip the extrusion without piercing the metal. Drilling physical holes would immediately create highly dangerous structural stress fractures.
Overhead weight distribution is a critical, uncompromising engineering calculation. Riggers must carefully spread heavy loads across multiple roof beams rather than hanging them from a single purlin. The rigid apex of the A-frame physically offers the highest vertical load tolerance.
This massive structural capacity fundamentally transforms the visual aesthetic of the interior environment. Decorators can safely install elaborate ceiling drapery and incredibly complex visual arrays overhead. The harsh industrial skeleton seamlessly disappears beneath the elegant event production design.
Photometric Properties and Light Transmission
The specific chemical composition of the PVC fabric directly impacts the internal lighting conditions. Fabric manufacturers deliberately inject a dense black acrylic layer into the center of the membrane. This creates a fully opaque block-out fabric that violently stops all solar transmission.
Block-out fabric grants professional lighting designers absolute control over the internal visual atmosphere. Intense exterior daylight cannot wash out delicate projection screens or elaborate stage lighting effects. The interior environment remains pitch black even during peak noon sunlight.
Conversely, translucent fabric variants intentionally omit this dense inner black layer entirely. They allow soft ambient sunlight to filter gently through the roof membrane. This physical property drastically reduces the electrical power consumption required for standard daytime event illumination.
Acoustic Behavior Within Tensioned Membrane Structures
Sound propagation behaves incredibly uniquely within fabric-clad modular architecture. Flat permanent drywall absorbs or diffuses internal sound waves highly predictably. High-tension PVC membranes act somewhat like a massive drumhead, reflecting sharp acoustic energy back into the event space.
Low-frequency bass notes easily pass right through the flexible membrane and escape the venue entirely. High-frequency sounds, such as clinking silverware and sharp vocal chatter, bounce aggressively off the rigid roof panels. This physical reality can create a highly challenging acoustic environment for clear public speaking.
Audio engineers actively combat this harsh reflection by installing pleated fabric liners across the interior ceiling. These soft textile liners trap high-frequency sound waves immediately before they hit the PVC roof. The physical drape of the material breaks up frustrating acoustic echoes perfectly.
Hard ABS or rigid glass wall panels further alter the internal acoustic profile significantly. While they block external street noise effectively, they dramatically increase internal reverberation times. Strategic deployment of sound-dampening carpets and heavy drapery expertly restores the acoustic balance.
Egress Mechanics and Integrated Portal Systems
Crowd safety dictates incredibly strict legal regulations regarding emergency exits and traffic flow. A fully sealed fabric box presents an immediate hazard during a sudden panic evacuation. Temporary venues must integrate professional egress portals that perfectly mimic permanent commercial architecture.
Basic fabric zippered doorways serve elementary functional needs but fail rapidly under high-capacity crowd pressure. Structural engineers replace soft fabric sections entirely with rigid mechanical aluminum door frames. These frames bolt directly into the vertical uprights and ground tracks.
The installation of double-wing safety glass doors equipped with mechanical panic hardware ensures rapid, compliant evacuation. These heavy doors operate smoothly on hydraulic hinges. They aggressively prevent rapid pressure loss inside the climate-controlled envelope while allowing seamless guest movement.
Massive industrial rolling shutter doors accommodate heavy vehicular access. Large forklifts and delivery trucks require vast unobstructed entry points to deposit heavy cargo. The structural bay design allows entire five-meter wall sections to vanish, transforming the envelope entirely.
Thermal Dynamics and Enclosure Customization
Internal temperature management heavily dictates guest comfort within transient modular architecture. Standard thin PVC fabric offers basic weather protection but negligible thermal resistance against extreme heat. Severe climates require highly sophisticated wall assemblies to successfully mitigate aggressive thermal transfer.
The modular bay system allows rapid, seamless integration of distinct exterior wall materials. Project managers easily swap flexible fabric curtains for rigid hard-wall panels. These rigid architectural options significantly alter the thermal and acoustic properties of the structure.
Single-pane safety glass panels for high visual transparency and natural exterior lighting
Solid ABS plastic panels for extreme scratch resistance and highly rapid deployment
Insulated sandwich panels utilizing thick foam cores for extreme temperature isolation
Heavy HVAC systems connect seamlessly through standardized plenum portals directly integrated into the rigid wall panels. The tightly sealed joints between hard panels physically prevent conditioned air from rapidly escaping. The interior environment remains highly stable between the extremes of -30 °C and +70 °C.
Glass panel configurations introduce a highly unique engineering challenge regarding solar heat gain. Direct sunlight striking transparent walls physically turns the enclosed space into a massive greenhouse. Climate control calculations must aggressively account for this intense solar radiation load.
Hard Metrics of Structural Performance
Evaluating architectural hardware requires analyzing concrete mathematical data rather than relying on vague marketing promises. The physical thresholds of the components strictly dictate the operational safety margin. Engineering teams reference these hard metrics heavily during technical site planning.
Technical Parameter
Engineering Specification
Practical Implication
Primary Frame Extrusion
6061/T6 Hard-pressed Aluminum
Resists heavy bending under 140 km/h active wind shear
Roof Membrane Density
750g-900g/m² PVC-coated Textile
Prevents water ingress and physically halts sudden tear propagation
Material Fire Safety Rating
DIN 4102 B1, M2, CFM Certified
Self-extinguishing material prevents catastrophic, rapid venue fires
Unobstructed Span Capability
3 meters scaling up to 80 meters
Enables vast layouts without central view-blocking obstructions
Operational Thermal Tolerance
-30 °C expanding to +70 °C
Sustains structural integrity across extreme, sudden seasonal shifts
These precise specifications form the absolute baseline for all structural safety sign-offs. Local municipalities require these verified mathematical metrics before issuing temporary public occupancy permits. Documented hardware reliability completely removes the dangerous guesswork from commercial venue management.
Addressing Technical Misconceptions in Modular Architecture
Market confusion often surrounds the actual physical capabilities of large temporary venues. Clients routinely misunderstand the massive difference between commercial industrial engineering and basic recreational canopy construction. Let us clarify the underlying mechanics driving these structures.
Q: Are modular aluminum frames fundamentally weaker than traditional heavy steel truss tents?
Aluminum possesses a much lower absolute tensile strength than heavy industrial steel. However, the sophisticated 6061/T6 extrusion process compensates by heavily increasing the volume and altering the geometric profile shape. The resulting structural component effortlessly achieves comparable load-bearing capacity at a fraction of the dead weight.
Q: Can temporary modular structures actually survive hurricane-force severe wind events?
Certified heavy systems are specifically engineered to withstand wind speeds scaling up to 140 km/h. This implies survival of the metal skeleton when mechanically anchored to standard. Standard operating procedure requires evacuating personnel and sometimes removing the fabric covers to drastically reduce aerodynamic drag during severe cyclonic events.
Q: Does the absolute lack of internal columns compromise roof integrity over incredibly wide spans?
The structural integrity relies entirely on the depth and wall thickness of the aluminum roof beams. As the clear span width increases dramatically from 10 meters to 60 meters, the profile of the extrusion scales up proportionately. The engineered rigid geometry aggressively transfers the heavy roof weight horizontally directly to the massive side columns.
Lifecycle Yields and Adaptive Spatial Solutions
Deploying a massive temporary facility involves significant upfront logistical planning and heavy machinery. The mechanical components are deliberately designed for rapid, highly efficient assembly and dismantling. This modularity drastically reduces the costly operational downtime of the physical land beneath the structure.
High-grade structural aluminum and dense industrial PVC possess a proven service life heavily exceeding fifteen years. The initial massive capital expenditure amortizes cleanly over hundreds of distinct commercial deployments. Metal components accidentally damaged by heavy machinery can be replaced individually without scrapping the entire frame.
The rigid standardization of mechanical parts ensures that a 20-meter width can be extended indefinitely in length. Five-meter bay increments precisely allow the architecture to shrink or grow based exactly on fluctuating ticketing demands. Astute venue operators manipulate the physical footprint to perfectly match the immediate commercial reality.
Choosing the correct structural enclosure heavily dictates the operational success of massive public gatherings. A rigorously engineered clear span wedding tent provides a highly secure, mathematically predictable environment regardless of external weather chaos. It boldly offers the absolute physical security of a permanent building with the unmatched geographic agility of a nomadic structure.


 HIGH-END SERIES
 STRUCTURE TENTS
 ACCESSORIES