Home » The Engineering Anatomy of a Commercial Clear Span Tent
The Engineering Anatomy of a Commercial Clear Span Tent
September 23, 2026
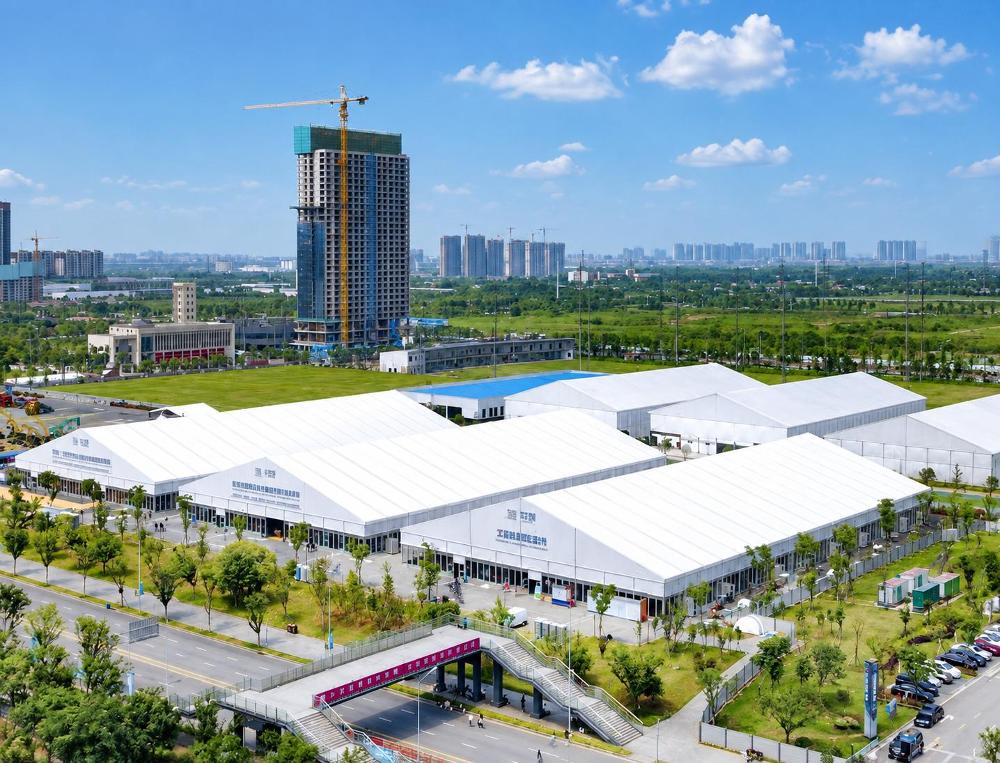
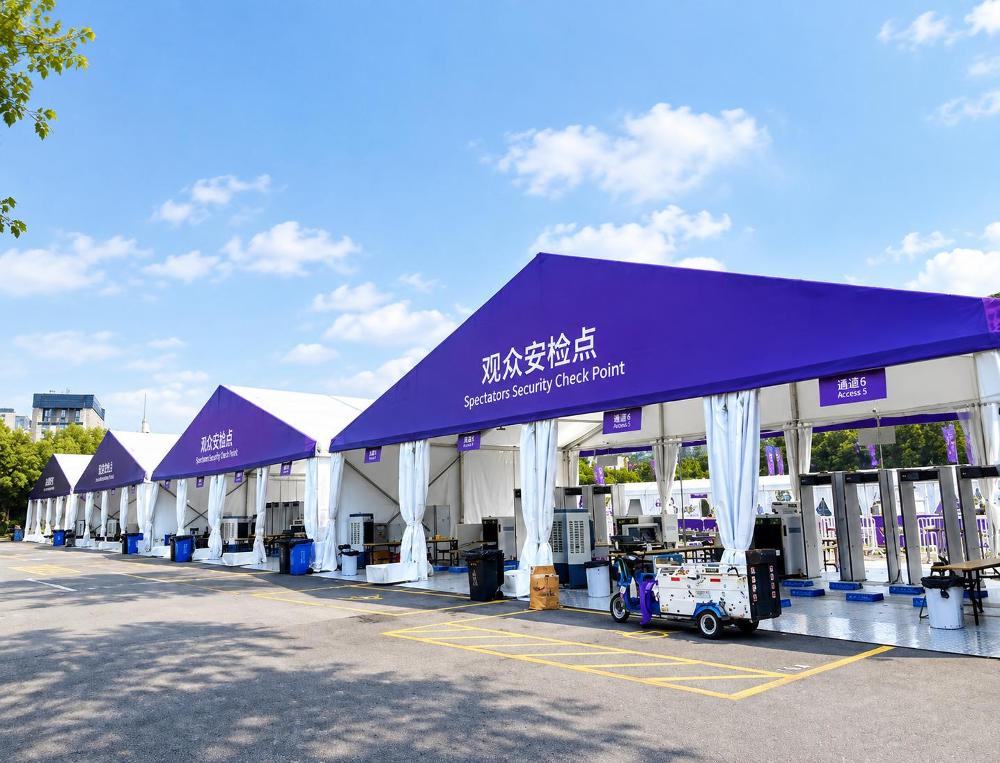
Evaluating the structural integrity of modular architecture requires moving far beyond surface aesthetics. When organizations invest in a commercial clear span tent, they are essentially procuring a highly engineered temporary building. This specific structural category must mathematically balance severe environmental loads with rapid deployment capabilities.
The absence of internal support columns defines this architectural approach. Relying entirely on a robust perimeter framework, the design transfers all roof loads directly down to the baseplates. This specific engineering methodology maximizes usable interior volume while demanding exceptional rigidity from the primary structural members.
Demystifying Column-Free Architectural Mechanics
Traditional tension tents rely on center poles pushing upward against a staked fabric membrane. This older methodology creates spatial obstructions and heavily limits interior layout configurations. Modern A-frame structures eliminate these central obstacles entirely through rigid triangular geometry.
The primary load-bearing mechanism utilizes a portal frame design. Two vertical uprights connect to pitched roof rafters at precisely calculated eave joints. This connection forms a rigid apex that distributes downward forces evenly across the exterior vertical supports.
By utilizing this specific geometric distribution, the framework spans massive distances without sagging. Engineers calculate the exact pitch of the roof to ensure optimal load dispersion. The resulting unobstructed floor plan allows logistics operators and event planners complete spatial freedom.
Material Science Behind the Primary Framework
Framework materials dictate the entire survival probability of a modular building under stress. The industry standard utilizes 6061/T6 hard-pressed extruded aluminum alloy for primary structural components. This specific alloy selection represents a deliberate balance between tensile strength and weight reduction.
The ‘T6’ temper designation indicates a rigorous thermal processing sequence. The aluminum undergoes solution heat treatment followed by artificial aging. This metallurgical process alters the crystalline structure of the metal, dramatically increasing its yield strength against cyclic bending forces.
Unlike structural steel, extruded aluminum resists environmental oxidation naturally through anodization. The surface layer forms a microscopic protective barrier against atmospheric moisture and chemical exposure. This inherent corrosion resistance prevents structural degradation even during extended deployments in coastal environments.
High-strength aluminum also offers favorable thermal expansion coefficients. As exterior temperatures fluctuate drastically, the metal expands and contracts within predictable safety margins. This predictable thermal behavior prevents the structural nodes from shearing or failing during extreme weather shifts.
Tensile Membrane Physics and Weather Deflection
The skin of the structure performs multiple critical functions simultaneously. Heavy-duty PVC-coated polyester textile, typically weighing between 750g and 900g per square meter, serves as the primary environmental barrier. The weight directly correlates with the physical tear resistance of the material.
Installation involves a mechanical keder tensioning system. The edges of the PVC fabric feature a solid cylindrical core sewn into the hem. This core slides seamlessly into specialized channels extruded directly into the aluminum rafters.
Once inserted, mechanical tensioners pull the membrane tightly across the framework. This extreme pre-tensioning converts a flexible textile into a highly rigid aerodynamic surface. Proper tension prevents rain from ponding on the roof, channeling water rapidly toward the eave lines.
Fire safety remains a critical variable in membrane engineering. High-grade PVC membranes integrate specific chemical flame retardants directly into the coating matrix. These materials meet stringent global flammability standards, ensuring the fabric self-extinguishes if exposed to an open flame.
The following fire retardancy standards represent the baseline for safe deployment:
DIN 4102 B1 standard
M2 classification
CFM compliance requirements
Structural Aerodynamics and Wind Resistance
Wind loading presents the most significant environmental threat to lightweight modular buildings. The architectural geometry must slice through incoming gusts rather than acting as a static sail. Roof pitch angles actively reduce aerodynamic drag across the entire modular bay.
A properly anchored frame routinely withstands wind speeds ranging from 80 to 140 kilometers per hour. Survival at these velocities requires more than just heavy aluminum extrusions. The system relies heavily on internal steel cross-bracing cables hidden within the roof and side walls.
These hidden tension cables prevent the aluminum portal frames from leaning or racking laterally. When a severe wind gust hits the broad side of the building, the cables absorb and dissipate the shear force. The lateral loads transfer cleanly down into the ground anchors.
Negative air pressure creates an upward suction force on the leeward side of the roof. The heavy keder track system physically locks the PVC membrane into the aluminum channels. This mechanical locking prevents the roof fabric from detaching during severe localized updrafts.
Base Anchoring Systems and Foundation Adaptation
The point where aluminum meets the earth dictates the true stability of the entire installation. Baseplates act as the critical transition nodes between the vertical uprights and the underlying foundation. Engineers select specific anchoring techniques based entirely on the existing ground composition.
Steel ground anchors provide primary stabilization on natural surfaces like grass or compacted dirt. Installers drive these massive steel stakes deep into the substrate at opposing angles. The friction between the soil and the steel resists the upward pulling forces generated by heavy winds.
Expanding concrete bolts secure the structure permanently to existing concrete slabs or asphalt. Once inserted into pre-drilled holes, the bolt sleeves expand outward to grip the masonry tightly. This method provides immense uplift resistance for long-term industrial deployments.
Anchoring Method
Ground Condition
Load Transfer Mechanism
Steel Ground Anchors
Soil, Grass, Gravel
Subsurface friction and angled resistance
Expandable Bolts
Concrete, Asphalt
Mechanical expansion and masonry grip
Heavy Weight Plates
Delicate hardscapes
Pure gravitational downward force
Modular Bay Scaling and Length Extension
Scalability sets extrusion-based structures apart from traditional permanent buildings. The entire system operates on a repetitive modular bay layout. Engineers design the components in standardized increments, typically adding length in sections of three or five meters.
This modularity allows operators to define their exact spatial requirements without ordering custom fabrications. A warehouse can expand its length incrementally as inventory volumes increase. The process requires simply attaching additional rafters, uprights, and fabric panels to the existing gable end.
The standardized nature of the connections simplifies both transport and installation. Crews pack uniform aluminum beams flat onto standard logistics trailers. Upon arriving at the deployment site, trained teams assemble the structural nodes sequentially without requiring specialized heavy machinery.
Climate Control and Thermal Management Dynamics
Operating within a temperature range spanning from negative 30 to positive 70 degrees Celsius demands rigorous thermal management. Single-layer PVC fabric offers excellent waterproofing but provides minimal thermal insulation. Maintaining a stable interior climate requires integrating sophisticated HVAC systems.
Insulated roof membranes utilize air pockets to slow heat transfer. Installers pump conditioned air between dual layers of tensioned roof fabric. This pressurized air gap acts as a highly effective thermal break against extreme solar radiation or freezing external temperatures.
Integrated climate control units push conditioned air through overhead ducting suspended directly from the roof purlins. The column-free interior allows air currents to circulate freely without physical obstruction. This unobstructed airflow ensures uniform temperature distribution across massive floor plans.
Façade Options and Enclosure Variations
The side walls of a modular building dictate its operational security and aesthetic appeal. While standard white PVC fabric provides basic weather protection, demanding applications require rigid enclosures. The structural framework accepts multiple different walling materials through standardized attachment tracks.
Sandwich panels offer exceptional thermal efficiency for temporary warehousing or industrial storage. These panels feature a dense polyurethane core trapped between two layers of galvanized steel. The resulting wall system dramatically reduces the energy costs associated with heating or cooling the interior space.
Solid ABS plastic walling provides superior impact resistance and perimeter security. Logistics hubs utilize these hard walls to prevent unauthorized entry and protect valuable inventory from damage. The rigid panels slot seamlessly into the existing aluminum uprights.
Standard enclosure options include the following variations:
Standard PVC fabric curtains
Transparent glass panel systems
Insulated steel sandwich panels
Rigid ABS plastic security walls
Adapting to Diverse Application Requirements
The inherent flexibility of the engineering allows one structural system to serve wildly different industries. The specific configuration of spans, walls, and flooring changes based on the user requirement. The core portal frame technology remains exactly the same across all applications.
Aviation and industrial sectors deploy massive clear spans as aircraft hangars and logistics nodes. The lack of internal columns allows heavy machinery and forklifts to maneuver safely without collision risks. Rapid deployment speeds allow companies to scale their infrastructure exactly when demand spikes.
High-end commercial events require a significantly different aesthetic approach. Installers utilize clear roof membranes and glass side walls to create elegant, transparent dining spaces. The heavy-duty aluminum frame easily supports suspended chandeliers, lighting rigs, and professional audio equipment.
Sports facilities utilize tall side heights to accommodate indoor tennis courts or equestrian arenas. The high interior clearance prevents athletic equipment or balls from striking the ceiling. Specialized ventilation systems manage interior humidity during intense physical activities.
Technical Certification and Manufacturing Standards
Relying on temporary architecture requires absolute trust in the underlying engineering calculations. Structural failures during severe weather events carry catastrophic consequences for human safety and business continuity. Rigorous adherence to international building codes separates professional structures from light-duty recreational canopies.
For us, regional manufacturing centers ensure our engineered components meet the strictest global building requirements. We produce primary structural frameworks certified to precise architectural codes, including IBC, CBC, ASCE, and EN specifications. This deep regulatory compliance allows our modular systems to operate safely across diverse international jurisdictions.
Verified engineering reports provide exact calculations regarding snow load limits and maximum wind deflection. Local municipalities require this mathematical documentation before issuing deployment permits for large-scale public gatherings. The structural design must prove its capacity to handle extreme localized weather events.
FAQ: Addressing Common Technical Misconceptions
Do clear spans require concrete foundations for safe deployment? Concrete foundations provide the highest uplift resistance but are rarely mandatory. Heavy-duty steel ground anchors driven deep into compacted soil provide sufficient holding power for most environments. Engineers mathematically verify the friction coefficient of the soil before approving staked installations.
Can tensioned fabric roofs handle heavy winter snow accumulation? Roof pitch angles generally encourage natural snow shedding. However, severe blizzard conditions can overwhelm standard structures. Engineered winter variants utilize reinforced roof purlins and steeper apex angles to manage massive localized snow loads without buckling.
Is a modular aluminum frame genuinely meant for long-term use? The terminology “temporary” refers only to the building’s portability, not its lifespan. Anodized 6061/T6 aluminum resists environmental degradation for decades. When properly maintained and correctly anchored, these structures operate continuously for 15 years or longer in industrial settings.
Finalizing Architectural Decisions
Deploying large-scale modular architecture demands a strict evaluation of mechanical tolerances, material grades, and physical site constraints. Facility managers must look past basic dimensional requirements and scrutinize the underlying aluminum extrusion profiles and tensioning methodologies. A properly specified commercial clear span tent functions not as a fragile temporary shelter, but as a heavily engineered, fully scalable architectural asset capable of 15 or more years of reliable operation.


 HIGH-END SERIES
 STRUCTURE TENTS
 ACCESSORIES