Home » Double-Deck Structure: How Modular Architecture Is Transforming Flagship Stores and Brand Experiences
Double-Deck Structure: How Modular Architecture Is Transforming Flagship Stores and Brand Experiences
October 13, 2026
Introduction: The New Role of Architecture in Brand Experience
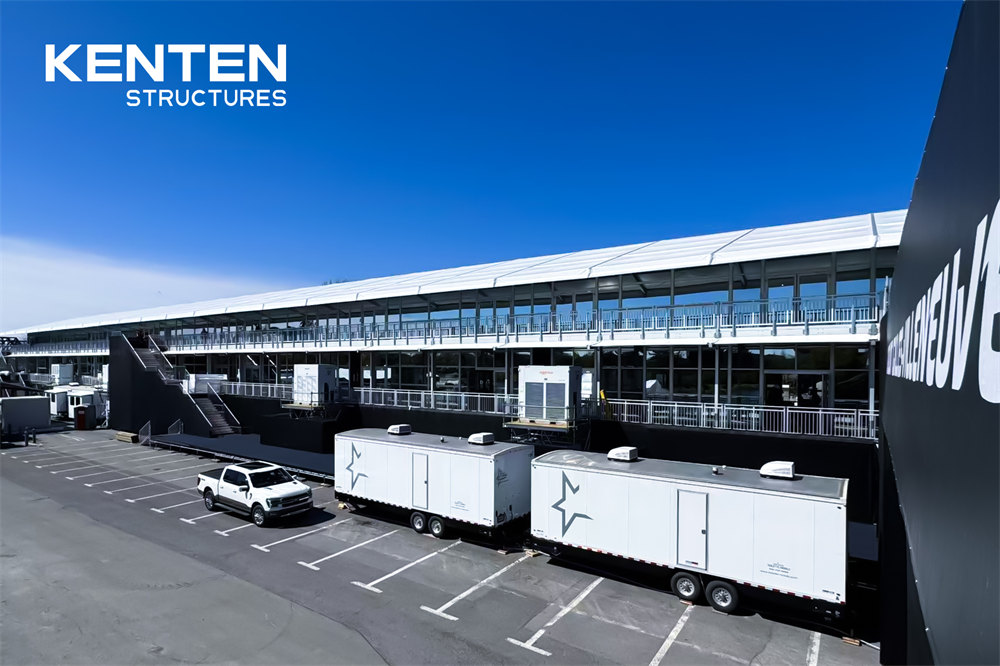
Flagship stores and brand experiences are evolving beyond conventional retail environments. Luxury brands, automotive manufacturers, technology companies, and premium lifestyle businesses increasingly need physical spaces that combine product presentation, customer engagement, interactive experiences, and private business functions. KENTEN Double-Deck Structure offers a modular architectural approach to these changing requirements, providing a two-level spatial framework that can be configured for temporary flagship stores, product launches, premium showrooms, and immersive brand activations.
The challenge is not simply to create a visually distinctive building. Modern brand environments shall translate a company’s identity into a physical experience while accommodating practical requirements such as customer circulation, product display, hospitality, technical integration, and project schedules. In prominent commercial locations, exhibition grounds, and outdoor activation sites, available space may also be limited, making it difficult to accommodate every function within a conventional single-level layout.
Modular architecture provides an alternative by allowing the structural system, enclosure, interior planning, and branding elements to be coordinated around a defined commercial purpose. With a double-deck configuration, brands can explore vertical space planning to create different but connected environments within one structure. KENTEN Double-Deck Structure brings architecture and commercial strategy closer together, helping brands develop spaces that are designed not only to attract attention but also to support meaningful customer interaction.
From Traditional Retail to Experiential Brand Environments
A flagship store has a different role from a conventional retail outlet. Beyond selling products, it can communicate brand heritage, introduce new technologies, host exclusive events, and create opportunities for customers to engage with products in a more personal setting. The same principles apply to temporary brand activations, where a limited-duration installation may need to deliver a distinctive experience within a defined location and schedule.
As these expectations expand, the physical environment shall accommodate more than product displays and checkout areas. A brand activation may include interactive demonstrations, media presentations, private consultations, hospitality, and product launches. Each function requires appropriate space, and their relationships influence the visitor journey as much as the visual design itself.
KENTEN Double-Deck Structure supports this evolution by providing a structural framework that can be adapted to the project’s objectives. Rather than treating every activation as an isolated construction project, brands can consider systems that offer configuration options, coordinated components, and potential reuse across future locations.
The value lies in connecting architectural design with operational needs. A successful flagship environment should express the brand’s identity while allowing staff, customers, products, and technical systems to work together efficiently.
Why KENTEN Double-Deck Structure Creates New Spatial Opportunities
When a brand needs several commercial functions within a constrained site, increasing the building footprint may not be a practical solution. KENTEN Double-Deck Structure introduces a second usable level, creating additional opportunities for spatial organization within a planned footprint. The actual increase in usable area depends on the structural configuration, access requirements, and project layout.
This vertical approach can be particularly relevant to temporary flagship stores, premium product launches, outdoor showrooms, and experiential marketing environments where visibility and site efficiency are important. By distributing selected functions across two levels, brands can maintain an open ground-floor environment while creating more private or specialized spaces above.
The lower level could accommodate product displays, reception, demonstrations, and general visitor interaction, while the upper level could provide VIP hospitality, executive meetings, or invitation-only experiences. The precise arrangement should reflect the brand’s customer journey, staffing model, and operational requirements rather than follow a fixed formula.
Space allocation
Determine which activities benefit from open access and which require greater privacy or separation.
Customer circulation
Coordinate entrances, stairs, visitor routes, and access between levels.
Operational efficiency
Ensure that staff, equipment, and service functions can support both floors.
Safety and compliance
Integrate floor loading, guardrails, accessibility, emergency egress, and applicable building requirements into the design.
KENTEN Double-Deck Structure is not automatically the right solution for every brand environment. Its value becomes clearer when the project genuinely benefits from additional usable floor area or a more deliberate separation of commercial functions.
Modular Architecture as a Platform for Brand Identity
Architecture communicates a brand before visitors interact with its products or staff. The facade, entrance, proportions, materials, lighting, and interior atmosphere all influence how a space is perceived. For premium brands, these elements shall work together to create a recognizable environment without compromising the practical requirements of the structure.
KENTEN Double-Deck Structure can be developed with project-specific enclosure and branding arrangements to support different architectural directions. Glass facades can emphasize transparency and product visibility, while suitable panel systems or other enclosure solutions can provide privacy and help address environmental requirements. Branded graphics, illuminated signage, digital displays, and customized entrance treatments can further integrate the structure into a wider campaign or retail concept.
The structural framework provides the basis for a project, while enclosure choices, interior finishes, lighting, furniture, and visual merchandising help establish its individual character. This separation between structural system and design expression allows the architectural concept to respond to different brand identities and locations.
For a luxury automotive launch, the design may prioritize visual openness and prominent product presentation. A fashion flagship could use a more curated interior with controlled sightlines and dedicated display areas. A technology activation might integrate digital demonstrations and interactive zones.
In each case, architectural quality depends on coordinating the design with the structure, rather than treating branding as a decorative layer added at the end.
Creating Connected Experiences Across Two Levels
A well-planned brand environment guides visitors through a sequence of experiences. The entrance establishes the first impression, the primary display introduces the product, interactive areas encourage engagement, and private spaces support more focused conversations. KENTEN Double-Deck Structure can help organize this sequence by assigning different functions to different levels while maintaining a coherent overall environment.
An automotive brand could place its principal vehicle displays and technology demonstrations on the ground floor, with a dedicated upper-level lounge for invited customers and business partners. A premium consumer electronics brand could use the lower level for interactive product trials and the upper floor for presentations, consultations, or media engagement. These are illustrative layouts; the appropriate arrangement depends on the project’s design and operational requirements.
The connection between the two floors shall be carefully considered. Stair placement, visibility, signage, and circulation influence whether visitors can navigate the building intuitively. The upper floor should feel like an intentional part of the experience rather than an isolated addition, while the ground floor shall retain sufficient space for its main commercial activities.
Lighting, interior finishes, display systems, and digital content can reinforce continuity between levels. When these elements are coordinated, the architecture becomes a practical framework for delivering a consistent brand experience across multiple functions.
Applications Across Flagship Stores and Brand Activations
KENTEN Double-Deck Structure can be considered for different commercial applications where modular construction and vertical space planning align with project requirements.
Temporary flagship stores and pop-up retail.
Brands entering a new market, launching a seasonal collection, or creating a limited-duration retail destination may need a distinctive physical presence without committing to a conventional permanent building. KENTEN Double-Deck Structure can provide a configurable framework for product displays, customer services, and selected private functions.
Luxury showrooms and product launches.
Automotive, lifestyle, and premium product manufacturers may need to combine public-facing displays with private meetings and hospitality. KENTEN Double-Deck Structure can help organize these activities within one coordinated venue.
Immersive brand activations.
Experiential marketing projects often combine product demonstrations, interactive installations, presentations, and customer engagement. KENTEN Double-Deck Structure can provide a defined physical setting for these activities, with the layout and enclosure adapted to the campaign’s creative concept and operating needs.
Corporate brand centers and business engagement spaces.
Some projects require a combination of product presentation, partner meetings, training, and executive hospitality. KENTEN Double-Deck Structure may help separate these activities while keeping them within one integrated environment.
Lifecycle Flexibility Beyond the First Installation
Modular architecture can offer value beyond a single campaign when the structure is designed for disassembly, maintained appropriately, and suitable for future deployment. Brands that regularly participate in exhibitions, product launches, or temporary retail projects may be able to reuse selected structural components across multiple locations instead of treating every installation as a completely new build.
KENTEN Double-Deck Structure may also be reconfigured when commercial requirements change. However, changing dimensions, floor layouts, access arrangements, or site conditions can require new engineering work, additional components, and renewed approvals. Reuse should therefore be evaluated as part of the original project strategy rather than assumed to be automatic.
A lifecycle assessment should consider the initial investment alongside installation, dismantling, transport, storage, maintenance, refurbishment, and future adaptation. The comparison with alternative building approaches depends on how frequently the structure is used, the complexity of each deployment, and the level of customization required.
For brands operating across several markets, a reusable modular platform can provide a basis for more consistent physical brand environments while allowing local adaptations. This approach can support longer-term planning, provided that the structural system and each subsequent installation remain suitable for their intended applications.
Conclusion: Building Brand Experiences Through Modular Architecture
Flagship stores and immersive brand experiences increasingly combine retail, product education, customer engagement, hospitality, and business interaction. Meeting these needs requires an architectural approach that balances visual identity with functional planning, structural performance, and the practical realities of each project.
KENTEN Double-Deck Structure provides a modular two-level framework for brands seeking to organize these activities within a coordinated commercial environment. Its potential value comes from the relationship between vertical space planning, configurable enclosures, integrated building systems, and project-specific design—not simply from adding another floor.
For luxury brands, manufacturers, retailers, and experiential marketing teams, modular architecture can create new options for developing temporary or project-specific commercial spaces. By planning the structure, visitor journey, branding, and operational requirements together, businesses can create environments that support both the immediate campaign and potential future use.
FAQ
How is KENTEN Double-Deck Structure changing flagship stores?
KENTEN Double-Deck Structure allows brands to consider configurable structural systems that can be adapted to different sites, layouts, and commercial objectives. Depending on the design, it can support temporary flagship stores, product launches, and experiential retail environments, with potential for future reuse.
What are the advantages ofKENTEN Double-Deck Structure for brand experiences?
KENTEN Double-Deck Structure provides two usable levels that can accommodate different but connected functions. It may help brands combine product presentation and visitor interaction with VIP hospitality, private meetings, or selected experiences within a planned footprint.
Can KENTEN Double-Deck Structure be customized for different brands?
Yes. The structural configuration, enclosure options, entrance arrangements, interior planning, and branding elements can be developed according to project requirements.
IsKENTEN Double-Deck Structure suitable for temporary flagship stores?
Yes. KENTEN Double-Deck Structure is suitable for temporary flagship stores and brand activations when the structure is designed and approved for the intended use. Project planning should address installation, occupancy, access, environmental conditions, safety, and any local permitting requirements.
Can KENTEN Double-Deck Structure be relocated and reused?
Yes. KENTEN Double-Deck Structure is designed for disassembly and the components remain suitable for reuse. A new installation may require structural reassessment, layout modifications, transport planning, maintenance, and approval for the new site.


 HIGH-END SERIES
 STRUCTURE TENTS
 ACCESSORIES