Home » How KENTEN Double-Deck Structure Is Redefining Space Efficiency in Modern Office Buildings
How KENTEN Double-Deck Structure Is Redefining Space Efficiency in Modern Office Buildings
October 14, 2026
Modern office development is increasingly shaped by a practical challenge: how can businesses create more usable workspace without continually expanding their building footprint? Across construction projects, industrial facilities, logistics operations, and large infrastructure developments, available land shall accommodate multiple competing requirements, including production, storage, transportation, equipment installation, and personnel management. In these environments, expanding office space horizontally is not always an efficient option.
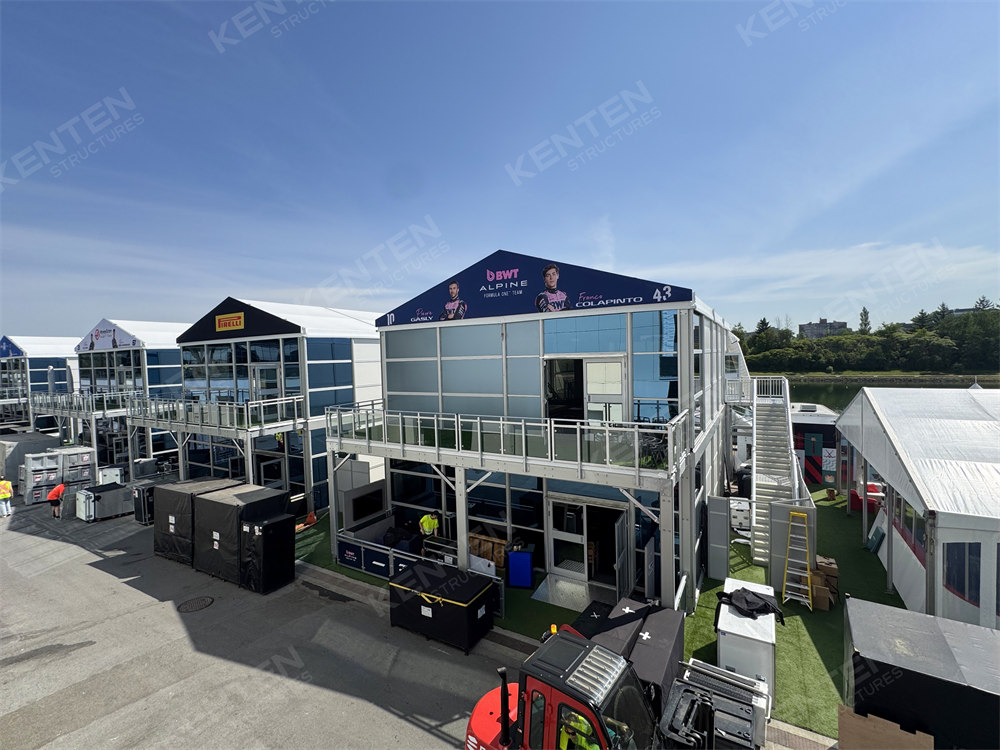
KENTEN Double-Deck Structure offers an alternative approach to office space planning by introducing a two-level structural configuration that can support multiple workplace functions within a more compact site footprint. When combined with appropriate structural engineering, modular planning, and building services integration, a double-deck office can help organizations accommodate growing teams, separate operational functions, and use constrained sites more effectively.
The opportunity extends beyond adding a second floor. It involves reconsidering how office infrastructure is designed, deployed, and integrated into the wider operational environment.
Why Space Efficiency Is Becoming a Critical Factor in Office Development
Office space requirements are closely connected to the activities taking place around them. At a construction site, project managers, engineers, procurement teams, safety personnel, and administrative staff may all require dedicated working areas. At an industrial facility, office functions shall coexist with production lines, material handling systems, loading areas, and internal transportation routes. Large energy and infrastructure projects may also require coordination offices in locations where developing additional land is difficult or expensive.
Under these conditions, conventional single-story office buildings can create a spatial trade-off. Increasing office capacity often requires a larger building footprint, which may compete with other site functions or require changes to the overall site layout.
The challenge becomes more significant as projects grow. A facility that initially accommodates a small management team may eventually need additional meeting rooms, engineering workstations, administrative offices, and coordination areas. If the original office layout relies entirely on horizontal expansion, every increase in capacity can place additional pressure on the surrounding site.
KENTEN Double-Deck Structure considers both the amount of usable workspace required and the physical area available to accommodate it. For suitable projects, vertical space planning creates an additional dimension in which office functions can be organized, allowing the building footprint and the usable floor area to be evaluated separately.
How KENTEN Double-Deck Structure Improves Vertical Space Utilization
KENTEN Double-Deck Structure organizes usable space across two levels within one integrated structural system. Instead of placing every department, meeting area, and workstation on a single floor, the design allows selected functions to be distributed vertically according to their operational requirements.
The main benefit is the potential to increase usable floor area without proportionally increasing the building footprint. For example, a site with limited room for additional buildings may be able to accommodate more office functions through a properly engineered two-level configuration, provided that site conditions, structural capacity, access requirements, and applicable regulations permit the arrangement.
A well-planned double-story office therefore begins with the relationship between building structure and workplace function. The objective is to create additional usable capacity while maintaining practical access, comfortable working conditions, and an organized flow of personnel.
For KENTEN Double-Deck Structure, this creates a clear application direction: modular office infrastructure designed around the spatial constraints and functional requirements of modern project environments.
How KENTEN Double-Deck Structure Supports Modular Office Development
KENTEN Double-Deck Structure can be considered for office applications where organizations need to coordinate multiple workplace functions within a defined site area. Its relevance lies in the combination of a two-level configuration and modular structural planning, allowing the office arrangement to be developed around the requirements of an individual project.
Rather than assuming that every office needs the same floor plan, the design process can begin by identifying the number of users, the departments involved, the relationships between teams, and the operational activities that shall take place inside the building. These requirements can then inform the distribution of functions across the two levels.
The ground floor may accommodate visitor reception, project coordination, meeting rooms, and functions that require frequent access from the surrounding site. The upper floor may be considered for engineering offices, administrative workstations, document management, or other activities that benefit from a more controlled working environment.
Organizing Different Office Functions Across Two Levels
The effectiveness of KENTEN Double-Deck Structure is assigning space according to access frequency, collaboration requirements, equipment needs, and the movement of personnel throughout the working day.
In a construction project office, site management and coordination functions may benefit from convenient access to the entrance and nearby work areas. Engineering teams may need dedicated workstations and spaces for reviewing drawings or coordinating technical information. Procurement, administration, and project documentation functions may require a different combination of accessibility, privacy, and working space.
In an industrial facility, the arrangement may follow another logic. Administrative functions can be organized separately from production-related coordination, while meeting spaces provide a dedicated environment for discussions that would otherwise take place in busy operational areas. Whether these functions belong on the upper or lower floor should be determined by the actual workflow, accessibility needs, and safety requirements.
KENTEN Double-Deck Structure can also help distinguish between collaborative and focused work. Shared meeting rooms, project briefings, and visitor-facing functions may require different spatial characteristics from individual workstations or technical offices.
The essential principle is that vertical space should create a more coherent working environment, not simply a larger collection of rooms.
Applications Across Construction, Industrial, and Infrastructure Projects
Construction Offices
Industrial Facilities
Manufacturing Building
Energy Campus
Remote Infrastructure
Logistics Centers
Distribution Yards
Double-Deck Offices vs. Single-Story Modular Offices
Evaluation factor
Single-story modular office
Double-deck modular office
Building footprint
Requires additional ground area as the layout expands
Can accommodate more floor area within a compact footprint
Space organization
Keeps functions on one level
Allows functions to be distributed vertically
Internal circulation
Avoids routine movement between floors
Requires planned stairs, circulation routes, and appropriate accessibility provisions
Site coordination
May be straightforward where land is readily available
Can preserve more ground area for other site functions
Structural design
Does not require an occupied upper floor
Requires an engineered upper floor and supporting structural system
Building services
Services can be distributed across one level
Services shall be coordinated across both levels
Future changes
Horizontal additions may be practical when space is available
Changes shall account for the integrated two-level configuration
Project economics
May be more economical for smaller or less constrained requirements
May offer greater value where footprint limitations justify the additional structural complexity
Lifecycle Value Beyond the Initial Building Footprint
The financial value of office infrastructure is determined by more than the purchase or installation cost. For project owners and operators, the broader question is how effectively the building supports operations throughout its intended service life.
KENTEN Double-Deck Structure may create value when it accommodates the required workspace without consuming ground area that has a more important operational purpose. It may also help consolidate related office functions, reduce the need to distribute teams across multiple separate buildings, and simplify the organization of a project site.
Modular construction can also provide opportunities for more structured installation planning and future adaptation, depending on the system design. Whether a particular office can be expanded, dismantled, relocated, or reused shall be confirmed against its structural configuration, connection details, foundation arrangements, and the requirements of its next installation.
For KENTEN Double-Deck Structure, the broader opportunity is to support a more deliberate approach to office infrastructure: one that evaluates usable space, operational requirements, site constraints, and long-term value together.
Planning a More Space-Efficient Office with KENTEN Double-Deck Structure
Choosing a double-story office begins with understanding the project rather than selecting a building configuration in isolation. The number of users, required workstations, meeting facilities, circulation routes, site conditions, local regulations, and anticipated changes in operational demand should all inform the design brief.
KENTEN Double-Deck Structure provides a basis for exploring vertical office space planning where the requirements of the project make a two-level arrangement appropriate. Through coordinated structural planning and functional layout development, businesses can evaluate how additional workspace might be integrated into their sites while maintaining the access, safety, and operating conditions that a modern workplace requires.
The objective is to create an office environment that makes better use of available land, supports the work of its occupants, and fits the wider infrastructure strategy of the project.
As construction, industrial, logistics, and infrastructure operations continue to balance growing workplace requirements with competing demands on site space, double-deck office structures offer a practical direction for reconsidering how office capacity is developed.
FAQ
What is a double-deck office structure?
A double-deck office structure is a building configuration with two usable floor levels organized within one integrated structural system. It can accommodate different office functions across the two levels, subject to structural design, access, life safety, and applicable building regulations.
What are the main advantages ofoffice building with KENTEN Double-Deck Structure?
Its principal advantage is the ability to provide additional usable floor area without proportionally increasing the building footprint. KENTEN Double-Deck Structure can also support functional separation between departments and help preserve ground space for other site activities.
Where can KENTEN Double-Deck Structure be considered for office applications?
Potential applications include construction project offices, industrial and manufacturing facilities, energy and infrastructure developments, and logistics or distribution sites
What engineering requirements should be considered before installation?
Key considerations include structural loads, floor capacity, connections, foundations, environmental loads, stairs and guardrails, emergency egress, fire safety, accessibility, ventilation, electrical systems, and local permitting requirements. The design should be developed and reviewed for the specific site and intended use.
How should businesses decide between a single-story and a double-deck office?
Businesses should compare the required usable floor area with available land, site circulation, structural complexity, accessibility, installation conditions, total project cost, and future operational needs. KENTEN Double-Deck Structure is worth evaluating when vertical space planning can solve a meaningful site constraint without creating disproportionate engineering or operational challenges.


 HIGH-END SERIES
 STRUCTURE TENTS
 ACCESSORIES