Home » Engineering the Perfect Venue: Selecting the Best Clear Span Wedding Tent
Engineering the Perfect Venue: Selecting the Best Clear Span Wedding Tent
September 22, 2026
Outdoor events present unpredictable variables for professional planners. Sudden weather shifts threaten meticulous arrangements without warning. Structural integrity becomes the primary concern when designing outdoor spaces. Sourcing the best clear span wedding tent mitigates these environmental risks effectively. This architectural approach completely removes obstructive internal poles. Planners gain complete spatial freedom for interior layouts. Uninterrupted sightlines elevate the guest experience dramatically.
The Mechanics Behind Unobstructed Event Environments
Traditional marquees rely heavily on center poles and exterior guy ropes for stability. This older method fragments the interior floor plan significantly. Large floral installations or complex stage designs suffer from these physical barriers. Guests often encounter blocked views during crucial ceremonial moments. Space utilization remains highly inefficient in these older designs.
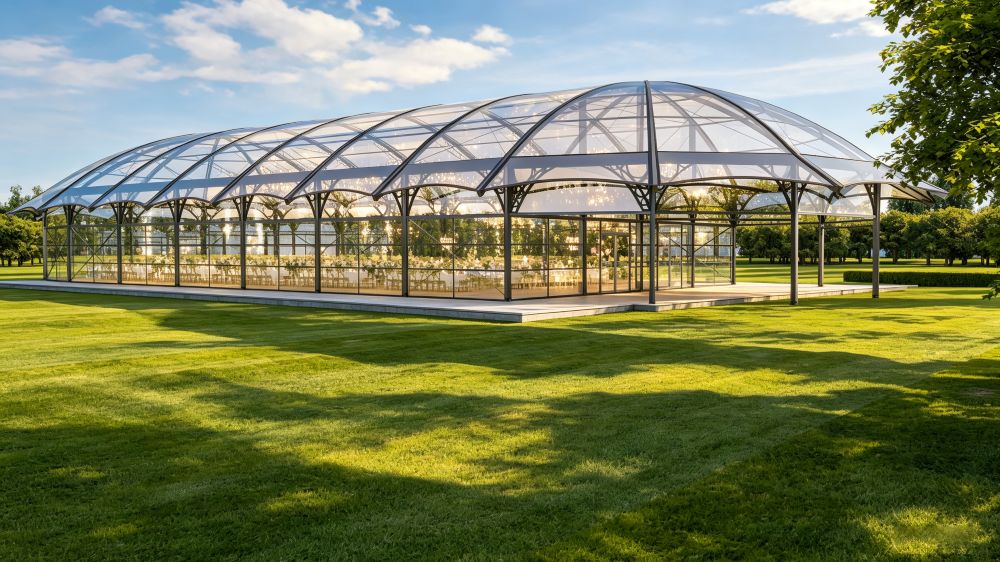
Modern structural engineering shifts the load-bearing requirements entirely to the perimeter. Heavy-duty aluminum frames form rigid triangular arches across the roofline. These self-supporting structures distribute weight efficiently down to the base plates. Internal vertical supports become entirely unnecessary within the functional space.
The absence of exterior guy ropes eliminates dangerous tripping hazards. The structural footprint matches the exact functional interior space perfectly. Event designers maximize every square meter without compromising safety parameters. Space utilization reaches optimal levels for dense seating and catering workflows.
Analyzing Aluminum Profiles and Alloy Grading
Metal fatigue and load capacity dictate the lifespan of temporary venues. Frame manufacturing relies heavily on specialized industrial aluminum alloys. Aviation-grade materials provide the necessary strength-to-weight ratios for portable architecture. Extruded profiles resist bending forces under high winds effectively.
Industry standards typically utilize 6061-T6 or 6082-T6 aluminum variants. The T6 tempering process alters the molecular structure of the raw metal. This thermal treatment increases tensile strength significantly for architectural use. Both alloys exhibit exceptional corrosion resistance in damp outdoor environments.
Comparing structural materials helps planners understand physical limitations. The specific yield strength determines the maximum allowable structural width.
Technical Specification
6061-T6 Aluminum Alloy
6082-T6 Aluminum Alloy
Yield Strength
Minimum 240 MPa
Minimum 260 MPa
Corrosion Resistance
Excellent in diverse climates
Excellent in high-moisture zones
Primary Application
Standard modular event structures
Heavy-duty large span architecture
Machinability
High precision for joints
Superior structural rigidity
Fabric Engineering and Environmental Resistance
The membrane enclosing the structure performs multiple critical environmental functions. Industrial-grade PVC coated polyester serves as the global industry standard. This material withstands severe UV degradation over prolonged solar exposure. Flexibility allows for extremely tight tensioning across the metal framework.
Tensioning mechanisms play a vital role in overall structural stability. Loose fabrics create distinct acoustic issues during high wind events. Flapping membranes generate distracting noise that disrupts speeches and musical performances. Proper bar-tensioning systems lock the PVC securely into the aluminum channels.
Flame retardance remains a non-negotiable safety parameter for public assemblies. Building codes require strict adherence to international fire safety protocols. Membranes must self-extinguish rapidly when exposed to open flames. Certifications validating B1, B2, or M2 standards ensure these crucial safety characteristics.
Wind and Snow Load Management in Modular Structures
Temporary structures must rival permanent buildings in dynamic load resistance. Wind shear exerts immense lateral pressure on large vertical walls. Roof pitches collect snow loads that test structural integrity severely. Engineering calculations determine the exact profile dimensions required for safety.
Engineers utilize specific bracing systems to counteract severe environmental forces:
Cross-cable bracing systems positioned strategically at the roof and wall sections.
Reinforced structural corner knees designed for heavy-duty load transfer.
Heavy steel base plates anchored securely deep into the ground substrate.
Adherence to rigorous building codes protects occupants during extreme weather. Calculations align with ASCE 7-22 or EN 13782 engineering standards. These codes dictate the minimum wind speeds the framework must endure. Built-in safety margins ensure the venue remains secure during sudden meteorological shifts.
Terrain Adaptation and Ground Anchoring Systems
Outdoor venues rarely offer perfectly level or solid terrain. Soft grass, uneven gravel, and protected heritage pavements present distinct installation challenges. The anchoring methodology must adapt to the specific geological conditions. Structural stability begins at the exact connection to the earth.
Steel stakes driven deep into soil provide the most common anchoring solution. High-friction coefficients keep the heavy base plates locked firmly in place. Subterranean utilities often complicate or entirely prohibit this invasive method. Ground penetrating radar surveys frequently precede any stake installation.
Weight ballast systems replace steel stakes on concrete or sensitive surfaces. Cast iron weights or concrete blocks secure base plates via steel brackets. Scaffolding floor systems offer another robust layer of terrain management. These floors create perfectly level internal spaces regardless of exterior topography.
Thermodynamic Challenges Under Tensioned Membranes
PVC membranes act as highly efficient heat traps under direct sunlight. The natural greenhouse effect elevates internal temperatures rapidly during summer months. Thin fabrics offer zero natural insulation against freezing winter drafts. Managing thermal comfort requires calculated HVAC integration and structural modifications.
Thermal roof systems introduce pressurized air pockets between dual PVC layers. Dedicated pump units maintain a constant air pressure within these roof cavities. This barrier reduces heat transfer dramatically while preventing internal condensation drip. Energy consumption for industrial air conditioning drops significantly with thermal roofs.
Strategic placement of climate control ducts ensures uniform temperature distribution. Intake and exhaust vents integrate directly into hard wall paneling. High-capacity commercial units cycle the entire internal air volume multiple times per hour. Guests remain highly comfortable regardless of severe exterior weather extremes.
Rigging Capacities for Lighting and Acoustic Systems
Immersive event designs demand incredibly heavy suspended audiovisual equipment. Floral chandeliers, complex lighting rigs, and line-array speakers add substantial point loads. The aluminum framework must support these aesthetic elements without bending. Clear span geometry accommodates these vertical demands efficiently.
Engineers calculate precise allowable hanging weights for every single roof beam. Purlins and ridge connectors feature specific maximum load ratings. Overloading these specific points risks catastrophic structural failure during an event. Planners must distribute heavy installations across multiple bays using aluminum trusses.
Clamp systems attach directly to the extruded aluminum frame profiles. This non-invasive method avoids drilling holes that would compromise structural integrity. Heavy cables route neatly along the beams to maintain a clean interior aesthetic. The visual impact of the technology integrates seamlessly with the architecture.
Modularity in Venue Expansion and Customization
Event parameters frequently change during the lengthy planning cycle. Guest lists expand rapidly, and spatial requirements shift unexpectedly before the date. Modular architecture accommodates these daily fluctuations with simple physical additions. The building length increases seamlessly by adding consecutive structural sections.
Standard bay distances usually measure precisely three or five meters. Extending a venue requires only additional arched frames and roof covers. The total width remains fixed, but the longitudinal axis offers infinite flexibility. This scalability prevents planners from committing to incorrectly sized venues.
Wall configurations offer numerous aesthetic and practical functional variations:
Transparent PVC panels designed for maximum natural illumination and scenery viewing.
Insulated sandwich panels utilized for strict internal climate control requirements.
Tempered glass walls installed for premium visual appeal and structural rigidity.
Foundation and Subfloor Infrastructure Integration
A premium event space absolutely requires a stable and rigid flooring system. Directly laying event carpet over grass leads to ground moisture seepage. High heels easily puncture soft ground, creating extreme discomfort for guests. The engineered subfloor acts as a critical physical isolator.
Cassette flooring systems lock directly into the aluminum structural base securely. Extruded aluminum beams perfectly support heavy-duty plywood or composite floor panels. This physical integration prevents rainwater from entering underneath the exterior wall lines. The floor itself adds substantial weight, increasing overall structural wind resistance.
For sites with severe ground elevation changes, ring-beam scaffolding provides the base. Laser levels guide the exact vertical placement of adjustable screw jacks. The entire structure sits safely elevated above the uneven natural terrain. This specific method protects local flora while delivering a pristine interior environment.
Logistics of Transportation and Rapid Deployment
Modular venues require highly coordinated logistics for successful site deployment. Standardized aluminum profiles pack densely into commercial shipping containers. This compact shipping volume reduces transportation costs for large-scale event operations. Components arrive systematically to facilitate a logical assembly sequence.
Assembly teams rely on specialized lifting equipment for safe structural erection. Cranes or heavy-duty telehandlers position the assembled roof arches vertically. The precise manufacturing of the joints ensures rapid pinning and securing. Physical deployment happens in days rather than the months required for permanent buildings.
Dismantling sequences reverse the exact installation process with equal efficiency. Crews extract ground anchors and lower the massive frames safely. Materials undergo strict inspection before returning to warehouse storage facilities. This rapid turnaround capability defines the financial viability of temporary structures.
Evaluating Safety Protocols and Emergency Egress
Crowd management requires strict adherence to designated emergency egress protocols. High-density events demand precise calculations for safe evacuation times. Temporary venues must incorporate specialized hardware to meet international fire codes. Structural design integrates these safety features without compromising the aesthetic vision.
Panic hardware installs directly onto heavy-duty glass or solid emergency doors. These push-bar mechanisms allow rapid outward opening under heavy crowd pressure. Illuminated exit signage suspends securely from the ceiling purlins. Battery backups ensure visibility during unexpected electrical grid failures.
Aisle widths between seating arrangements correspond directly to door capacities. Professional planners map these exact routes during the initial drafting phase. Finding the best clear span wedding tent involves verifying these structural safety capabilities. Fire marshals routinely inspect these specific clearances before granting occupancy permits.
Integrating Acoustic Management Strategies
Hard surfaces within temporary structures reflect sound waves aggressively. Glass walls and solid flooring panels create harsh reverberation environments. Speeches quickly become unintelligible, and music frequencies clash uncomfortably across the room. Acoustic engineering ensures clear auditory experiences for all attendees.
Draping heavy fabrics across the ceiling and walls mitigates sound bounce. Pleated lining materials physically trap sound waves and reduce the overall echo. Carpeted flooring systems effectively absorb lower frequencies generated by foot traffic. These soft additions transform a hollow structure into an intimate auditory space.
Speaker placement requires precise mathematical calculation to avoid dead zones. Distributed audio setups heavily outperform single-source directional stacks in modular venues. Delay lines synchronize sound delivery perfectly across extremely long structural spans. Guests in the back row hear presentations just as clearly as the front.
Frequently Asked Questions on Fabric Architecture
Do modular structures require municipal building permits? Most local municipalities mandate temporary structure permits for public assemblies over specific square footages. Fire marshals routinely inspect the flame-retardant certificates and emergency exit routes. Strict compliance with local zoning laws prevents unexpected and costly event cancellations.
How loud is heavy rain on a tensioned PVC roof? Heavy precipitation generates noticeable acoustic resonance on single-layer tensioned fabric membranes. Thermal inflatable roofs dampen this specific noise significantly due to the pressurized air cavity. Acoustic baffle drapes suspended directly below the ceiling also absorb external sound frequencies effectively.
Can the aluminum framework withstand severe winter snowfalls? Engineered frameworks easily handle specific vertical snow loads calculated strictly per square meter. Steep roof pitches naturally encourage heavy snow to slide off the structure. Internal heating systems accelerate structural melting to prevent dangerous weight accumulation on the membrane.
Strategic Procurement for Long-Term Venue Operations
Investing in modular infrastructure demands rigorous technical evaluation and foresight. Assessing the precise metallurgical properties and engineering certifications prevents costly structural failures. Procurement teams must look deeply beyond superficial aesthetics to verify safety codes. Long-term durability always yields the highest financial return on investment.
For us, manufacturing premium aluminum structures involves strict adherence to global engineering codes like IBC and ASCE 7-22. Delivering safe environments requires using 6061-T6 alloys and certified PVC membranes. Engineering for exact snow and wind loads protects users across diverse geographical regions. Facility owners must demand this specific level of technical transparency.
Selecting the right equipment defines the long-term operational success of an event space. Sourcing the best clear span wedding tent establishes a foundation of absolute reliability and elegance. Reliable physical infrastructure allows professional planners to focus entirely on guest experiences. High-quality modular architecture transforms unpredictable outdoor spaces into secure, premium environments.


 HIGH-END SERIES
 STRUCTURE TENTS
 ACCESSORIES