Home » How Pyramid Structure Is Expanding Architectural and Commercial Possibilities Across the Middle East
How Pyramid Structure Is Expanding Architectural and Commercial Possibilities Across the Middle East
November 12, 2026
Introduction: A New Generation of Architectural Spaces for a Changing Middle East
Across the Middle East, investment in tourism, hospitality, entertainment, exhibitions, cultural destinations, and public infrastructure is creating new requirements for architectural spaces. From large-scale international events and exhibition facilities to destination hospitality venues and commercial developments, projects increasingly need buildings that combine distinctive architectural identities with functional flexibility and efficient construction approaches.
For developers, project owners, and infrastructure operators, the challenge is not simply to create additional enclosed space. It is to develop environments that reflect regional architectural characteristics, respond to local climatic conditions, accommodate different operational requirements, and provide an appropriate balance between architectural presentation and long-term functionality.
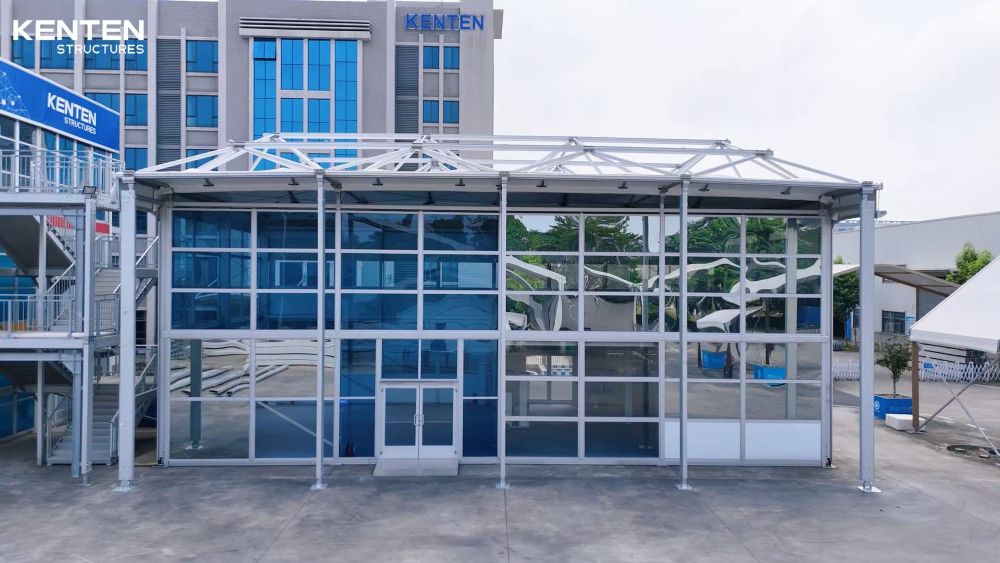
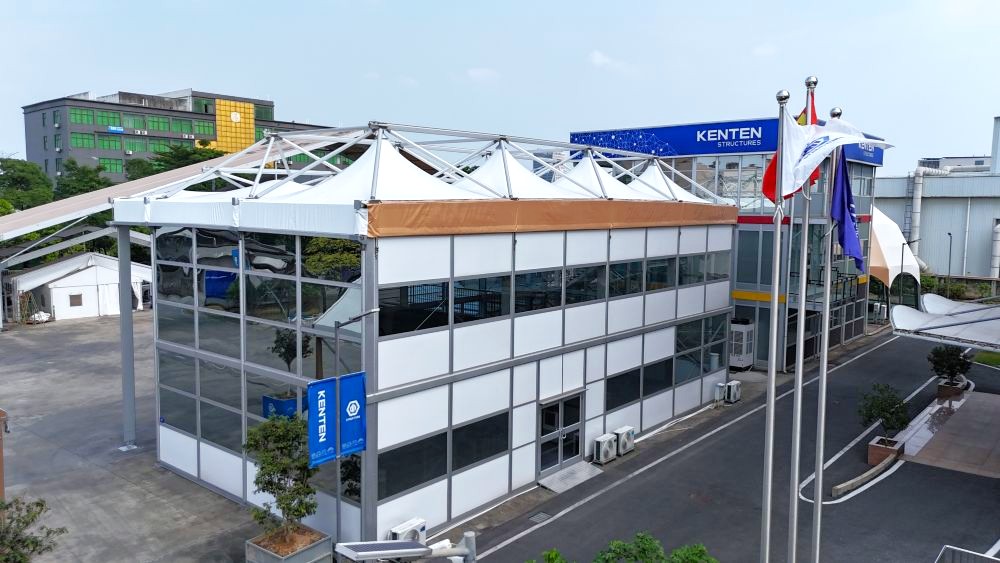
KENTEN Pyramid Structure is developed around this broader concept of modular architectural space. With different roof designs, configurable facade systems, large-span structural capabilities, and flexible interior arrangements, it can support a wide range of architectural and commercial applications.
With a clear span of up to 80 meters and a clear height of up to 20 meters, KENTEN Pyramid Structure can accommodate substantial interior environments. Additional functional levels can also be introduced through mezzanine configurations, cassette floor systems, stairs, and railing.
For the Middle Eastern market, these capabilities create opportunities to develop modular buildings that go beyond conventional temporary structures, supporting a broader range of tourism, hospitality, cultural, commercial, and public-facing projects.
Architectural Identity: Combining Modular Construction with Regional Design Characteristics
Architectural identity plays an important role in the Middle East. Commercial developments, hospitality destinations, cultural facilities, and public buildings often need to communicate more than their functional purpose. Their appearance can also reflect local culture, regional design traditions, and the identity of the destination in which they operate.
KENTEN Pyramid Structure addresses this through a combination of adaptable roof geometry and configurable facade systems.
Wave and Peak Roof Designs
The roof is one of the recognizable elements of a building. Its geometry influences the overall silhouette, spatial proportions, and visual relationship between the structure and its surroundings.
Wave Roof Design introduces a flowing architectural profile that creates a more dynamic appearance. It can be considered for hospitality environments, cultural venues, visitor centers, and commercial developments where a distinctive yet contemporary architectural expression is desired.
Peak Roof Design provides a more pronounced geometric profile, creating a stronger sense of architectural presence. Its defined roof forms can be particularly relevant for exhibition facilities, destination buildings, reception centers, and public-facing developments that require a recognizable architectural identity.
Decorative Facades and Cultural Integration
One particularly interesting direction for Middle Eastern projects is the integration of decorative architectural screens.
As demonstrated at KENTEN Manufacturing Center, ornamental steel-work inspired by Arabic geometric patterns can be incorporated into the external facade composition.
Geometric patterns, repeated arches, and decorative elements can introduce regional architectural references while creating a distinctive exterior appearance.
This allows contemporary modular architecture to incorporate selected cultural design elements into a modern structural system.
For commercial reception buildings, cultural facilities, hospitality venues, and destination developments, decorative facade systems can help establish a stronger connection between the building and its regional setting.
The result is a modular building that can be designed around its intended location and architectural identity rather than relying on one standardized exterior.
Climate-Responsive Facade Design: Addressing the Environmental Conditions of the Middle East
Architectural design in the Middle East shall consider environmental conditions alongside visual presentation.
High solar exposure, elevated outdoor temperatures, strong daylight, and regional differences in humidity and wind conditions can all influence building design. Coastal developments, desert destinations, and urban commercial projects may also face different environmental requirements.
KENTEN Pyramid Structure provides opportunities to combine different enclosure systems according to the intended use of the building and its environmental requirements.
Recessed Facade Design: Creating Depth and Shaded Transitions
A recessed facade arrangement positions the primary enclosure further inward from the outer architectural boundary.
As display, the glass and solid panel enclosure is set behind the external structural line and steel decoration, creating a layered facade composition.
This arrangement introduces architectural depth while creating an intermediate zone between the external screen and the main enclosed interior.
For projects in hot and sunny environments, this intermediate zone can be considered as part of a broader shading strategy.
It can also create more comfortable transitional spaces around entrances and selected perimeter areas.
Glass and Solid Wall Combinations
Glass facades are valuable for buildings that require natural daylight, visual openness, and connections between indoor and outdoor environments.
Thermal protection is essential in a Middle Eastern project. Insulated glass panels or sandwich panels shall be appropriate for every orientation.
Combining glass with solid wall panels provides more flexibility.
Glass can be used in reception areas, public spaces, exhibition zones, and visitor-facing environments, while solid panels can enclose offices, storage areas, service facilities, and spaces requiring greater privacy.
This arrangement allows the facade to respond to different functional and environmental conditions rather than applying the same enclosure material across every elevation.
Steel Decoration as Architectural and Environmental Elements
Steel Decoration can also become part of the facade’s environmental design strategy.
Their pattern, opening ratio, material, and positioning can be developed according to architectural requirements. When properly designed, they may provide partial solar shading, visual screening, and a distinctive exterior identity.
For Middle Eastern projects, this creates an opportunity to combine contemporary modular construction with architectural elements inspired by regional traditions.
Tourism and Hospitality: Creating Distinctive Destination Environments
Tourism and hospitality represent important application opportunities for modular architectural buildings across the Middle East.
New tourism destinations, resort developments, cultural districts, and visitor-oriented commercial environments require a variety of supporting facilities.
KENTEN Pyramid Structure can be considered for several applications within this market.
Destination Reception and Visitor Centers
Visitor centers are often among the first buildings encountered by guests arriving at a destination. Their architectural appearance can influence the initial impression of the entire development.
Hospitality and Dining Facilities
Restaurants, hospitality lounges, and destination dining venues require environments that provide appropriate spatial organization and guest comfort.
Resort and Leisure Facilities
The suitability of each application depends on the intended operating period, environmental exposure, building services, and local project requirements.
Exhibition, Convention, andMunicipalInfrastructure: Supporting a Growing Regional Events Economy
The Middle East has become an increasingly important destination for international exhibitions, business conferences, cultural events, and large-scale entertainment programs.
As these activities expand, the demand for supporting infrastructure extends beyond conventional exhibition halls.
Projects may require reception buildings, business lounges, VIP facilities, conference spaces, temporary exhibition environments, and additional commercial areas that complement the main event venue.
KENTEN Pyramid Structure offers several capabilities relevant to these requirements.
Large-Span Interior Environments
With a clear span of up to 80 meters, KENTEN Pyramid Structure can provide substantial open interior space without intermediate support columns across the specified clear-span width.
Architectural Differentiation for Exhibition Facilities
Exhibition and convention infrastructure does not always need to follow the appearance of a conventional industrial hall.
Steel Decoration can be incorporated where the project seeks to establish a stronger connection with local architectural characteristics.
Additional Business and Hospitality Functions
A clear height of up to 20 meters provides opportunities to explore more complex interior configurations.
KENTEN can provide cassette floor systems, stairs, and railing to support these elevated arrangements.
Cultural, Public, and Institutional Facilities: Combining Architectural Expression with Functional Space
Cultural and public-facing projects often have architectural requirements that differ from conventional commercial facilities.
Museums, cultural exhibition spaces, community venues, educational facilities, and public reception buildings may need to reflect local identity while accommodating different visitor activities.
Steel Decoration inspired by Arabic architectural patterns can provide a recognizable visual language. Recessed facades can introduce depth and create covered transitional areas, while glass and solid panels can be arranged around the intended interior functions.
Inside, the large open space can support exhibitions, public gatherings, educational activities, and multipurpose functions.
For projects that require additional space without extending the building footprint, mezzanine configurations can introduce separate functional areas for administration, meetings, or visitor services.
These possibilities allow KENTEN Pyramid Structure to participate in cultural and public infrastructure projects where architectural identity is as important as spatial functionality.
Commercial and Business Facilities: Developing Flexible Operational Environments
Beyond tourism and public infrastructure, the Middle East also presents opportunities for modular commercial and business facilities.
Commercial developments frequently require supporting spaces such as reception centers, sales and presentation facilities, corporate offices, training venues, and business lounges.
Some projects need buildings that can be deployed within an existing development, while others require distinctive standalone facilities that support customer engagement and commercial operations.
KENTEN Pyramid Structure can be configured around these different requirements. Rather than treating the structure as a standardized enclosure, developers can consider roof geometry, facade composition, and interior planning together.
Semi-Permanent Infrastructure: Balancing Architectural Quality and Modular Adaptability
Not every Middle Eastern development requires a conventional permanent building from the beginning.
Some destinations, commercial developments, event facilities, and operational projects may need buildings that remain in use for extended periods but also benefit from modular construction and future adaptability.
In these situations, the architectural and enclosure requirements are particularly important.
KENTEN Pyramid Structure provides opportunities to develop more complete building configurations through the combination of structural systems, different roof designs, glass and solid wall enclosures, decorative facade elements, and interior floor arrangements.
This makes it relevant for selected projects where modular construction can provide an alternative to conventional building approaches.
The possibility of reconfiguration or relocation should be evaluated against the original design, foundation arrangements, connections, transportation requirements, and applicable local regulations. It should not be assumed that every completed configuration can be relocated without modification.
For project owners, this creates an opportunity to evaluate modular architecture as part of a broader infrastructure strategy, considering not only initial construction but also future operational requirements.
Engineering and Interior Integration: Turning Architectural Concepts into Functional Buildings
Architectural appearance is one part of a successful modular building.
For commercial and public applications, the structural system, floor configuration, access arrangements, and building services shall work together to support the intended operation.
KENTEN Pyramid Structure combines several capabilities that can be coordinated during the project design process.
Large-Span Structural Design
A clear span of up to 80 meters provides opportunities for open interior environments suitable for exhibitions, hospitality, public activities, and commercial functions.
High Eaves Clear Height
A clear height of up to 20 meters provides substantial vertical space for equipment, installations, and more complex interior planning.
Mezzanine and Cassette Floor Systems
Additional functional levels can be introduced where the structural design and intended floor loads permit.
Stairs and Railing Systems
Stairs and railing can be incorporated into the interior configuration to establish practical access and circulation between different levels.
Facade and Building Services Coordination
Insulated glass, sandwich panels, recessed facades, and steel decoration can be coordinated with project-specific requirements.
From Regional Architectural Identity to Flexible Modular Infrastructure
The development of tourism, hospitality, exhibitions, cultural facilities, and commercial environments across the Middle East is creating opportunities for new approaches to architectural infrastructure.
Architectural identity, regional design characteristics, environmental performance, interior functionality, and operational adaptability all influence the suitability of a building solution.
KENTEN Pyramid Structure brings these considerations together through a configurable architectural platform.
Wave and Peak roof designs establish different architectural directions. Glass facades, solid wall panels, recessed enclosures, and steel decoration allow the building exterior to respond to different project requirements and regional influences.
A clear span of up to 80 meters and a clear height of up to 20 meters provide opportunities for large interior environments, while mezzanine configurations, cassette floors, stairs, and railing support more flexible spatial organization.
For developers, architects, hospitality operators, exhibition organizers, and infrastructure planners across the Middle East, this means modular construction can be considered for a wider range of architectural and commercial applications.
The objective is to integrate structural engineering, architectural customization, and functional space planning into modular building solutions that respond to the requirements of each project.
KENTEN Pyramid Structure brings architectural identity, structural flexibility, and functional versatility together for the next generation of modular buildings across the Middle East.
FAQ
Is KENTEN Pyramid Structure suitable for Middle Eastern architectural projects?
Yes. Its configurable roof designs and facade systems allow the building to be developed around different architectural styles and project requirements. Steel decoration, recessed facades, glass systems, and solid wall panels can be considered for projects seeking contemporary architecture with regional design influences.
Can KENTEN Pyramid Structure incorporate Arabic architectural elements?
Yes. Steel decoration inspired by Arabic geometric patterns can be incorporated into the exterior design. Their patterns, proportions, and arrangement can be developed according to the architectural concept of the project.
What roof designs are available?
KENTEN Pyramid Structure offers Wave Roof Design and Peak Roof Design. Both provide different architectural profiles and can be combined with different facade configurations.
Can the facade be designed for hot and sunny environments?
Yes. Facade configurations can be developed with consideration for solar exposure, building orientation, glazing specifications, shading arrangements, and interior environmental requirements.
Can KENTEN Pyramid Structure accommodate multiple interior levels?
Yes. The interior can be configured with mezzanine arrangements or other functional levels, subject to structural assessment. KENTEN can also provide cassette floor systems, stairs, and railing to support these configurations.
What applications are suitable for KENTEN Pyramid Structure in the Middle East?
Potential applications include tourism and hospitality facilities, visitor centers, exhibition and convention buildings, cultural venues, commercial reception centers, sports hospitality facilities, public facilities, and selected semi-permanent operational buildings.
Can KENTEN Pyramid Structurebe customizedfor a specific Middle Eastern project?
Yes. Roof geometry, facade composition, structural dimensions, interior arrangements, and supporting systems can be developed according to the project’s architectural concept, functional requirements, site conditions, and local regulatory considerations.

 HIGH-END SERIES
 STRUCTURE TENTS
 ACCESSORIES