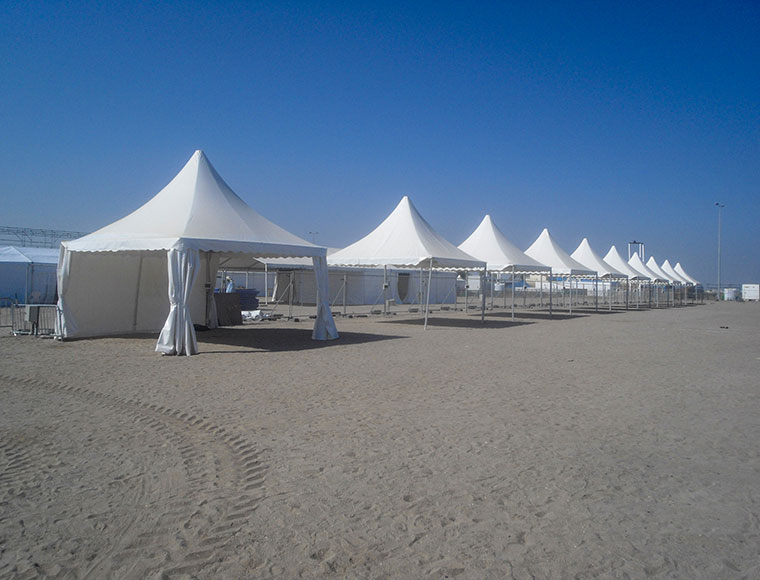
Exhibition Pagoda Tent: How Clear-Span Framing Solves the Booth Layout Problem

An exhibition floor is a puzzle of sightlines, foot traffic, and brand real estate. The moment a support pole lands where a booth should sit, the whole layout compromise begins. This is the exact problem an exhibition pagoda tent is engineered to remove, and understanding why requires looking past the pointed roof and into the frame itself.

Why Booth Layouts Fail When Poles Get in the Way

Standard party tents rely on center poles or intermediate uprights to hold up the canopy. For a backyard event, that’s a minor inconvenience. For an exhibition booth, it’s a design constraint that dictates where a counter, a screen, or a product display can physically go.

Organizers end up designing around the tent instead of around the brand. A pole in the wrong spot can block a sightline from the aisle, split a 6×6 meter booth into two awkward halves, or force a vendor to relocate signage that was meant to anchor the space.

The Engineering Behind a Clear-Span Pagoda Frame

A pagoda tent avoids this by routing structural load outward instead of downward through a center point. The pointed pyramid roof isn’t just a visual signature; it’s a load path. Roof panels meet at a central apex and transfer wind and dead load diagonally toward the perimeter legs, similar to how a tent’s ridge beam works but distributed across four sloped planes instead of two.

This geometry lets the interior stay completely open. No internal poles, no cross-bracing cutting through the usable floor. For exhibition use, that translates directly into flexible booth layouts, unobstructed product staging, and cleaner walking paths for attendees.

Frame Material and Connection Points That Carry the Load

Because all structural stress concentrates at the perimeter legs and roof joints, the material at those points matters more than almost anything else in the structure.

Close-up view of the aluminum frame connection points and PVC fabric seams on a pagoda tent

The frame typically uses a 4-channel hard-pressed extruded aluminum profile in 6061-T6 alloy, a grade commonly chosen in temporary structure manufacturing for its balance of strength and weight. At the connection nodes, hot-dip galvanized steel inserts are used rather than aluminum-on-aluminum joints, since steel resists the repeated stress and micro-fatigue that comes with frequent assembly and disassembly better than aluminum fittings alone.

This detail explains why manufacturers of this tent class often quote a service life beyond 15 years for the frame system, though actual longevity depends heavily on maintenance, storage, and how often the structure is broken down and rebuilt.

What Exhibition Organizers Actually Notice On Site

The engineering only matters if it changes what happens on the ground. In practice, three things stand out for exhibition use:

  • Faster build cycles — a lightweight modular frame allows a small crew to assemble the structure without heavy machinery.
  • Linked configurations — individual pagoda units can be joined side by side to form long corridors or medical-station-style clusters, a common layout seen across trade show floors.
  • Clean branding surfaces — the unbroken sidewall fabric gives sponsors and exhibitors a continuous surface for banners, without a pole interrupting the print.

Wind and Weather Performance for Outdoor Exhibits

Many exhibitions run outdoors — sports courts, plazas, waterfront venues — where fabric performance under wind and sun becomes as important as the frame.

SpecificationTypical Value
Wind Resistance80–100 km/h
Roof Fabric Weight800–950 g/sqm (opaque)
Sidewall Fabric Weight650 g/sqm (translucent)
Operating Temperature-30°C to +70°C
Fire ComplianceDIN 4102 B1/M2, BS 5438/7837, NFPA 701

The weight difference between roof and sidewall fabric isn’t arbitrary. A heavier, opaque roof panel blocks direct sun and reduces internal heat buildup, while a lighter, translucent sidewall lets in ambient daylight, cutting down on interior lighting needs during daytime exhibition hours. Fire-retardant certification across DIN, BS, and NFPA standards also matters for indoor-adjacent exhibition halls and convention centers, where fabric compliance is often a prerequisite for booking approval.

FAQ: Clarifying Common Misconceptions

Does removing the internal pole make the structure less wind-stable?
Not inherently. Wind stability comes from how load is distributed through the frame and anchored at the base, not from having a center pole. Clear-span pagoda structures manage wind load through the perimeter leg system and proper ground anchoring rather than internal support.

Can multiple pagoda tents be combined into one larger exhibition space?
Yes. The modular leg-and-connector system is designed for this. Units are commonly linked in rows to create extended exhibition corridors or larger connected exhibition halls, which is why the format shows up so often in multi-vendor trade show layouts.

For us, the appeal of the exhibition pagoda tent comes down to that single structural decision — pushing the load path to the edges so the middle stays free for whatever the exhibitor actually needs to show.

We'll Help You Sort it Out

Kenten quickly provide full scale solution for you