Home » High-Capacity Vertical Modular Systems Structural Analysis of the Double Decker Tent
High-Capacity Vertical Modular Systems Structural Analysis of the Double Decker Tent
June 26, 2026
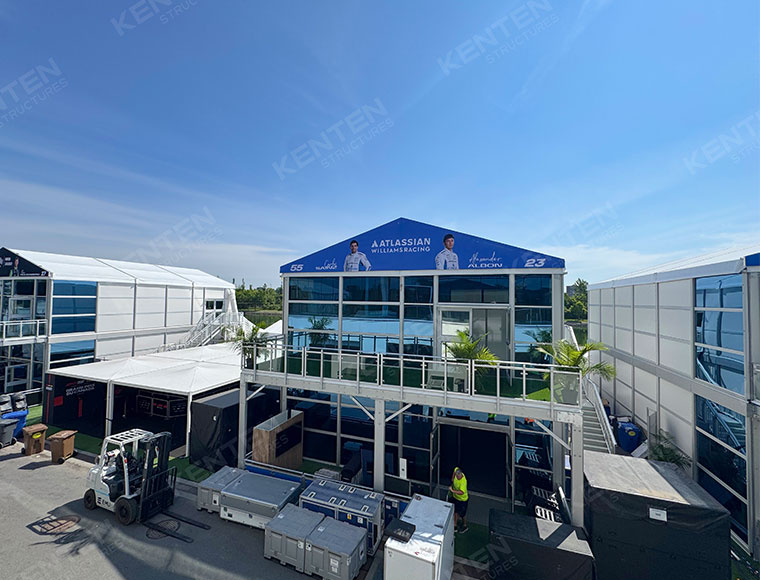
Space constraints often dictate the feasibility of large-scale event projects. When ground area is limited but capacity requirements remain high, vertical expansion becomes the most logical engineering choice. The double decker tent represents a sophisticated solution for this specific challenge, providing a two-story temporary building that maximizes utility without increasing the site footprint.
By utilizing high-strength, hard-pressed extruded 6061-T6 aluminum alloy, these structures achieve the necessary rigidity to support significant second-story loads. This aircraft-grade material offers an ideal strength-to-weight ratio, ensuring that the modular framework can withstand both the dynamic forces of a crowded viewing deck and external environmental pressures like high wind speeds.
Structural Integrity and Load Distribution
The core engineering of a double decker tent relies on its ability to manage vertical and lateral forces across two levels. Unlike standard single-story marquees, the primary rafters and uprights must be significantly reinforced. Typically, frame profiles like 300 x 120 mm are used to ensure the assembly remains stable under the weight of occupants and furniture on the upper level.
Technical Specification
A-Frame Design
Flat Roof Design
Clear Span Width
10m – 15m
20m – 30m
Eave Height
8.00m
8.00m
Bay Spacing
5.00m
5.00m
2nd Floor Load Capacity
250 – 500 kg/m²
250 – 500 kg/m²
Wind Resistance
115 MPH
115 MPH
Structural safety is further enhanced by hot-dip galvanized twin steel plates used at critical connection points. These connectors ensure that the modular components lock together with precision, preventing shifting or vibration. For event organizers, this means a temporary structure that feels as solid as a permanent concrete building, crucial for high-end hospitality suites.
Maximizing Prime Event Locations
In crowded urban settings or restricted racecourse paddocks, every square meter of ground space is premium. A double decker tent essentially doubles the available floor area by building upward. This is particularly valuable for events like the F1 Grand Prix, where VIP lounges need to offer clear views of the track while accommodating a high volume of guests in a narrow strip of land.
The upper level can be configured with open-air balconies, providing an elevated vantage point that standard tents cannot achieve. These balconies are integrated into the main structural frame, maintaining the same 115 MPH wind resistance rating as the rest of the building. This integration allows for safe, unobstructed viewing areas that are highly sought after by corporate sponsors.
Customization and Climate Management
Modern temporary structures are no longer just fabric and poles; they are sophisticated modular environments. The double decker tent can be equipped with panoramic glass curtain walls, providing a 360-degree view while maintaining a controlled interior climate. Insulated ABS or sandwich panels can also be used for areas requiring more privacy or thermal efficiency.
KENTEN provides these high-end structural solutions, ensuring that every component meets rigorous international safety standards. From the heavy-duty 850g/m² PVC covers to the precision-engineered aluminum framework, the focus is on providing a reliable, modular venue that can be deployed rapidly across the globe.
Solving Operational Challenges
One major hurdle for temporary venues is the installation of essential utilities. The reinforced frame of the double decker tent is designed to accommodate integrated HVAC systems and power distribution. Wiring and ductwork can be hidden within the structure or behind decorative linings, ensuring a clean and professional appearance.
Staircases are another critical component, requiring careful placement to manage guest flow between floors. Modular staircase systems can be installed internally to save space or externally to create a dramatic entrance. These systems are designed with the same load-bearing standards as the flooring, ensuring safe transit even during peak traffic times.
Common Technical Queries
How long does it take to install a two-story structure?
While more complex than a single-story tent, the modular nature allows a professional crew to assemble a mid-sized unit in a matter of days. The use of standardized aluminum parts significantly reduces on-site labor compared to traditional construction.
Can these tents be used in extreme weather?
Yes, the 6061-T6 aluminum alloy and 115 MPH wind rating make them suitable for diverse climates. The heavy-duty PVC is also flame-retardant and UV-blocking, protecting guests from both the elements and potential safety hazards.
Is it possible to have different layouts on each floor?
Absolutely. The lower floor is often used for registration, catering, or exhibitions, while the upper floor is reserved for VIP dining or private meeting rooms. The clear-span design ensures no internal poles obstruct the floor plan.
By integrating advanced materials and modular engineering, the double decker tent offers a versatile solution for high-stakes projects. It bridges the gap between temporary event cover and permanent architectural performance, allowing organizers to create world-class environments wherever they are needed.


 HIGH-END SERIES
 STRUCTURE TENTS
 ACCESSORIES