Home » A Practical Guide to Choosing Temporary Structure Tents for Industrial and Event Use
A Practical Guide to Choosing Temporary Structure Tents for Industrial and Event Use
May 19, 2026
Space is the ultimate corporate variable. When permanent brick-and-mortar installations demand prohibitive capital and months of regulatory gridlock, deploying a high-specification temporary structure tent becomes a strategic imperative.
These are not mere canvas shelters; they are fast-deployable engineering assets designed to match permanent buildings in structural stability. For enterprises seeking agility, finding the right modular temporary structure tent system bridges the gap between sudden market demand and operational execution.
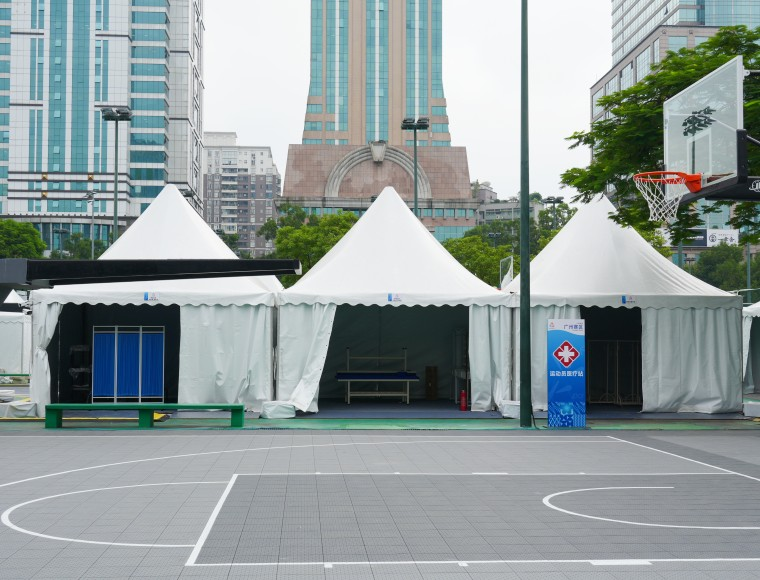
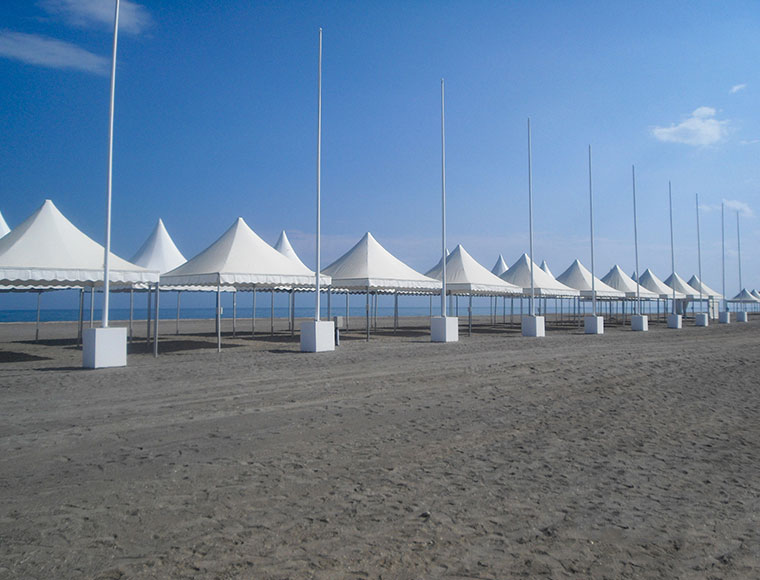
The modern Pagoda Tent, with its signature architectural peak and clear-span efficiency, represents a specialized subset of this technology, fundamentally shifting how industries handle short-term capacity.
Understanding the Core Benefits of Temporary Structures
Traditional construction feels like an anchor. It locks corporate capital into real estate that might not serve next quarter’s supply chain shifts. Modular aluminum structures offer a fluid alternative. They bypass the grueling bureaucracy of permanent zoning permits, turning months of waiting into days of actual execution.
A professional crew can assemble a clear-span system in hours. Because there are no internal pillars to navigate, the design creates a completely unobstructed volume of usable air. Financed as operational expenditure rather than fixed capital, these assets preserve corporate liquidity while providing immediate shelter.
When an operational bottleneck clears, the structure dismantles cleanly, leaving the site completely unblemished. It is spatial elasticity realized.
Key Factors to Consider Before Selecting a Tent Size
Choosing dimensions requires looking past basic floor footprints to calculate true volumetric realities. A standard Pagoda Tent spans widths from 3.00 meters up to 10.00 meters, with ridge heights scaling accurately from 4.40 meters to 6.80 meters. Consider the physical interaction of your assets within this envelope.
If you are housing high-clearance logistics equipment or constructing an exhibition stage, side heights become critical. While a 2.50-meter side height provides appropriate intimacy for VIP reception lounges, industrial workflows often require the standard 4.00-meter vertical clearance to allow heavy forklifts to operate without structural interference.
Equally important is the modular bay spacing. Systems engineered around consistent 3.00-meter to 10.00-meter increments allow rapid horizontal scaling, ensuring that the architecture grows alongside your raw inventory or guest headcount.
Width
Side Height
Ridge Height
Bay Spacing
Longest Component
3.00 m
2.50 m
4.40 m
3.00 m
3.00 m
4.00 m
5.00 m
4.00 m
4.00 m
5.00 m
5.30 m
5.00 m
5.00 m
6.00 m
5.60 m
6.00 m
6.00 m
8.00 m
6.40 m
8.00 m
8.00 m
10.00 m
6.80 m
10.00 m
10.00 m
Material and Weather Resistance Standards for Demanding Sites
Beneath the clean fabric lines lies a serious material science equation. Generic market alternatives often compromise with lower-tier 6063-T5 aluminum, which yields under severe structural loads. Industrial-grade solutions utilize hard-pressed extruded aluminum alloys like 6061-T6 or 6082-T6 inside a robust 4-channel profile. This is the same metallurgical philosophy found in heavy aerospace framing.
When paired with hot-dip galvanized steel inserts, the frame remains completely unyielding against wind speeds up to 100 km/h. Consider the skin of the structure. The roof membranes feature heavy, opaque PVC-coated polyester fabric weighing between 800 and 950 grams per square meter.
This material acts as a thermal barrier, dropping internal ambient temperatures during high-radiation summer days. It carries rigorous DIN 4102 B1/M2 and NFPA 701 flame-retardant certifications, crucial for passing strict municipal fire inspections. Operating flawlessly from a freezing -30°C to a scorching +70°C, these structures treat harsh environments as baseline conditions.
Common Operational Applications Across Different Industries
In practical application, the utility of these spaces changes radically depending on the sector. Walk into a Formula 1 paddock area during a grand prix weekend, and you will see the Pagoda Tent functioning as a high-end hospitality suite. Fitted with insulated ABS solid walls, glass doors, and integrated HVAC lines, it mimics a luxury permanent showroom.
Conversely, in the industrial sector, the same structure serves as a rapid-deployment logistics hub or a clean-room field laboratory. The architectural lack of internal support poles means automated sorting conveyors can run straight down the center line without a single obstruction.
Ultimate operational resilience belongs to organizations that refuse to be constrained by rigid architecture. By integrating a heavy-duty temporary structure tent, a business transforms raw ground into high-performing commercial space within a fraction of the traditional development timeline.
The precision of the modern Pagoda Tent proves that temporary architecture no longer means compromised safety or utilitarian aesthetics. It remains a sophisticated, long-term asset hidden in plain sight, ensuring your enterprise stays protected, agile, and prepared for whatever industrial challenges arrive next.


 HIGH-END SERIES
 STRUCTURE TENTS
 ACCESSORIES