Home » How KENTEN Arc Atrium Structure Creates Distinctive Architectural Identities for Premium Venues
How KENTEN Arc Atrium Structure Creates Distinctive Architectural Identities for Premium Venues
October 15, 2026
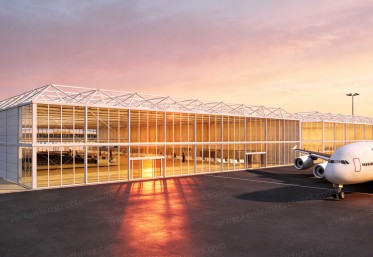
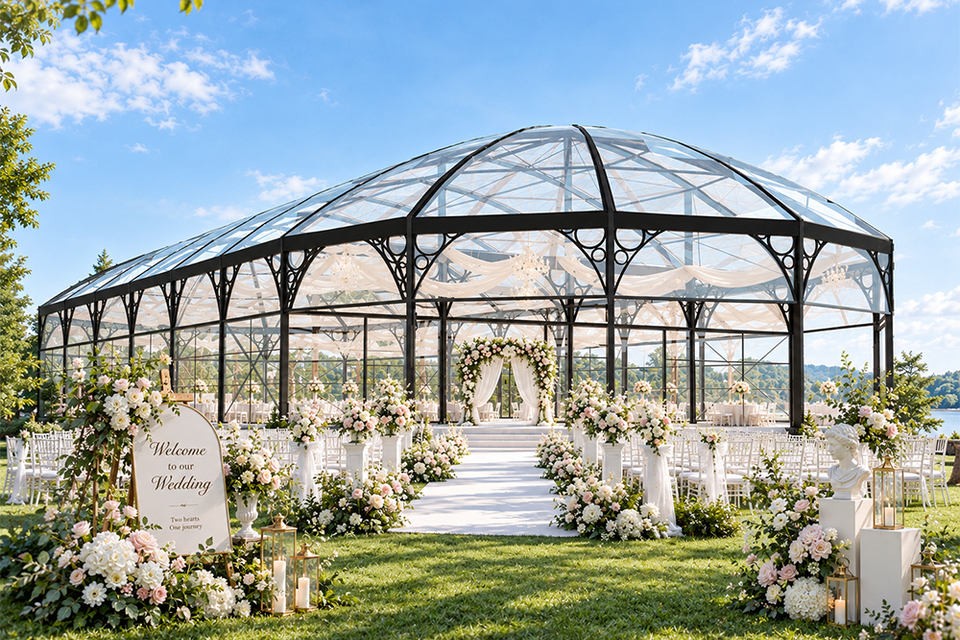
Premium venues are no longer defined by capacity alone. For luxury hospitality, destination weddings, garden restaurants, and high-end corporate events, the architecture of a space increasingly influences how guests experience it and how operators position it commercially. KENTEN Arc Atrium Structure addresses this demand by combining modular engineering with an architectural aesthetic inspired by European orangeries and Victorian glass pavilions. Its black aluminum alloy framework, expansive glass facades, raised central arched roof ridge, and symmetrical roof profile create a distinctive environment that emphasizes transparency, elegance, and natural daylight.
For venue developers, event infrastructure companies, hospitality operators, and property owners, the challenge is to create a space that feels architecturally intentional without committing every project to conventional permanent construction. KENTEN Arc Atrium Structure offers an alternative approach, allowing architectural form, enclosure systems, spatial planning, and operational requirements to be coordinated within a configurable structure.
Why Architectural Identity Matters in Premium Venue Development
A venue is more than the sum of its usable floor area and technical specifications. Its roofline, facade, proportions, relationship with the landscape, and quality of natural light all contribute to how people perceive the environment. This is particularly important for premium venues, where the setting itself often forms part of the value being offered to guests.
A conventional temporary structure may provide the required tent and capacity, yet its appearance may not align with the expectations of a luxury estate, landscaped garden, resort, or destination wedding property. Operators in these environments need infrastructure that performs a practical function while contributing to the character of the venue.
This requirement changes how temporary and modular structures should be evaluated. Deployment efficiency and structural performance remain essential, but the architectural outcome also matters. A structure shall accommodate the intended activities while complementing its surroundings and supporting the desired atmosphere.
KENTEN Arc Atrium Structure responds to this requirement through a recognizable architectural language. Rather than relying on decorative elements alone to create a premium appearance, it uses the proportions of the roof, the contrast of the black framework, and the transparency of the enclosure to establish its identity. These elements provide a coherent architectural foundation that can be further developed through interior design, lighting, furniture, landscaping, and event production.
The Architectural Language of a European Orangery and Victorian Glass Pavilion
Historically, orangeries and glass pavilions have been associated with garden architecture, cultivated landscapes, natural light, and the transition between indoor and outdoor environments. Their appeal comes from a combination of enclosure and openness: they create a defined interior while maintaining a strong visual relationship with the surrounding setting.
KENTEN Arc Atrium Structure draws on this architectural character without requiring every project to follow the construction methods or permanent-building arrangements of a traditional orangery. Its modular engineering provides the structural framework, while its distinctive roof geometry and glass enclosure establish the intended visual effect.
The black aluminum alloy framework is central to this expression. Against extensive glass surfaces, the dark framing creates a clear architectural outline and emphasizes the geometry of the building. It provides visual definition without making the overall enclosure appear unnecessarily heavy. This contrast is especially effective in landscaped environments, where the structure can stand out as an architectural feature while remaining visually connected to the garden or surrounding property.
The central arched roof ridge creates the principal vertical emphasis. On either side, the lower-pitched roof sections form a balanced profile, giving the structure a recognizable central axis and a sense of symmetry. Together, these features create a silhouette that feels closer to a glass pavilion than to a conventional event tent.
This architectural identity has practical commercial relevance. For venue operators, a distinctive structure can become part of the property’s visual signature. For event companies, it provides a recognizable setting that can be styled for different clients and occasions. For hospitality developers, it creates an opportunity to introduce a dedicated event or dining environment without making the surrounding landscape secondary to the building.
How the Arched Roof Ridge and Symmetrical Roof Profile Shape the Space
Roof geometry influences more than a structure’s appearance. It establishes the perceived scale of the interior, directs visual attention, and affects how guests understand the organization of a space.
In KENTEN Arc Atrium Structure, the raised central arched roof ridge creates a strong focal line above the main interior. The lower roof sections on both sides establish a balanced transition from the center toward the outer walls. This arrangement gives the building a clear architectural hierarchy, distinguishing the central volume from the surrounding enclosure.
The symmetrical roof profile also supports a coherent visual experience from the exterior. When viewed from the main elevation, the central roof and two lower side sections create a balanced composition. This is particularly suitable for entrance-oriented venues, garden settings, and formal event environments where the building’s front elevation contributes to the sense of arrival.
Inside, the roof profile can help create a feeling of height and openness. Depending on the final dimensions and interior configuration, the central volume can accommodate a visual focal point such as a chandelier, suspended floral installation, decorative lighting, or a central event arrangement. The actual integration of suspended elements shall be coordinated with the engineered structure and its approved load capacities rather than assumed from the architectural appearance alone.
The roof form also influences how interior layouts are perceived. A symmetrical architectural envelope provides a consistent visual framework for formal dining, wedding ceremonies, reception areas, and product presentations. Designers can organize furniture and decorative elements around the central axis or adopt more informal arrangements while retaining the identity established by the building.
For premium venue projects, this balance between a distinctive exterior and a usable interior is important. The structure should look intentional from the approach, remain coherent from multiple viewing angles, and provide a practical foundation for the activities taking place inside.
Extensive Glass Facades: Transparency as an Architectural Feature
The extensive glass facade effect is one of the defining characteristics of KENTEN Arc Atrium Structure. It changes the relationship between the interior and the surrounding environment, allowing the landscape, garden, architecture, and daylight to remain visible rather than disappearing behind an opaque enclosure.
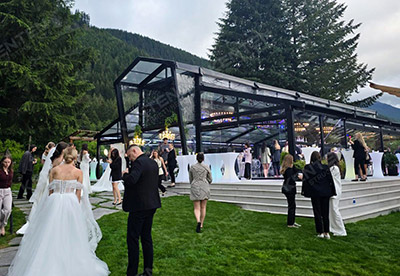
During daytime events, glass facades can bring natural light into the venue and create a visual connection with outdoor surroundings. In a garden or estate setting, this can make the interior feel integrated with the landscape. Guests remain covered within a defined space while retaining views of trees, lawns, planting, and the broader property.
Transparency also influences the atmosphere of the interior. Rather than relying entirely on artificial lighting and interior finishes, designers can work with changing daylight and the visual character of the surrounding environment. This creates opportunities for spaces that feel bright and open during the day while providing a different visual experience as the light changes toward evening.
After dark, carefully planned interior and architectural lighting can make the building a focal point within its surroundings. Light passing through the glass facade can reveal the roof geometry and black framing, while interior lighting, table settings, and decorative installations contribute to the venue’s appearance from both inside and outside.
Modular Engineering Without a Standardized Architectural Outcome
Modularity establishes a systematic approach to structural organization, manufacturing, assembly, and configuration. Architectural design determines how the structure is expressed through its proportions, roof geometry, facade treatment, entrances, materials, and relationship with the site.
KENTEN Arc Atrium Structure brings these considerations together. Its architectural character is established through the combination of the black framework, raised central roof ridge, symmetrical side roof sections, and extensive glass enclosure. These features create a recognizable design identity, while project-specific planning determines how the structure is configured for its intended location and use.
For developers and operators, this distinction matters because venue requirements are rarely identical. A private estate may prioritize a carefully integrated garden pavilion, while a hospitality property may need a larger dining and reception environment. An event service company may require a configuration suited to repeated projects, with access arrangements and interior layouts adapted to different clients.
Applications Where Architectural Identity Creates Commercial Value
KENTEN Arc Atrium Structure is particularly relevant to projects where the appearance of the venue is closely connected to the guest experience or the property’s commercial positioning.
Luxury Garden Weddings and Destination Celebrations
Premium Hospitality, Restaurants, and Garden Cafes
Corporate Hospitality and Brand Experiences
Resort Events and Private Estate Venues
In each application, the architectural identity shall be supported by an appropriate operational plan. A visually compelling pavilion is valuable when its design, access, services, and interior arrangements work together as a functional venue.
Designing the Complete Venue: Structure, Enclosure, and Interior Systems
The architectural shell is only one part of a successful venue. Its value depends on how effectively the structure integrates with the systems and arrangements required for actual operation.
For KENTEN Arc Atrium Structure, project development should begin by establishing the intended use, target occupancy, site conditions, desired appearance, and expected operating period. These requirements influence the structural configuration, facade system, entrances, interior circulation, and technical provisions.
The black aluminum alloy framework establishes the architectural outline. The glass facade defines the relationship between inside and outside. The roof configuration creates the central spatial emphasis. Together, these elements establish the visual foundation of the venue.
The next stage is to coordinate the interior and operational requirements. Flooring, lighting, electrical distribution, heating and cooling, ventilation, acoustic treatment, furniture layouts, access control, and service areas should be considered according to the application. If the structure will accommodate dining or hospitality operations, circulation between guest areas and service functions is particularly important. For weddings and ceremonial events, the arrangement may need to accommodate a central aisle, stage, dining layout, or changing event configurations.
Exterior planning also matters. Entrances, pedestrian routes, surrounding landscaping, accessible access, loading arrangements, and connections to existing buildings all affect how the venue functions as part of the property.
Structural engineering shall remain integral to this process. The final design should account for the relevant wind and snow loads, anchoring conditions, foundations or ground support, enclosure loads, applicable building codes, and local approval requirements. Glass systems and suspended installations require their own appropriate specifications and coordination.
By treating these elements as parts of one project rather than separate afterthoughts, venue developers can establish a more coherent relationship between architectural ambition and practical performance.
A More Flexible Approach to Premium Venue Investment
Developing a premium venue involves balancing architectural quality, capital expenditure, construction time, operational requirements, and future demand. Conventional permanent construction may be appropriate for many projects, but it can also require a substantial commitment before the long-term use of a particular space is fully established.
Modular atrium structures introduce another option. Depending on the design, approvals, and installation conditions, they can support temporary, seasonal, or longer-term venue applications. Their modular organization can also create opportunities to adapt configurations when the property’s requirements change, although relocation, expansion, or reconfiguration shall always be evaluated against the structural system and project constraints.
For event service companies, a well-designed atrium may form part of a reusable infrastructure inventory. For hospitality operators, it can provide additional venue capacity or support a new type of guest experience. For property developers, it can offer a way to assess demand for a specialized event or dining environment before committing to a larger permanent development, where local regulations permit such an approach.
The commercial case should be evaluated through the expected utilization rate, installation and operating costs, maintenance, service life, required upgrades, and potential future configurations. Modularity alone does not guarantee a lower lifecycle cost. Its value depends on whether the structure can be used efficiently, maintained appropriately, and aligned with realistic business requirements.
KENTEN Arc Atrium Structure offers a platform for bringing architectural identity into this investment equation. It allows the appearance and spatial character of a premium pavilion to be considered alongside the engineering and operational decisions that determine its long-term usefulness.
Conclusion: Engineering Architecture Around the Identity of the Venue
Premium venues require more than functional enclosure. They need spaces that support their intended activities while creating an architectural identity appropriate to the property, the audience, and the experience being offered.
KENTEN Arc Atrium Structure combines the visual language of European orangeries and Victorian glass pavilions with a modular engineering approach. Its black aluminum alloy framework, extensive glass facade, raised central arched roof ridge, and symmetrical lower roof sections establish a distinctive architectural character centered on transparency, elegance, and natural daylight.
For luxury weddings, garden hospitality, corporate events, resorts, and private estate venues, this combination offers a way to approach temporary and modular infrastructure from an architectural perspective. The structure is not simply selected for its footprint; it is evaluated for how its form, enclosure, and configuration contribute to the overall venue.
When architectural identity and engineering requirements are considered together from the beginning, a modular atrium can become more than a tent. It can become a defining part of the venue itself.
FAQ
What is a KENTENArc Atrium Structure?
KENTEN Arc Atrium Structure is a modular architectural structure inspired by European orangery and Victorian glass pavilion design. Its defining visual features include a black aluminum alloy framework, extensive glass facade, raised central arched roof ridge, and symmetrical lower roof sections. It is intended for projects where architectural appearance and functional event space need to be considered together.
What makes KENTENArc Atrium Structure different from a conventional event tent?
The main distinction is its architectural expression. Rather than emphasizing tent alone, KENTEN Arc Atrium Structure uses its roof profile, framework, and glass enclosure to create a more building-like appearance. Its modular engineering can support project-specific configurations, while the final structural capabilities, dimensions, and enclosure options depend on the selected design.
Which applications are suitable forKENTENArc Atrium Structure?
Yes. Project-specific customization may include dimensions, modular layout, entrances, facade configuration, interior planning, lighting, flooring, and other integrated systems.


 HIGH-END SERIES
 STRUCTURE TENTS
 ACCESSORIES