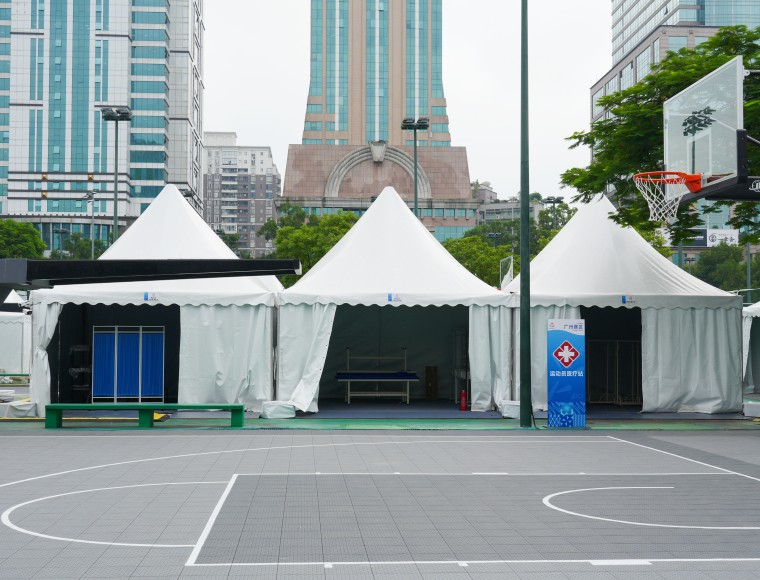
Anyone who has planned an outdoor event knows the frustration of a support pole landing exactly where the head table was supposed to go. A pagoda party tent solves this through its clear-span frame, but understanding why that frame works — rather than just accepting the marketing claim — matters if you are the one signing the rental contract or the purchase order.
The pointed pyramid roof is not just an aesthetic choice. It is a load path decision, and that decision is what allows the interior to stay open.
Traditional tent designs often rely on internal poles because a flat or shallow roof needs something in the middle to keep it from sagging under its own weight, let alone snow or wind load. Remove the pole, and you need another way to carry that load down to the ground.
The pagoda tent’s peaked roof does this geometrically. Loads travel along the rafters toward the four corner legs instead of pressing straight down at the center. This is the same principle behind why a pyramid distributes weight more efficiently than a flat slab of equal footprint — it converts vertical pressure into angled compression along the frame members.
Most buyers focus on the PVC canopy, assuming that is where durability lives. In reality, the weakest point in almost any tent structure is the joint where beams meet — not the fabric span between them.
This unit uses hot-dip galvanized steel inserts at each connection, paired with a hard-pressed extruded 6061-T6 aluminum frame built from four structural channels. Galvanizing matters here for a specific reason: bare steel connectors exposed to rain and humidity corrode at the joint first, and a corroded joint loses clamping force long before the visible fabric shows wear. The zinc coating slows that process, which is why the connection hardware — not just the alloy grade — deserves attention when comparing structures.

The frame is typically rated for wind speeds in the 80–100 km/h range, a figure that is common for this category of clear-span aluminum structure. That number is not a guarantee against every storm; it reflects performance under proper anchoring, correct ballast or ground fixing, and an assembled frame free of missing bolts.
A useful comparison point:
| Factor | Impact on Wind Performance |
|---|---|
| Anchoring method | Determines whether rated wind resistance is actually achieved on site |
| Roof pitch | Steeper peaks shed wind load faster than flat designs |
| Fabric weight (800–950 g/m² roof) | Heavier PVC resists flutter fatigue at joints |
| Frame material (6061-T6 aluminum) | Provides strength without adding excessive dead weight |
Skipping ground anchors on a windy day is the single most common reason a well-engineered tent underperforms its rating — the frame was never the weak link.
Because the frame carries load to the perimeter rather than the middle, the same structural logic scales from an intimate garden party to a large exhibition footprint. Available widths generally run from 3m up to 10m, with side heights around 4m as standard and shorter options available for smaller gatherings.
This is why the same basic design shows up in very different settings — from private celebrations and product launch events to temporary medical stations and security checkpoints at large public gatherings. The interior stays usable regardless of size because nothing is standing in the middle of it.
Does the pointed roof make the tent less wind-stable than a flat-top design?
Not inherently. A steeper pitch actually reduces the surface area facing direct upward wind pressure compared to a flatter roof of the same footprint, which is one reason pagoda-style roofs are common in wind-exposed regions.
Is the -30°C to +70°C temperature range realistic for the fabric, not just the frame?
The aluminum frame tolerates that range without issue, since metal fatigue at those temperatures is well understood in structural engineering. PVC fabric is more temperature-sensitive at the lower end, so extreme cold performance depends heavily on the specific fabric formulation used.
A pagoda party tent earns its open floor plan through geometry and connection engineering, not through fabric alone. For anyone comparing structures for an outdoor event, that distinction — frame logic over surface appearance — is the one worth asking suppliers about directly. For us, that same clear-span principle scales from small private parties up to permanent public-use installations without changing the underlying engineering.