Home » Pyramid Structure: Why Professional Racquet Sports Venues Are Moving Toward Modular Competition Infrastructure
Pyramid Structure: Why Professional Racquet Sports Venues Are Moving Toward Modular Competition Infrastructure
September 11, 2026
Professional racquet sports are entering a different stage of development. Padel, pickleball and badminton are no longer limited to local clubs and recreational courts. Regional competitions, professional tournaments and international sporting events are creating demand for venues that can accommodate not only the playing field, but also spectators, athletes, media, hospitality, operations and event branding.
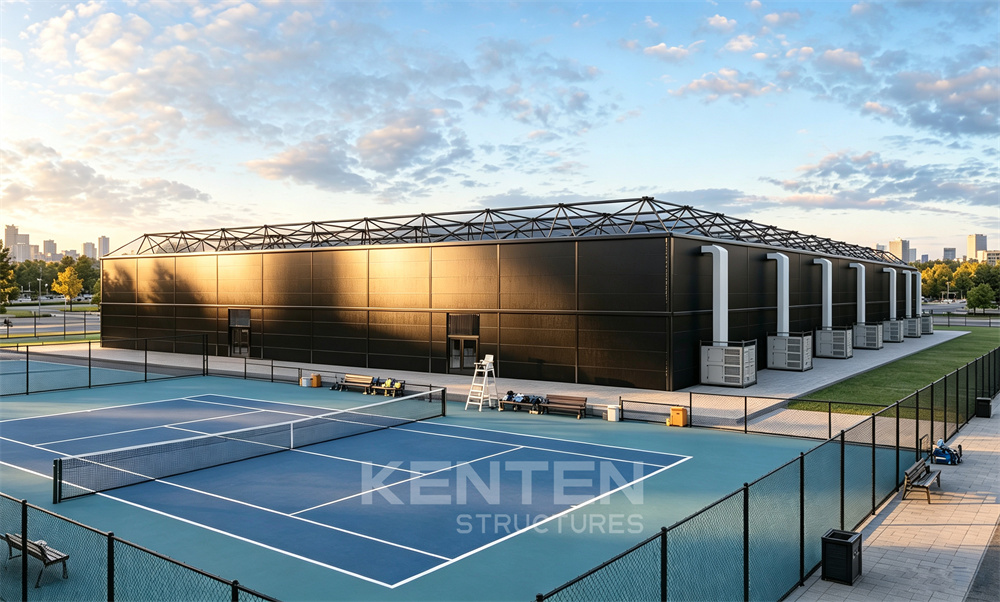
KENTEN Pyramid Structure provides a modular architectural approach to this growing requirement. With large clear-span capability, substantial vertical volume, semi-permanent deployment potential and a highly customizable building envelope, the structure can be developed beyond a conventional sports cover into a competition-ready venue.
For a professional tournament, the question is no longer simply whether a structure can cover the courts.
It is whether the structure can create an environment capable of supporting the entire competition operation.
That means clear sightlines, unobstructed playing space, sufficient height, spectator capacity, player facilities, media and technical infrastructure, premium architectural presentation and the ability to carry the identity of the event itself.
This is where the role of modular sports infrastructure is changing.
From Sports Facility to Competition Venue
A recreational racquet sports club and a professional competition venue may contain the same type of court, but their infrastructure requirements are fundamentally different.
A club is primarily designed around daily utilization.
A tournament venue has to operate around a much more complex sequence:
The court remains the center of the venue, but everything surrounding it becomes part of the event infrastructure.
The International Padel Federation’s competition framework, for example, places responsibility on tournament organizers for courts and associated infrastructure and facilities, including temporary or permanent spectator seating and other event requirements.
This illustrates an important shift.
For major competitions, a sports venue is not simply a playing surface inside a building.
It is an integrated operational environment.
Competition courts
Warm-up and training areas
Player changing facilities
Medical and first-aid rooms
Officials’ areas
Administration offices
Equipment and storage spaces
Spectator seating
VIP and hospitality areas
Media and broadcast functions
Technical and service areas
Branding and sponsorship installations
KENTEN Pyramid Structure surrounding the courts therefore has to provide considerably more than basic weather protection.
Why Large Clear Span Becomes More Important at Competition Scale
The spatial requirements change dramatically when a facility moves from several recreational courts to a major competition venue.
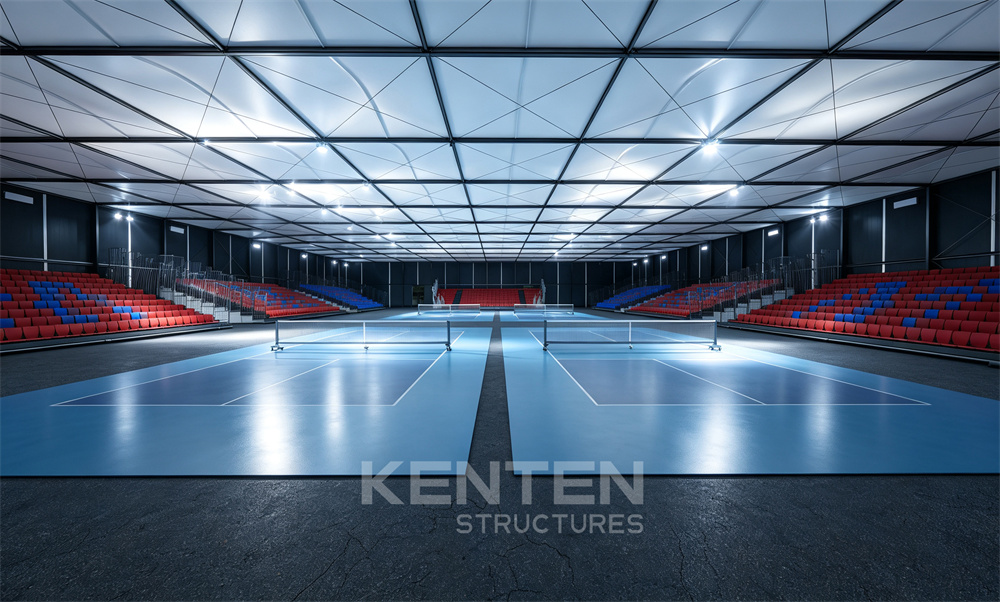
Multiple courts may need to operate simultaneously. A center court may require spectator seating. Production equipment may need to be suspended above the playing environment. Lighting, scoreboards, audio systems, cameras and event infrastructure may all occupy the same structural volume.
Internal columns can become a serious limitation.
KENTEN Pyramid Structure addresses this through a large-span structural concept. For project-specific configurations, the system can be developed toward clear spans of up to 90 meters, creating a large unobstructed floor area within a single architectural envelope.
This scale provides planners with considerably more freedom.
The structure can be organized around the competition rather than forcing the competition layout to adapt around the structure.
Multiple competition courts within one continuous building volume.
Central spectator zones positioned around selected courts.
Media and production infrastructure without introducing unnecessary internal obstructions.
Hospitality areas with direct visual relationships to the competition environment.
Technical and operational areas organized around the perimeter or within designated zones.
The significance of a 90-meter clear span is therefore not simply the number itself.
It is the planning freedom created by the absence of interior structural columns.
KENTEN Pyramid Structure identifies clear-span widths up to 90 meters, together with spectator integration, suspended systems, BOH functions and environmental-control solutions as part of its modular sports approach.
Vertical Volume Is Part of Competition Infrastructure
As competition venues become larger, horizontal space is only one part of the equation.
The vertical dimension becomes equally important.
Racquet sports require sufficient unobstructed space above the court, while professional venues may additionally need room for lighting, suspended technical equipment, scoreboards, cameras, audio systems, banners and architectural installations.
A professional venue therefore needs to think in terms of usable vertical volume, not simply floor area.
KENTEN Pyramid Structure is particularly suited to this approach because of its 3D structural geometry and high central roof profile. The system creates a substantial interior volume that can accommodate large suspended installations while maintaining an open floor plan.
For projects requiring particularly large internal volume, KENTEN Pyramid Structure can develop wall heights of up to 20 meters according to project-specific structural requirements and configuration.
This creates possibilities beyond the conventional sports hall.
The additional vertical capacity can support:
High-level lighting systems
Scoreboards and LED displays
Broadcast equipment
Large-format event branding
Suspended acoustic or technical systems
Elevated spectator areas
Hospitality elements
Architectural lighting installations
The building therefore becomes a three-dimensional event environment.
A Semi-Permanent Alternative for Growing Sports Markets
Professional sports infrastructure does not always need to follow the traditional definition of a permanent building.
A regional competition may need a dedicated venue for several years.
A developing sports organization may need a competition facility before committing to a permanent stadium.
A commercial operator may want to establish a new venue in a high-growth market while retaining the ability to modify or relocate the infrastructure later.
This is where semi-permanent modular architecture can offer a different development model.
KENTEN Pyramid Structure is designed around modular components and can be developed for temporary or semi-permanent applications depending on the project. It describes its broader portfolio as providing both short-term and longer-term modular building solutions for sports, events, commercial operations and other applications.
For a professional racquet sports venue, this can create a useful middle ground:
more substantial than a conventional event tent, yet more adaptable than a conventional permanent building.
The structural frame can remain in place for extended operation, while the internal functions and architectural envelope can be developed to deliver the appearance and performance expected from a professional venue.
This is particularly relevant when the sports market is growing faster than traditional construction cycles.
When the Building Envelope Becomes Part of the Event
Professional sports venues are highly visible environments.
The building is seen by spectators arriving at the site, audiences watching broadcasts, sponsors looking for exposure and visitors sharing content online.
This makes the external architecture part of the event identity.
A standard fabric enclosure may provide functional coverage.
A competition venue often needs something more recognizable.
KENTEN Pyramid Structure uses its distinctive geometric roof profile to create a stronger architectural presence. The system can also be customized with glass walls, transparent roof sections, printed fabrics, lighting and other architectural elements.
This opens up a different approach to temporary and semi-permanent sports architecture.
The exterior can become a venue identity, a sponsor surface, a wayfinding element, and a visual landmark for the competition.
For a regional tournament, this can help create a stronger sense of place.
For a professional event, it can become part of the commercial presentation of the venue.
Branding Does Not Have to Stop at the Entrance
Modern sports events are also commercial platforms.
Sponsors want visibility.
Organizers need clear event identification.
Broadcasters need recognizable venue backgrounds.
Fans increasingly experience sports through a combination of physical attendance, photography, video and digital media.
This creates significant opportunities for integrated branding.
KENTEN Pyramid Structure can be configured with printed wall fabrics, customized architectural facades, roof banners, suspended branding, entrance graphics and large-format event identification, subject to the engineering requirements of the structure.
The roof itself can become a branding surface.
The external facade can carry:
Tournament identity
Sponsor graphics
Event messaging
Club branding
Regional competition identity
Instead of adding temporary advertising after the building has been designed, branding can be considered as part of the architectural concept from the beginning.
This is particularly valuable for professional competitions where venue visibility extends beyond the physical site.
Premium Facades for a More Permanent Architectural Identity
There is also an important difference between a basic temporary enclosure and a premium semi-permanent sports venue.
The exterior of a competition facility communicates something about the event before a spectator enters.
For high-profile tournaments, the building may need to accommodate:
Glass facade systems
Hard-wall systems
Insulated wall systems
Customized architectural panels
Transparent sections
Branded fabric
Premium entrances
Integrated signage
KENTEN Pyramid Structure supports multiple wall and enclosure configurations, including glass, sandwich, hard-wall and other systems depending on the project.
This means the same structural platform can move visually between different levels of architectural expression.
A training center may require a highly functional enclosure.
A professional tournament may require a more sophisticated facade.
A championship venue may require a fully branded architectural identity.
The underlying modular structure remains the framework.
The enclosure becomes the architectural expression.
Building the Competition Around the Court
A professional racquet sports venue needs to be organized around more than the athletes.
Consider the movement of a major tournament.
Players arrive through controlled access.
Officials need dedicated areas.
Coaches and support staff require proximity to the courts.
Medical teams need appropriate facilities.
Spectators require clear circulation and viewing.
Media teams need technical positions.
Sponsors may require hospitality areas.
Operations teams need BOH access.
The building has to accommodate all of these movements without creating unnecessary conflict.
This is where a large modular KENTEN Pyramid Structure becomes more than a roof.
The internal floor plan can be divided according to operational requirements.
Competition Zone
Main competition court
Secondary courts
Warm-up courts
Player circulation
Athlete & Official Zone
Changing rooms
Team rooms
Medical / first-aid rooms
Officials’ areas
Player lounges
Operations Zone
Offices
Equipment storage
Technical rooms
Service access
Event management
Spectator Zone
Modular grandstands
General admission
Premium viewing
Accessible seating
Commercial Zone
VIP hospitality
Sponsor lounges
Retail
Food and beverage
Brand activation
One structure can therefore contain several operational worlds.
Integrating Modular Grandstands Into the Venue
Spectator infrastructure becomes especially important when a facility moves from club-level activity to regional or professional competition.
KENTEN Modular Grandstand Structure can be incorporated into the wider venue concept to provide dedicated spectator capacity around selected courts.
This does not mean every court needs to become a stadium.
A more efficient strategy is often to establish a hierarchy of spaces.
The main competition court can receive the largest spectator capacity.
Secondary courts can remain primarily focused on competition and training.
Selected areas can accommodate VIP viewing or hospitality.
This creates a venue that can support different levels of event activity without requiring the entire building to be designed as one uniform spectator arena.
KENTEN Pyramid Structure is designed to integrate grandstand systems, loft structures, suspended lighting, A/V equipment and other event-oriented infrastructure into larger modular structures.
Using Vertical Space Without Turning the Entire Venue Into a Two-Storey Building
The same principle can be applied to elevated spaces.
A professional venue may require additional floor area for:
VIP lounges
Sponsor hospitality
Media operations
Administration
Spectator viewing
Event control
But not every function needs to occupy ground level.
A partial mezzanine or split-level arrangement can introduce elevated functions only where they create meaningful value.
Ground level
Competition courts
Player facilities
Medical rooms
Storage
Operations
Elevated zone
VIP viewing
Hospitality
Media
Club lounge
This approach makes better use of the large internal volume created by KENTEN Pyramid Structure.
It also creates a stronger spatial experience.
Spectators can look over the competition environment.
VIP guests can obtain elevated views.
Operations can be separated from player circulation.
And the facility can gain additional usable area without simply increasing its footprint.
The objective is beyond to make the entire building multi-storey.
It is to introduce vertical infrastructure where the event requires it.
Engineering for International Competition Environments
For a regional competition or professional sporting event, the temporary or semi-permanent nature of the building does not eliminate the need for engineering verification.
Wind loads, snow loads, seismic conditions, anchoring, occupancy, structural loads, installation methodology and local approval requirements all need to be considered.
KENTEN Pyramid Structure can be engineered according to applicable international standards including ASCE/SEI 7-22, IBC 2024 and EN 13782, subject to project-specific conditions, jurisdiction and approval requirements. The manufacturing and quality systems also reference certifications including CE, TUV and SGS for applicable products.
This project-specific approach is particularly important for large competition structures.
A 90-meter clear-span venue cannot be treated in the same way as a small recreational sports tent.
The engineering strategy shall account for the actual location and intended use.
Site conditions
Foundation and anchoring strategy shall correspond to the ground conditions.
Environmental loads
Wind, snow and seismic requirements vary significantly between regions.
Occupancy
Spectator density and event configuration influence structural and safety considerations.
Suspended loads
Lighting, banners, LED screens, A/V equipment and other installations introduce additional loads.
Access and egress
Competition venues require coordinated circulation and emergency planning.
From Tournament Infrastructure to Reusable Venue Infrastructure
Professional sporting events often require infrastructure for a defined competition period.
That does not necessarily mean the infrastructure should have a single-use lifecycle.
A semi-permanent modular venue can potentially serve multiple purposes across its operating life.
KENTEN Pyramid Structure initially established for a regional competition could later support:
Training
Club operations
Professional tournaments
Community competitions
Corporate events
Sports exhibitions
Multi-sport programmes
This creates a stronger lifecycle proposition.
Instead of constructing a venue for one event and dismantling everything afterward, operators can consider a modular structure as a reusable infrastructure asset.
Modular systems are designed for reconfiguration and repeated deployment, depending on the structure and project requirements.
That makes modular architecture particularly relevant where sports participation and event programming continue to develop.
From Club Facility to Professional Competition Venue
Infrastructure Requirement
Club & Training Facility
Regional Competition Venue
Professional Tournament Venue
Primary Objective
Daily sports participation and training
Competition and regional events
High-level competition and professional event operations
Court Capacity
Primarily optimized for regular bookings
Multiple competition and training courts
Multiple courts with a designated centre / show court
Clear Span
Efficient span for court layouts
Larger unobstructed volume for courts and spectators
Large-span architecture supporting courts, grandstands and event infrastructure
Vertical Volume
Adequate playing height
Additional volume for lighting and event systems
Substantial height for lighting, broadcast, A/V, banners and suspended equipment
Spectator Infrastructure
Limited or flexible seating
Dedicated spectator areas
Modular grandstands, premium viewing and hospitality
Player Facilities
Changing and basic support areas
Changing, medical and officials’ facilities
Dedicated athlete, medical, officials and operational zones
Media & Broadcast
Limited requirement
Event-oriented technical infrastructure
Broadcast, camera, A/V, LED and media operations
Branding & Sponsorship
Club identity and signage
Event branding and sponsor visibility
Full venue branding, facade graphics, roof banners and sponsor integration
Architectural Presentation
Functional sports environment
Stronger event identity
Premium facade and architectural expression
Building Duration
Permanent or long-term club use
Temporary or semi-permanent event infrastructure
Semi-permanent or long-term modular venue
Internal Configuration
Courts + basic support spaces
Courts + spectators + operations
Courts + grandstands + hospitality + media + BOH
Future Adaptability
Expansion of court capacity
Reconfiguration for different events
Multi-event use and long-term venue evolution
Engineering Requirements
Project-specific structural design
Higher event and occupancy considerations
Project-specific design to applicable standards such as ASCE/SEI 7-22, IBC 2024 and EN 13782
The Venue Becomes a Commercial Asset
The evolution from sports court to competition venue also changes the commercial potential of the building.
A simple court generates value primarily through court bookings.
A competition venue can generate value through a much broader ecosystem:
Court bookings
Memberships
Academy programmes
Tournament fees
Spectator tickets
VIP hospitality
Sponsorship
Brand activation
Food and beverage
Retail
Corporate events
The physical infrastructure has to support these activities.
This is why large-span modular architecture should be evaluated not only by construction cost, but by the commercial capacity it enables.
A larger clear span can create more court and spectator planning freedom.
Greater vertical volume can support additional infrastructure.
Premium facades can strengthen the venue identity.
Branding surfaces can create sponsor visibility.
Semi-permanent construction can support longer operational periods.
Modular planning can make future changes more manageable.
KENTEN Pyramid Structure becomes part of the revenue environment.
A New Model for Professional Racquet Sports Infrastructure
The next generation of racquet sports venues will likely be more diverse than the traditional sports hall.
Some will be permanent.
Some will be semi-permanent.
Some will be competition-focused.
Others will combine professional tournaments with daily commercial operation.
What they have in common is the need for infrastructure that can adapt to the scale and complexity of the sport.
KENTEN Pyramid Structure provides one approach to this challenge.
Its large-span structural system can create substantial column-free space. Its high vertical volume can accommodate the spatial demands of competition and suspended technical systems. Its modular architecture can support semi-permanent deployment and future adaptation. Its facade options allow the venue to move toward a more premium architectural identity, while branding systems can turn the roof and exterior envelope into part of the event communication strategy.
When combined with modular grandstands, internal facilities and selected elevated spaces, the structure can evolve into something significantly more sophisticated than a traditional sports tent.
It becomes a modular competition venue.
From Court to Competition Venue
The growth of Padel, pickleball and other racquet sports is creating a new infrastructure requirement.
Commercial clubs need more capacity.
Sports academies need reliable training environments.
Regional competitions need flexible venues.
Professional tournaments need spectator, media, hospitality and operational infrastructure.
The common requirement is no longer simply space to play.
It is space to operate the sport at a larger scale.
KENTEN Pyramid Structure addresses this requirement through a combination of large-span engineering, substantial vertical volume, modular construction and architectural customization.
With project-specific configurations capable of reaching up to 90 meters of clear span and 20 meters of wall height, the structure can create the scale required for major sporting environments while maintaining an open interior.
Add modular grandstands, internal player and operational facilities, partial elevated spaces, premium facade systems and integrated branding, and the concept becomes something much larger: a competition infrastructure platform designed around the entire sporting ecosystem.
For tournament organizers, that can mean a venue capable of adapting to different competition formats.
For sports federations and regional organizers, it can provide an alternative to building a permanent stadium for every emerging market.
For commercial operators, it can combine daily sports operations with tournament and event potential.
And for professional competitions, it can provide the architectural scale and visual identity expected from a high-profile sporting venue.
The future of racquet sports infrastructure is therefore not simply about putting more courts under a roof.
It is about creating venues that can host competition, support athletes, engage spectators, accommodate sponsors and evolve with the sport.
KENTEN Pyramid Structure provides the architectural framework for that transition.
FAQ
Can KENTEN Pyramid Structure be used for professional racquet sports tournaments?
Yes. KENTEN Pyramid Structure can be developed for sports and event applications requiring large unobstructed spaces, spectator infrastructure, suspended technical systems and customized venue layouts. Sports portfolio includes Padel, pickleball, tennis, badminton and other sports facilities.
What clear span can KENTEN Pyramid Structure achieve?
For project-specific configurations, KENTEN Pyramid Structure can develop large-span solutions with clear spans of up to 90 meters.
Can KENTEN Pyramid Structure reach a wall height of 20 meters?
Yes. For projects requiring substantial vertical volume, wall heights of up to approximately 20 meters can be considered through project-specific engineering and configuration.
Why is a large clear span important for professional sports venues?
Large clear spans reduce the need for internal structural columns, giving designers greater freedom to arrange competition courts, spectator seating, circulation, lighting, media equipment and other event infrastructure. This is particularly valuable when multiple courts and different operational zones need to share one building.
Can KENTEN Pyramid Structure accommodate grandstands?
Yes. Sports infrastructure solutions support the integration of modular grandstand systems and other spectator infrastructure. This allows selected courts to be developed as spectator-oriented competition areas while other courts can remain dedicated to training or general club use.
Can a partial mezzanine or split-level arrangement be incorporated with KENTEN Pyramid Structure?
Yes. Selected elevated areas can be engineered for functions such as VIP viewing, hospitality, media or administration, subject to structural design, access, fire-safety and local regulatory requirements.
Can the exterior be customized for professional tournaments?
Yes. KENTEN Pyramid Structure supports customized facade and enclosure options, including glass walls, transparent sections, printed fabrics and customized architectural elements.
Can banners and advertising be installed on the roof or facade?
Yes. Branding and suspended elements can be incorporated where they are compatible with the structural design. Roof banners, facade graphics, printed fabrics, signage and suspended branding can be considered during engineering so that their location and loads are properly accounted for.
Can KENTEN Pyramid Structure be used as a semi-permanent sports venue?
Yes. KENTEN Pyramid Structure provides modular solutions for temporary and semi-permanent applications depending on project requirements. The appropriate foundation, anchoring, enclosure, environmental-control and maintenance strategy should be determined based on the intended service period and local conditions.
Can the same KENTEN Pyramid Structure support both professional tournaments and everyday club operation?
Yes. This is one of the significant applications for a configurable modular venue. The same KENTEN Pyramid Structure can accommodate competition courts, training areas, player facilities, offices, medical rooms, spectator seating, hospitality and other supporting functions, allowing the facility to transition between daily operation and event mode.
Does KENTEN Pyramid Structure comply with international structural standards?
Yes. KENTEN Pyramid Structure can be engineered according to applicable standards including ASCE/SEI 7-22, IBC 2024 and EN 13782, subject to the specific project, jurisdiction, design loads, anchoring strategy and approval requirements.
What makes KENTEN Pyramid Structure different from a conventional sports tent?
The difference is primarily in the scale and infrastructure concept. Rather than treating the structure as simple weather protection, KENTEN Pyramid Structure can be developed as a large-span architectural envelope capable of supporting competition courts, spectator systems, technical installations, premium facades, branding, hospitality and operational functions within one coordinated venue concept.


 HIGH-END SERIES
 STRUCTURE TENTS
 ACCESSORIES