Home » Structural Mechanics of the Pagoda Tent: Load Distribution and Material Specifications
Structural Mechanics of the Pagoda Tent: Load Distribution and Material Specifications
September 15, 2026
Event organizers constantly face unpredictable weather variables and space constraints. Selecting the correct temporary shelter requires understanding structural mechanics, rather than relying on aesthetics. A well-engineered pagoda tent addresses these environmental challenges through specific geometric load distribution. The distinctive pointed roof design is not merely decorative. It serves a precise mathematical function for spatial efficiency.
Temporary outdoor structures often suffer from wind shear and water pooling during severe weather events. Flat or low-pitch roofs fail to shed precipitation effectively. This fluid accumulation increases the downward vertical force on the supporting beams. The structural integrity becomes severely compromised when material stress limits are exceeded.
Physical Principles Behind the Peaked Geometry
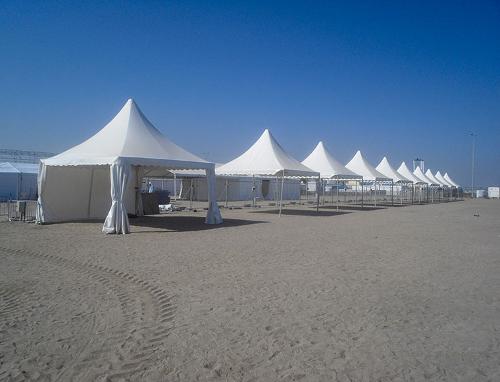
The geometry of an outdoor pagoda tent inherently solves this structural vulnerability. The steep pyramid apex forces rain and debris to slide off immediately. Downward gravitational forces translate efficiently into outward tension across the membrane. This tension stabilizes the entire shelter against lateral movement.
For us, utilizing 6061/T6 aluminum provides a critical advantage against continuous metal fatigue. Standard steel tubes are heavy and prone to rapid corrosion in humid environments. A four-channel hard-pressed extruded aluminum alloy offers a vastly superior strength-to-weight ratio.
Framework Tolerance and Alloy Selection
This specific alloy choice directly influences the maximum wind resistance capacity. Wind flow creates varying pressure zones across the flat vertical surfaces. The hot-dip galvanized steel inserts reinforce the critical intersection joints. Consequently, the framework reliably withstands wind speeds ranging from 80 to 100 km/h.
Fabric density determines both the thermal insulation and mechanical tear resistance of the shelter. Thin polyester fabrics degrade rapidly under sustained ultraviolet exposure. The primary roof cover must maintain molecular integrity under constant mechanical tension. A heavy-duty PVC-coated polyester fabric acts as a robust primary barrier.
Membrane Specifications and Thermal Dynamics
Different zones of the shelter require distinct material specifications for optimal performance. The roof cover utilizes an 800 to 950 g/sqm density, successfully blocking direct solar radiation. Blocking this solar heat gain significantly lowers the internal ambient temperature. The side wall covers utilize a lighter 650 g/sqm translucent fabric.
This dual-density approach balances internal illumination with thermal management. Natural light penetrates the vertical walls while the roof prevents heat accumulation. The material maintains structural flexibility across a demanding temperature range from -30°C to +70°C. Strict fire safety compliance remains non-negotiable for public assembly spaces.
These membranes conform strictly to recognized international flammability standards.
DIN 4102 B1/M2 classification
BS 5438/7837 standards
NFPA 701 requirements
These certifications guarantee that the material prevents rapid flame spread during an emergency.
Spatial Efficiency Through Clear-Span Engineering
Traditional pole tents rely on central vertical supports to hold the roof fabric aloft. These central pillars create dead zones that disrupt crowd flow and seating arrangements. Removing these internal obstructions becomes essential for professional event layouts. A clear-span design transfers all vertical loads directly to the outer perimeter.
This load transfer mechanism creates a completely unobstructed interior footprint. Event planners gain total freedom to position stages, exhibition booths, or heavy technical equipment. The modular design enables the connection of multiple units to scale the floor space seamlessly. Crews can execute rapid installation sequences with minimal heavy machinery.
Adapting to Specific Operational Scenarios
Different public gathering formats impose varying mechanical stresses on temporary infrastructure. Media press events require absolute acoustic stability without fabric flapping in the wind. The tensioning system locks the PVC membrane tightly into the aluminum channels. This rigid fixation prevents distracting noise generation during professional broadcasts.
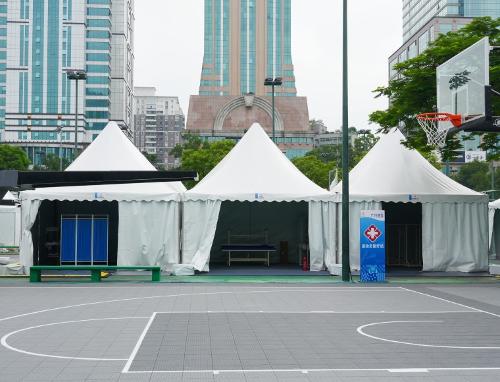
Exhibition booths demand maximum visual clearance and modular scalability for large crowds. Linking several units together creates a continuous, weather-protected corridor for pedestrian traffic. The standard four-meter side height accommodates tall displays and complex lighting rigs. Heavy base weights secure the footprint firmly on paved plazas without drilling.
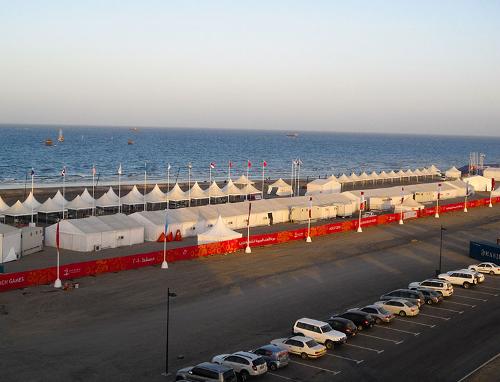
Private celebrations situated on sandy coastlines face unique lateral wind forces. The base plates distribute the downward force evenly across uneven, shifting terrain. Sand particles act as abrasives against the lower fabric panels during high winds. The durable PVC coating effectively resists this continuous microscopic abrasion.
Evaluating structural components side-by-side reveals the operational limits of the shelter system. Planners must match these specifications precisely to their geographic and environmental constraints. Ignoring these mechanical thresholds leads to premature material failure.
Component Parameter
Engineering Specification
Primary Framework
4-Channel Extruded Aluminium Alloy 6061/T6
Connection Joints
Hot-dip Galvanized Steel Inserts
Roof Membrane
800-950 g/sqm PVC-coated polyester (Opaque)
Sidewall Membrane
650 g/sqm PVC-coated polyester (Translucent)
Thermal Tolerance
-30°C to +70°C
Operational Lifespan
Minimum 15 years
Resolving Common Technical Queries
Clients frequently misunderstand the functional differences between residential canopies and commercial grade structures. Clarifying these mechanical distinctions helps in selecting the appropriate architectural solution. Misinterpreting load ratings often results in compromised safety during severe weather incidents.
Q: Does a heavier fabric weight automatically guarantee better water resistance? A: Fabric weight primarily dictates mechanical tear strength and UV opacity. The waterproofing capability stems from the quality of the PVC coating process. Micro-fissures in poorly coated heavy fabrics will still permit water ingress. The engineering focus prioritizes coating adhesion over raw material mass.
Q: Can multiple units join without creating a weak point for rain? A: Modular connection points are notorious for potential fluid leakage. Proper installation utilizes specialized overlapping rain gutters integrated into the frame channels. These rigid gutters channel fluid away from the connecting seams. When installed correctly, the joint maintains the same weather resistance as the main canopy.
Procuring a reliable outdoor temporary structure demands careful evaluation of metallurgical and polymer data. The precise intersection of aluminum extrusion techniques and polymer science defines modern shelter reliability. Every high-performance pagoda tent operates as a cohesive system to manage environmental stress. Understanding these engineering realities ensures long-term operational success for any outdoor project.


 HIGH-END SERIES
 STRUCTURE TENTS
 ACCESSORIES