Home » KENTEN Pyramid Structure for High-End Concert Halls and Theatres
KENTEN Pyramid Structure for High-End Concert Halls and Theatres
August 14, 2026
Why venue developers are choosing engineered aluminium structures over traditional brick-and-mortar concert halls.
Building a performance venue used to mean two or three years of construction, heavy foundations, and a budget that rarely survived intact. That has changed. A touring orchestra, an opera company, or a city cultural bureau can now walk into a fully finished theatre in a matter of weeks.
The building in front of you looks permanent. It feels permanent. The skeleton, though, is a KENTEN Pyramid Structure: hard-pressed aluminium alloy bolted together and clad in architectural-grade fabric, glass, and acoustic finishes.
If you are planning a concert hall, theatre, auditorium, or cultural venue, here is what the Pyramid Structure gives you.
What Is the KENTEN Pyramid Structure?
The Pyramid Structure is a large-span clear-span aluminium building system. Unlike a standard A-structure tent, its roof geometry rises to a higher central ridge, creating the vertical volume and dramatic interior ceiling that performance venues need.
Available clear-span widths run from 20 m to 70 m. Standard eave heights sit between 8 m and 12 m, with ridge heights from 10 m to 14 m, depending on span and configuration. The modular bay spacing is 5 m, and the length is unlimited because the structure extends bay by bay.
That range matters for venues. A 30 m span gives you roughly 1,000 m² of column-free floor area under one roof. At 50 m, you are looking at nearly 2,500 m² with enough headroom for theatrical rigging, stage lighting grids, and acoustic ceiling baffles. There are no internal columns to block sightlines or split the audience.
Why It Works for Concert Halls and Theatres
Concert halls make unusual demands. The roof has to carry lighting, speakers, and scenery. The walls have to control acoustics and keep outside noise out. The interior has to look like a premium venue, not a temporary shelter. And when the audience sits down, the floor has to feel solid.
The Pyramid Structure meets those demands through the frame and the finishing layers that go inside it.
Clear-span volume. The high ridge gives the cathedral-like ceiling height acoustic engineers want. It also gives riggers and lighting designers the headroom they need without installing a separate steel grid.
Modular but precise. Each bay is 5 m. Add bays and you get a 35 m × 50 m hall, or a 40 m × 80 m theatre, with the same structural geometry. That consistency makes acoustics predictable from one size to the next.
Fast programme. A conventional venue often takes 18 to 36 months. A Pyramid Structure theatre typically moves from approved drawings to handover in 8 to 16 weeks, depending on size and fit-out.
Lower foundation load. Aluminium weighs far less than steel or concrete, so the foundation is less aggressive. In many cases the structure sits on an existing paved site or compacted hardstanding, held down with ground anchors or weighted ballast.
Relocatable or permanent. The frame is designed to be assembled and disassembled. Move the venue to a new city and the structure can follow. Keep it in one place and the same frame lasts for decades with routine inspection.
Engineered to local wind and snow codes; 115 MPH available as reference standard
The aluminium alloy used in the main frame is the same grade trusted in aerospace and heavy-duty temporary structures: 6061-T6 and 6082-T6. Tensile strength is rated at 260 MPa, yield strength at 240 MPa, with a hardness of Hw ≥ 15. The anodized surface protects against corrosion in humid coastal climates and industrial environments.
PVC covers can be specified as semi-transparent, full blackout, or clear sections. For a theatre, the blackout option is the usual choice because it gives lighting designers full control over interior darkness. Flame-retardant certification across four international standards means the structure meets fire safety requirements in Europe, North America, the Middle East, and Asia.
What a Finished Venue Looks Like
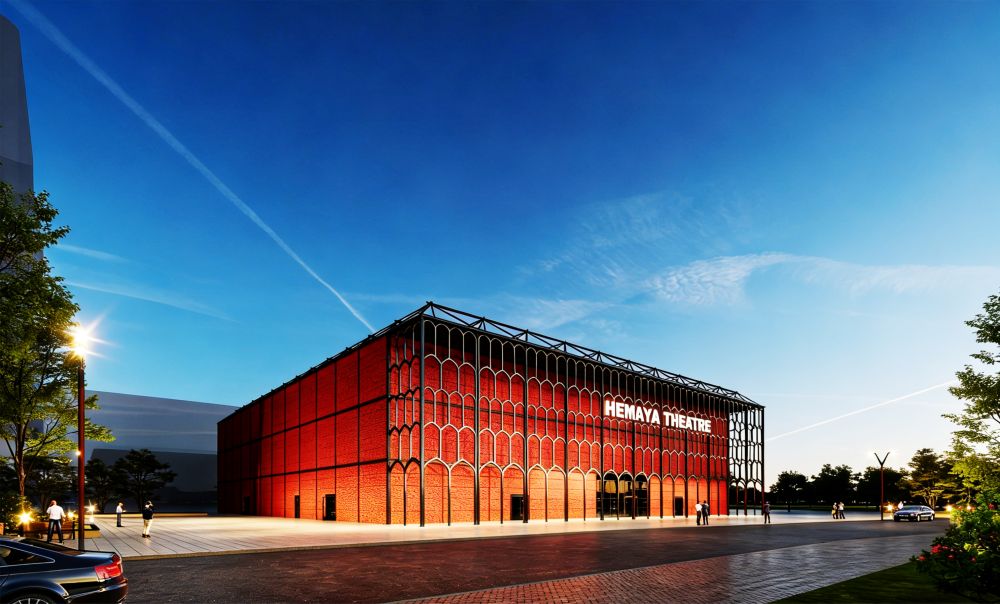
The exterior shot of shows how far a temporary structure can be pushed. The red cladding reads as a solid building envelope. In front of it, a repeating black lattice works as both shading and visual identity. Behind the screen, glass or transparent panels catch the dusk light and turn the facade into a lantern.
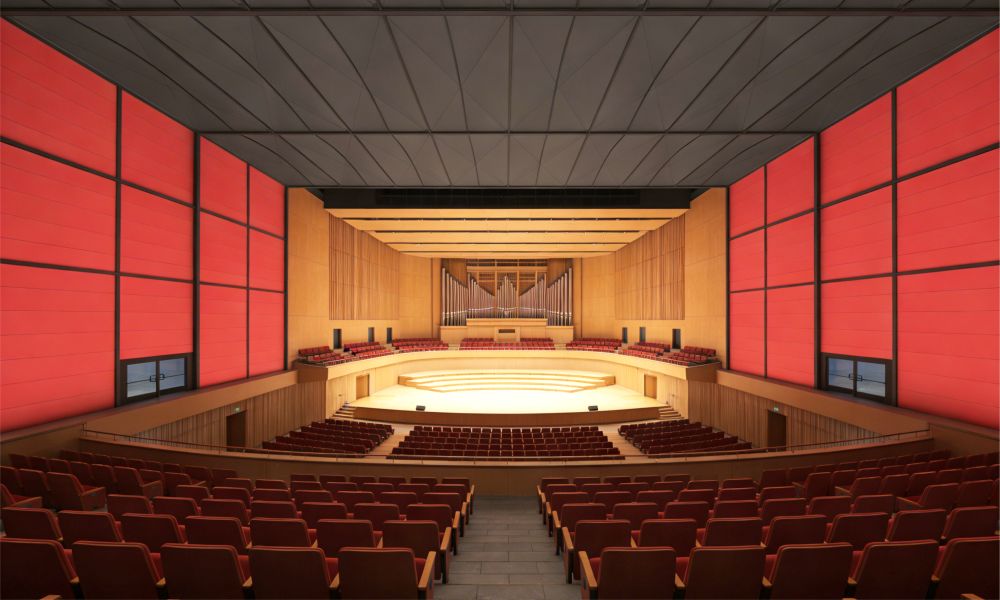
Inside, the hall is laid out like a classic shoebox or vineyard concert hall. Red acoustic panels line the walls. Tiered seating wraps the stage. A pipe organ sits at the rear of the stage house. The ceiling is flat and dark, suggesting an acoustic cloud or suspended baffle system beneath the structural roof.
The Pyramid Structure is the bones. The interior designer, acoustic consultant, and theatre consultant add the rest. That is how you end up with a building that looks like a landmark theatre but was assembled in weeks.
Optional Systems That Complete the Venue
A concert hall is more than a roof. KENTEN supplies the integrated systems that make the building usable year-round:
Glass walls – vertical or horizontal glazing for lobbies, circulation areas, and facade transparency.
ABS solid walls and sandwich panels – higher thermal insulation and acoustic separation than fabric alone.
Lining and ceiling finishes – white or coloured fabric liners hide the frame and improve acoustics.
Flooring – aluminium cassette floor or steel cassette floor systems over a levelled sub-base.
Doors – single or double glass doors, sliding doors, and electric rolling shutters for stage access.
HVAC – packaged air-conditioning and exhaust fans sized to occupancy loads.
Rain gutters and downpipes – aluminium or PVC drainage integrated with the frame.
Lighting and electrical – LED fixtures, power distribution, and hanging paw components for rigging.
Branding and signage – facade-mounted logos and wayfinding, as seen on the HEMAYA THEATRE elevation.
Typical Applications
The Pyramid Structure is not limited to theatres. The same frame geometry is used for:
Concert halls and opera houses
Multi-purpose auditoriums
University and school performing arts centres
Cultural festivals and touring venues
Corporate event venues and product launches
Religious assemblies and large-scale gatherings
Exhibition halls and museum temporary pavilions
For any client who needs a prestige venue quickly, without the risk of a multi-year capital project, the Pyramid Structure is a serious alternative.
What to Ask Before You Specify
If you are evaluating a Pyramid Structure for your venue, ask these practical questions early:
What is the required clear span? Sightlines and seating capacity usually drive this decision.
What acoustic performance do you need? We can recommend wall and ceiling treatments to support your acoustic target.
What is the site condition? Paved, compacted earth, or greenfield? This affects foundation design.
What is the climate? Wind, snow, and temperature drive the engineering sign-off.
How permanent is the installation? A five-year lease needs a different approach from a fifty-year civic venue.
What interior fit-out is required? Seating, stage, lighting grid, HVAC, and finishes should be coordinated from day one.
KENTEN provides structural calculations, foundation drawings, and installation supervision as part of the package. The company holds ISO 9001, ISO 14001, ISO 45001, and Chinese construction enterprise qualifications, so the documentation package stands up to building control and client due diligence.
Frequently Asked Questions
Can a tent really sound like a concert hall?
The aluminium frame is only the structure. The acoustics come from the interior lining, wall panels, ceiling baffles, seating, and stage design. A properly fitted Pyramid Structure venue can hit the acoustic targets of a mid-sized concert hall or theatre.
How long does installation take?
A mid-size Pyramid Structure theatre can be installed on site in 2 to 4 weeks, after manufacturing and shipping. Full fit-out takes longer, but the shell is usually the fastest part of the programme.
What sizes are available?
Clear spans from 20 m to 70 m, with unlimited length in 5 m bays. Custom heights and bespoke layouts are available.
Does it meet international building codes?
KENTEN supplies structural calculations and fabric/fire certifications for each project. Local code compliance is verified during the engineering phase.
Ready to Design Your Venue?
A high-end concert hall does not have to mean a multi-year construction programme. The KENTEN Pyramid Structure gives you the volume, span, and architectural presence of a traditional theatre on a timeline that matches the pace of modern events.
Send us your site dimensions, seating target, and programme. We will come back with a clear-span layout, structural scheme, and installation plan.


 HIGH-END SERIES
 STRUCTURE TENTS
 ACCESSORIES