Home » Atrium Tent: Why Outdoor Weddings Are Evolving into Temporary Destination Infrastructure
Atrium Tent: Why Outdoor Weddings Are Evolving into Temporary Destination Infrastructure
August 28, 2026
Introduction: An Outdoor Wedding Is No Longer Just an Event Outside
For decades, the basic formula was relatively simple: choose a beautiful outdoor location, install temporary cover, arrange the ceremony and reception, and remove everything after the celebration. The temporary structure was primarily treated as weather protection.
Today, that approach is increasingly insufficient.
Couples are choosing forests, vineyards, private estates, gardens, waterfront properties, countryside locations and other landscape-driven destinations because the setting itself has become part of the wedding experience. At the same time, guests still expect the comfort, spatial quality and operational reliability associated with a premium indoor venue.
This creates a fundamental infrastructure challenge.
The memorable wedding locations are often the places with the least permanent event infrastructure.
A forest may offer atmosphere but no banquet hall. A private estate may have a spectacular landscape but limited indoor capacity. A vineyard may be ideal for a ceremony but lack a weather-protected reception space. A destination property may have exceptional views but no permanent building capable of accommodating a large wedding.
This is where KENTEN Atrium Structure represents a different approach to temporary event space.
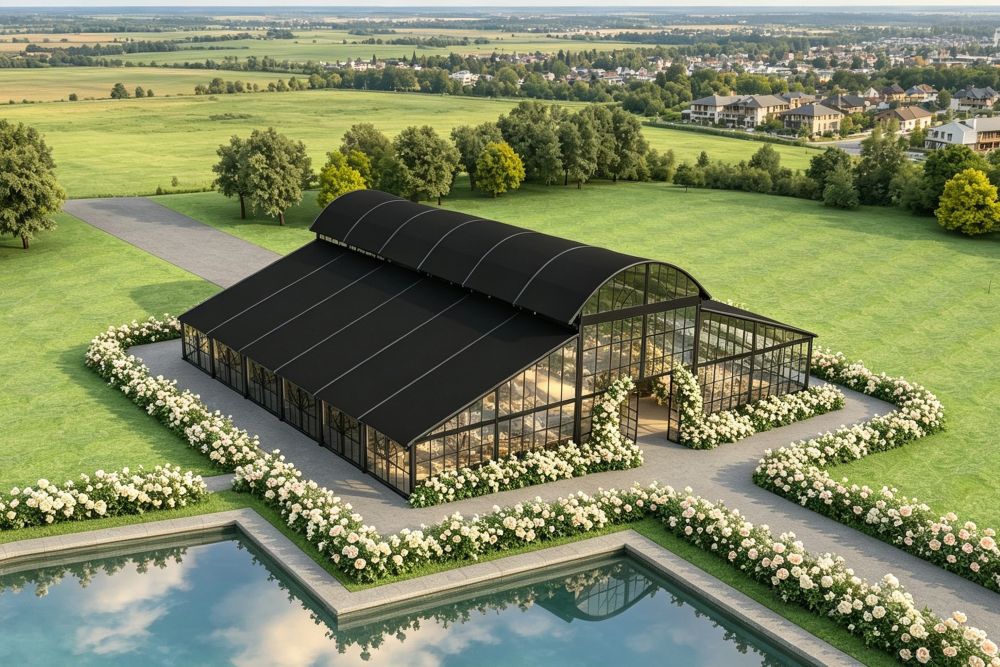
Rather than functioning only as a wedding tent, KENTEN Atrium Structure can provide a modular architectural platform for ceremony, dining, hospitality and celebration. With a clear-span aluminum framework, transparent roof and wall configurations, and adaptable interior systems, it helps create a protected environment without separating the wedding experience from the landscape around it.
The Rise of the Landscape as the Wedding Venue
Traditional wedding venues were built around the building.
Guests arrived at a hotel, country club or banquet hall because the permanent architecture already contained the functions required for the event. The ballroom provided the enclosure, the kitchen supported catering, the building managed access and services, and the surrounding property acted as the backdrop.
Landscape-driven weddings reverse that relationship.
The destination comes first.
The forest, garden, coastline, vineyard or private estate becomes the reason for choosing the location. Architecture shall then be introduced in a way that supports the event without destroying the connection to the setting.
This changes the role of temporary structures.
A conventional opaque marquee can provide weather protection, but it can also create a visual separation between the guests and the landscape that attracted the wedding to the site in the first place.
KENTEN Atrium Structure addresses this differently.
Its transparent architectural configuration can allow the sky, trees and surrounding environment to remain visually present within the event experience. The structure creates a protected interior while allowing the landscape to continue functioning as part of the venue.
The objective is to create a controlled environment within nature.
KENTEN Atrium Structure as wedding applications reflect this logic: transparent roof systems and panoramic enclosure options can combine weather protection with visual continuity between the interior and the surrounding landscape.
From Outdoor Event to Temporary Destination
A wedding may appear temporary from the outside, but its infrastructure requirements are surprisingly complex.
For several hours, or sometimes several days, a wedding destination may need to support:
Guest arrival and reception
Wedding ceremonies
Dining and banquet service
Bars and hospitality areas
Dance floors and entertainment
Lighting and audiovisual equipment
Catering operations
VIP and family spaces
Weather protection
Power and climate-control systems
Staff circulation and event logistics
Safe access and emergency routes
This means that a wedding is not simply a gathering of people under a roof.
It is a short-duration operating environment.
KENTEN Atrium Structure can be found in premium hospitality, major sporting events and cultural destinations: multiple functions operate simultaneously, even when the facility is required only for a limited period.
The difference is emotional rather than operational.
A wedding infrastructure system shall perform reliably while remaining visually appropriate for one of the important celebrations in a client’s life.
That is why the temporary structure shall be evaluated at two levels: engineering performance and destination performance.
KENTEN Atrium Structure is designed around this intersection.
Nature Creates the Emotion. Infrastructure Creates the Venue.
The successful outdoor weddings combine two different forms of value.
Nature creates the emotional value.
Scenery
Atmosphere
Natural light
Seasonal character
A sense of arrival
A unique visual identity
KENTEN Atrium Structure creates the operational value.
Protected event space
Defined circulation
Functional zoning
Weather resilience
Hospitality capacity
Technical integration
A predictable environment for guests and operators
Transparency Changes the Relationship Between Inside and Outside
For outdoor weddings, transparency is not simply an aesthetic feature.
It changes how the venue is experienced.
A transparent configuration can soften that boundary.
During the day, natural light enters the interior while the surrounding trees, sky and landscape remain part of the visual environment. As daylight changes, the atmosphere inside changes with it.
A ceremony held in the afternoon can transition into an evening banquet without changing the physical structure.
The environment itself changes the experience.
As natural light decreases, architectural lighting, table settings and decorative elements can gradually become more prominent. From outside, the structure can become an illuminated focal point within the landscape. From inside, guests can continue to experience the darkness, trees or night sky beyond the enclosure.
The transparent roof is therefore not only about visibility.
It allows time, weather and landscape to become part of the spatial experience.
KENTEN Atrium Structure has been developed specifically around this combination of architectural presence and environmental connection, with transparent roofing and enclosure configurations allowing the surrounding setting to remain visually relevant to the event.
Weather Protection Without Losing the Outdoor Experience
One of the contradictions in outdoor weddings is that clients want to experience nature without being exposed to every consequence of being outdoors.
Rain can interrupt a ceremony.
Strong sunlight can affect guest comfort.
Wind can disrupt decorations and dining.
Temperature changes can influence the duration of the event.
The traditional response is often to move the celebration indoors.
However, this can remove the very reason the outdoor location was selected.
KENTEN Atrium Structure offers a different model: visual openness with environmental protection.
Depending on project requirements, the structural system can be configured with transparent or alternative roof and wall systems, doors, flooring and other supporting elements. Climate-control and event-service systems can also be coordinated around the structure to create a more controlled hospitality environment.
The goal is not to recreate a conventional permanent ballroom exactly.
It is to provide enough environmental control for the wedding to remain operational while preserving the destination experience.
This distinction is important.
A premium outdoor wedding does not necessarily require guests to forget they are in a forest, vineyard or garden.
It requires them to remain comfortable enough to enjoy it.
Clear-Span Space Creates Freedom for the Wedding Program
Wedding operations are highly dependent on spatial flexibility.
The same venue may need to support several different moments:
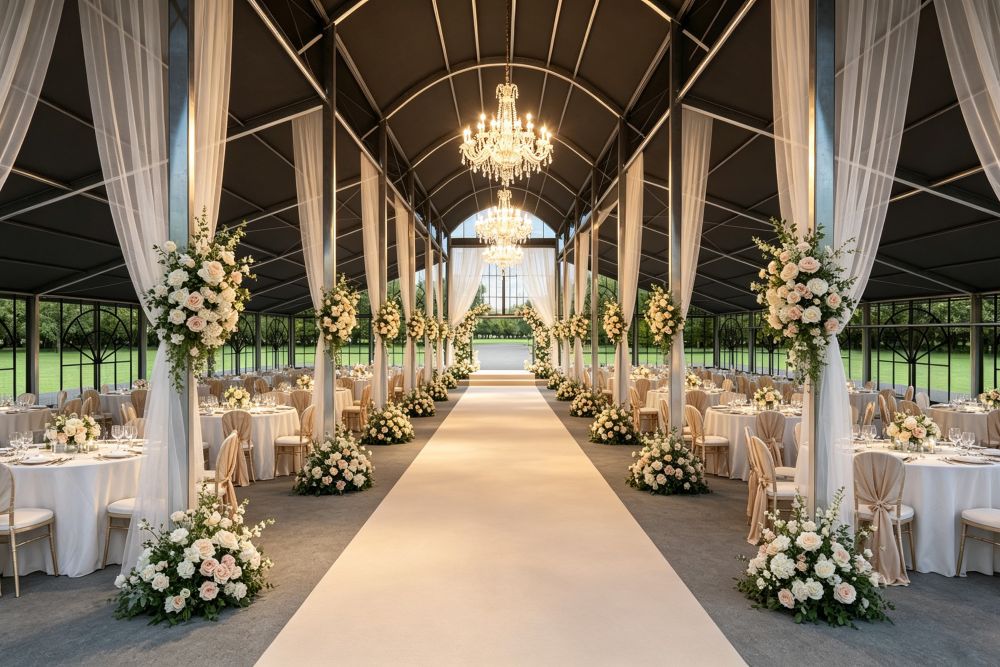
A ceremony with a central aisle.
A cocktail reception with open circulation.
A seated dinner with carefully arranged tables.
A stage for speeches or live entertainment.
A dance floor after the banquet.
A clear-span interior gives planners more freedom to manage these transitions.
Without internal support columns interrupting the usable floor area, the layout can be planned around the event rather than around structural obstructions.
Ceremony Planning A central aisle and focal ceremony area can be organized without columns interfering with views or guest seating.
Banquet Layout Round tables, long tables or mixed hospitality layouts can be arranged according to the required capacity and design concept.
Visual Continuity Guests can maintain clearer sightlines toward the ceremony, stage, dance floor or surrounding landscape.
Event Transition The same floor area can be reconfigured between ceremony, reception and entertainment.
This is where KENTEN Atrium Structure functions as a structural platform rather than a fixed-format venue.
The architecture remains consistent while the interior program can change.
One WeddingMayRequire Multiple Infrastructure Zones
The main KENTEN Atrium Structure does not need to operate alone.
A larger outdoor wedding can be planned as a connected temporary destination with different infrastructure zones.
The central structure may serve as the primary celebration venue, while additional structures or temporary facilities support the wider event operation.
Main Celebration Venue
The primary KENTEN Atrium Structure can accommodate the ceremony, reception, banquet and evening entertainment within one clear-span environment.
Arrival and Reception Zone
A separate covered entrance or reception area can manage guest arrival, welcome services and transitions into the main venue.
Dining and Hospitality Zone
Depending on the event scale, the main structure can contain dining, or additional modules can support bars, lounges and VIP hospitality.
Back-of-House Support
Temporary infrastructure can also provide space for catering preparation, equipment storage, staff operations and event logistics.
Outdoor Landscape Zone
The surrounding property can remain active as part of the experience, supporting ceremonies, cocktail receptions, photography or informal guest gathering.
This is why the destination should be planned as a system rather than as a single structure.
KENTEN Atrium Structure becomes the architectural center of a wider temporary environment.
Temporary Infrastructure Creates New Wedding Destinations
One of the important commercial implications is that modular structures can unlock locations that would otherwise have limited event potential.
Consider a private estate with a beautiful landscape but no large banquet building.
Constructing a permanent wedding hall may require:
Major capital investment
Long development timelines
Planning and permitting processes
Permanent changes to the property
Long-term maintenance
A level of utilization that may not justify the investment
A modular structure provides another option.
The venue operator can deploy capacity when it is needed.
The infrastructure can be scaled around seasonal demand.
The structure can potentially be reconfigured, relocated or redeployed for future events.
Instead of constructing a wedding venue first and then searching for demand, a destination can add infrastructure when demand justifies it.
For private estates, resorts, vineyards, country clubs and landscape-based hospitality properties, this can significantly expand the commercial potential of existing land without requiring every square meter of event capacity to become permanent construction.
KENTEN Atrium Structure therefore supports not only individual weddings but also a broader strategy of temporary venue development.
KENTEN Atrium Structure vs. Conventional Outdoor Wedding Solutions
Consideration
Conventional Wedding Marquee
Permanent Banquet Hall
KENTEN Atrium Structure
Primary Function
Basic temporary event coverage
Fixed long-term venue
Modular temporary destination venue
Connection to Landscape
Often visually separated from surroundings
Depends on building design
Can maintain strong visual connection through transparent configurations
Architectural Character
Primarily functional
Permanent and site-specific
Architectural, modular and site-adaptable
Interior Layout
Depends on structure type
Fixed by permanent building
Clear-span planning flexibility within the engineered configuration
Weather Protection
Available, depending on specification
High level of permanent enclosure
Configurable around project-specific enclosure and environmental requirements
Capacity Expansion
Limited by inventory and layout
Requires permanent construction
Modular footprint can be planned around project requirements
Site Permanence
Temporary
Permanent
Temporary or longer-term project deployment
Relocation Potential
Varies
None
Designed around modular deployment and future reconfiguration
Landscape Impact
Temporary but visually variable
Permanent land and building impact
Can support a more reversible development approach
Venue Identity
Usually event-led
Defined by permanent architecture
Can combine event design, architecture and the surrounding destination
Conclusion: The Future Wedding Venue May Not Be a Permanent Building
The future of outdoor weddings is not defined by whether the celebration takes place inside or outside.
It is defined by how effectively architecture can connect the two.
Clients want memorable destinations.
Venue operators need reliable infrastructure.
Event planners require flexible layouts.
Guests expect comfort.
Natural locations need solutions that respect their visual identity.
KENTEN Atrium Structure brings these requirements together within a modular architectural system.
With a clear-span aluminum framework, transparent architectural configurations and adaptable event infrastructure, it can transform a landscape-based location into a functional wedding destination without requiring a conventional permanent building.
The forest remains the forest.
The garden remains the garden.
The vineyard remains the vineyard.
But when the event begins, the destination gains the infrastructure required to host a premium celebration.
That is why outdoor weddings are evolving into temporary destination infrastructure.
Tat is where KENTEN Atrium Structure moves beyond the traditional concept of a wedding tent.
Nature creates the emotion. Infrastructure creates the venue.
FAQ
What is a KENTEN Atrium Structure for outdoor weddings?
KENTEN Atrium Structure is a modular architectural structure that can be configured for wedding ceremonies, receptions, banquets and hospitality events. Its clear-span framework and transparent roof or wall options help create a protected event environment while maintaining a visual connection to the surrounding landscape.
CanKENTEN Atrium Structure be used in forests, gardens or private estates?
Yes. KENTEN Atrium Structure can be planned for different site environments, subject to project-specific engineering, access conditions, ground preparation, anchoring requirements and local regulations. This makes it suitable for landscape-driven wedding destinations where permanent event buildings may not be available.
How does a transparentKENTENAtrium Structure improve the outdoor wedding experience?
Transparency allows natural light and views of the surrounding environment to remain part of the interior experience. Guests can experience the landscape, sky and changing daylight while benefiting from a protected event space.
CanKENTEN Atrium Structure support both a ceremony and a wedding reception?
Yes. The clear-span interior can be planned for different functions, including ceremonies, seated dining, stages, entertainment and dance floors. The final layout depends on the project dimensions, guest capacity and event program.
Can KENTEN Atrium Structure be used for weather protection?
Yes. The final enclosure and environmental configuration can be designed around the project’s expected weather conditions and operational requirements. Roof systems, wall systems, doors, flooring and climate-control solutions can be coordinated as part of the overall temporary venue design.
Can a larger wedding destination use multiple temporary structures?
Yes. KENTEN Atrium Structure can serve as the primary celebration venue while additional temporary structures support reception, hospitality, catering, VIP areas, storage or other operational functions. Together, these facilities can form a complete temporary wedding infrastructure system.
How should a KENTEN Atrium Structure project be planned?
Planning should begin with the site and the event requirements. Key considerations include guest capacity, landscape views, ground conditions, access, anchoring, weather conditions, interior functions, catering operations, technical systems and the required deployment period. The final structure should be engineered around the complete destination and operational plan.


 HIGH-END SERIES
 STRUCTURE TENTS
 ACCESSORIES