Home » Engineering Space on Demand: How to Specify an Industrial Modular Storage Building
Engineering Space on Demand: How to Specify an Industrial Modular Storage Building
November 4, 2026
Supply chains rarely expand on a polite, predictable schedule. Imagine a port diversion that suddenly dumps hundreds of containers onto an unprepared yard, or an aerospace fleet that requires immediate shelter while conventional warehouse construction crawls through permitting and site work. Specifying an industrial modular storage building resolves this bottleneck by decoupling structural reliability from civil construction delays. Whether you need a temporary modular storage building for seasonal inventory or a heavy-duty modular storage building for decades of industrial warehousing, modern extruded aluminum arches turn idle concrete pads into weatherproof assets once site preparation, permitting, configuration, and crew requirements are met.
Why Traditional Warehousing Fails Modern Industrial Timelines
Industrial logistics managers often treat buildings like geological formations. They assume a warehouse must be anchored into deep concrete trenches, welded from heavy red-iron steel, and locked into a ten-year depreciation schedule before a single pallet enters the doorway. That static mindset collapses the moment market demand shifts geographically.
The Capital Trap of Fixed Brick-and-Mortar Footprints
Pouring continuous perimeter foundations and waiting on municipal site grading freezes working capital that should be funding inventory or fleet equipment. While contractors wait for concrete to cure and custom steel trusses to arrive from backlogged mills, businesses pay steep demurrage fees or rent off-site space miles away from their primary production line.
Traditional real estate also punishes operational success. If a contract concludes early or shifts to another regional hub, a permanent masonry warehouse cannot follow the freight. You are left holding an illiquid asset in the wrong zip code, whereas a relocatable structure moves alongside your commercial contracts.
How Clear-Span Architecture Eliminates Internal Dead Zones
Walk through an older post-and-beam warehouse, and you will see yellow steel bollards surrounding dozens of interior support columns. Every column creates an invisible dead zone around its base where reach stackers cannot turn and wide pallet racks cannot align. Those obstacles quietly consume a meaningful share of usable floor area.
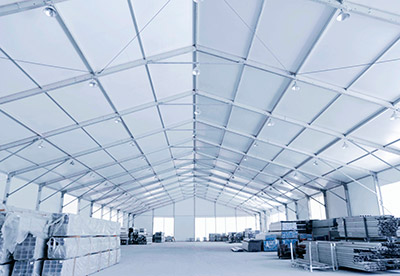
A clear-span modular storage building eliminates every center pole, providing continuous, unobstructed interior space across widths ranging from 8.00 m to 60.00 m, according to the manufacturer’s specifications. Forklift operators drive uninterrupted aisles, and aviation crews tow wide-wingspan aircraft indoors without threading a needle.
Comparing Construction Approaches for Industrial Warehousing
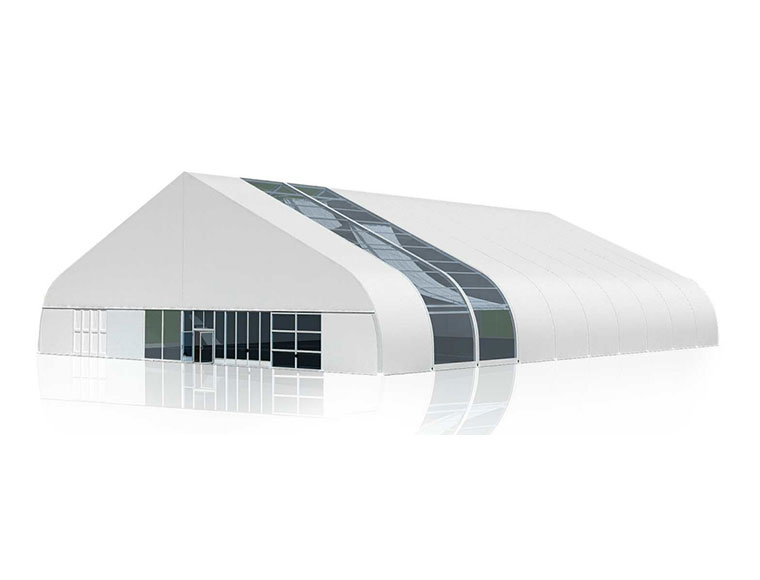
Procurement teams evaluating warehouse expansion usually weigh several structural formats. The TFS Structure offers specific design characteristics as a tensioned fabric system engineered for industrial applications.
Engineering Metric
TFS Modular Storage Building
Other Structural Options
Primary Frame Material
Hard-pressed extruded aluminum alloy 6061/T6
Varies by design (steel, aluminum, or composite systems)
Clear Span Widths
8.00 m to 60.00 m (column-free per manufacturer spec)
Depends on specific design; some use interior columns
Roof Profile
Curved arch profile per manufacturer design
Depends on design; flat, pitched, or arched configurations
Wind Load Resistance
Engineered for wind speeds up to 120 km/h per product data
Varies by manufacturer specification and site engineering
Frame Service Lifespan
20 years per manufacturer specification
Depends on design, materials, environment, and maintenance
Scalability
Expands in 5-meter bay intervals per manufacturer spec
Depends on specific design and structural system
Structural Mechanics of a Heavy-Duty Modular Storage Building
Skeptics sometimes confuse industrial fabric buildings with party canopies because both utilize synthetic membranes. In reality, a heavy-duty TFS (Tensioned Fabric Structure) behaves more like an inverted suspension bridge than a tarp over poles. Its stability comes from precise geometry, metallurgy, and pretensioned membrane physics.
Aerodynamic Curve Roof Engineering (TFS Profile)
Roof geometry influences how a structure handles wind and snow, though actual performance always depends on the specific design, materials, and site conditions rather than roof shape alone. According to the manufacturer, the TFS Structure’s continuous, streamlined arched roof profile is designed to deflect wind and shed snow more efficiently than traditional flat or A-frame structures.
The product specification lists a wind resistance capacity of up to 120 km/h. The smooth PVC membrane and steepening side curvature are intended to encourage snow shedding, though actual snow and wind load performance must be verified through site-specific structural calculations by a qualified engineer in accordance with local building codes.
Metallurgy in Action: 6061-T6 Extruded Aluminum vs. Structural Steel
Why build a massive industrial frame out of aluminum instead of carbon steel? Part of the answer lies in the strength-to-weight ratio and atmospheric chemistry. Hard-pressed extruded 6061-T6 aluminum alloy undergoes solution heat treatment and artificial aging. The specific mechanical properties depend on the extrusion profile and dimensions, but aluminum alloys in this category typically weigh roughly one-third as much as steel of comparable volume.
That weight reduction can influence site logistics. The actual impact on foundation requirements and lifting equipment depends on the complete structural design, site conditions, and installation plan, which should be evaluated by project engineers. Aluminum alloys such as 6061-T6 also form a natural passivation oxide layer on exposure to air, which generally reduces the kind of surface corrosion that affects unprotected steel in coastal or chemically active storage yards.
Load Transfer, Eave Connections, and Flame-Retardant Membranes
Industrial modular engineering reinforces critical structural connections with heavy-duty metallurgy and certified textiles.
Hot-dip galvanized twin plate eave connections: The TFS system secures structural joints with hot-dip galvanized steel twin plates, pairing steel’s properties at the connection points with aluminum’s lightweight span capability.
20-year structural frame lifespan: Per the manufacturer’s specification, the hard-pressed 6061/T6 extrusions carry a stated service lifespan of 20 years. Actual lifespan in specific operating environments should be confirmed with the manufacturer.
B1 and M2 rated fire-retardant PVC fabric: The architectural membrane is treated to meet B1 and M2 fire safety ratings, as specified by the manufacturer.
5-meter modular bay intervals: The structure can be expanded in standardized 5-meter increments, allowing for operational growth.
High-Value Industrial Scenarios for Clear-Span Storage Systems
Different industries stress buildings in very different ways. An aviation maintenance director worries about tail-fin height and wingtip clearance, whereas a mine supervisor in a remote mountain pass worries about haul truck access and freezing winds. A configurable clear-span modular storage building is built to adapt to both extremes.
Aviation Hangars and Wide-Body Equipment Shelters
Aircraft are notoriously awkward tenants. A regional jet or military transport helicopter requires an enormous horizontal wingspan opening paired with localized vertical clearance for the tail assembly, leaving large volumes of empty air inside a traditional box hangar. Heating, cooling, and paying property taxes on that unused cubic volume drains aviation budgets.
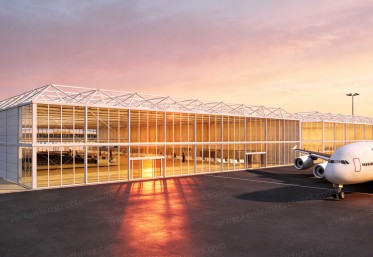
Because the TFS Structure features a high-arched profile and clear spans reaching 60.00 m, its cross-section loosely mirrors the silhouette of an aircraft. Ground crews gain open floor space for maintenance stands, hydraulic jacks, and wing inspections without paying to erect tall vertical sidewalls along the entire perimeter.
Rapid-Deployment Logistics Hubs and Port Buffer Warehouses
Third-party logistics (3PL) providers frequently win multi-year fulfillment contracts that require immediate warehousing near an intermodal rail yard or seaport. Leasing existing Class-A warehouse space near major ports often costs a premium, assuming any vacancy exists at all.
Deploying an aluminum modular storage building directly onto an existing container yard can create a cross-docking facility once site preparation, permitting, and installation are complete. Because the structure expands or contracts in 5-meter bay intervals, a logistics hub can start with a modest footprint in one quarter and add bays ahead of peak shipping season.
Remote Mining Workshops and Military Base Infrastructure
Mining sites and defense forward operating bases rarely sit near concrete batch plants or paved highways. Every structural component must travel in standard shipping containers over rough haul roads, assemble quickly with minimal heavy rigging, and withstand UV exposure, dust, and winter snow.
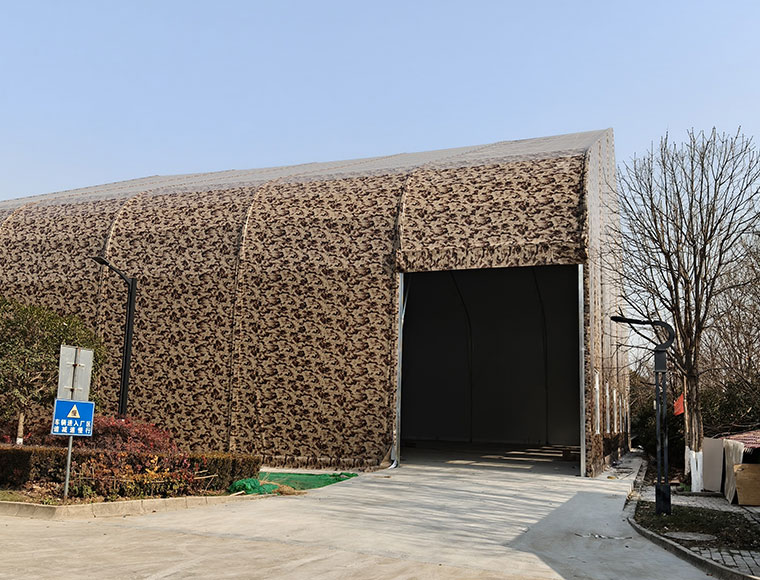
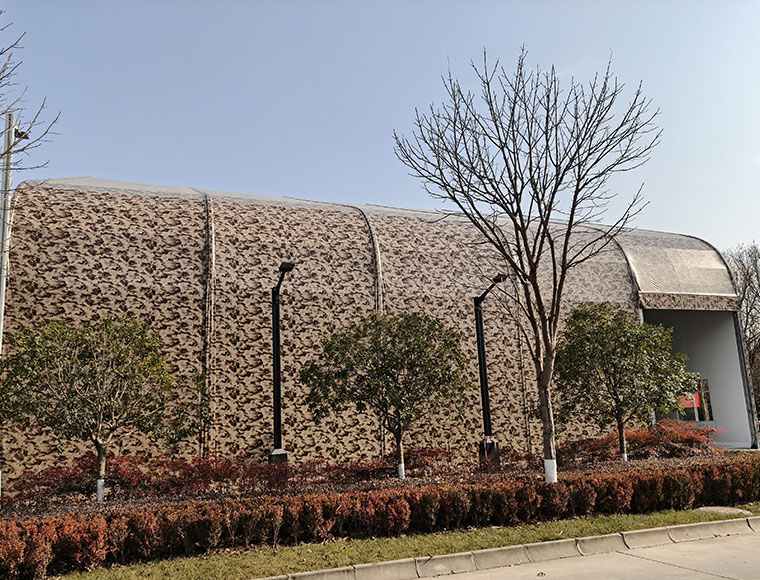
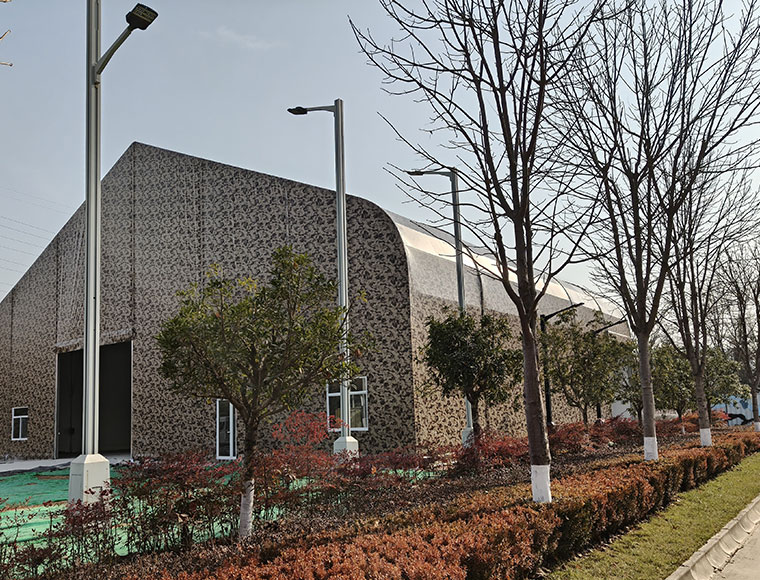
In these off-grid settings, the TFS system is intended for use as heavy vehicle maintenance workshops, core sample repositories, and temporary military shelters, per the application scenarios listed by the manufacturer. Exterior membranes can be specified in low-visibility camouflage patterns to blend into surrounding terrain, as shown in defense-oriented installations, or outfitted with insulated liners to help protect technicians repairing haul trucks in cold temperatures.
A Step-by-Step Framework for Selecting Your Modular Storage Building
Specifying an industrial fabric building requires more rigor than picking a length and width from a brochure. Treating the procurement process as an engineering workflow helps ensure your facility passes local building inspections and performs smoothly during daily forklift operations.
Audit spatial envelopes and turning radii: Measure not just the static footprint of your pallet racks or aircraft, but also the dynamic turning radius of your largest reach truck and the maximum vertical mast height required near the eaves.
Verify regional wind and snow load codes: Engage a qualified structural engineer to compare the manufacturer’s product specifications, including the stated 120 km/h wind capacity and curved roof design, against site-specific wind and snow load requirements per local building codes.
Select membrane opacity and thermal envelopes: Decide whether your stored goods benefit from translucent daylight skylight panels, which may reduce reliance on artificial lighting when paired with suitable design and controls, or opaque fabrics selected based on their documented solar heat performance.
Configure industrial access and climate hardware: Specify the exact placement of rolling cargo doors, sliding entries for oversized machinery, personnel fire exits, and ventilation provisions.
Match anchoring hardware to substrate conditions: Have a geotechnical or civil engineer inspect the site surface and soil conditions to determine appropriate anchoring methods, which may include expansion bolts, chemical anchors, ground anchors, or ballast blocks depending on site-specific engineering requirements and local codes.
Calculating Environmental Loads and International Code Compliance
A modular building is only as reliable as the structural calculations and manufacturing quality behind its extrusions. When municipal inspectors review permit drawings for a wide clear-span warehouse, they look for project-specific structural engineering that complies with recognized international building codes.
Founded in 2001, KENTEN is headquartered in Ontario, CA, USA, with regional offices in China, Hong Kong, Singapore, and the Middle East, serving clients in 80+ countries. Operating manufacturing centers across China, the USA, and the Middle East, we specialize in permanent and semi-permanent aluminum infrastructure, ranging from industrial clear-span buildings to multi-decker structures and grandstands. Our structures are designed for applicable project requirements, with engineering that can reference IBC, CBC, ASCE 7, GB 50429, and EN 13782 standards where project documentation supports such claims. Using high-strength 6061-T6 and 6082-T6 aluminum alloys alongside B1, B2, and M2 flame-retardant PVC fabrics, our systems carry CE certificate, ISO 9001, ISO 14001, and ISO 45001 certifications, supporting projects across North America, Europe, and Asia.
Specifying Access Systems, HVAC, and Daylighting
A storage shell without proper doorway and airflow engineering quickly turns into a bottleneck or a greenhouse. High-cycle logistics hubs need industrial customization, including rolling cargo doors for pallet jacks, wide sliding entries for heavy equipment, and integrated glass or hard-wall facades for administrative offices.
Daylighting and moisture control are equally important when storing paper packaging, electronics, or avionic components. Incorporating a translucent multi-paneled skylight section along the roof crown can bring diffused natural light into the interior, which may reduce reliance on artificial lighting when paired with suitable design and controls. Mechanical ventilation and climate control systems help purge humid air before condensation forms on cold metal surfaces, and fabric selection for solar heat performance should be based on the documented thermal properties of the specific material rather than opacity alone.
Anchoring Strategies Across Asphalt, Concrete, and Unprepared Ground
One persistent myth in industrial construction is that large clear-span buildings always require excavated concrete footings. The appropriate anchoring method depends on the structural calculations, soil conditions, and local code requirements for each project, and must be verified through site-specific engineering rather than assumed from the roof shape or frame material.
A qualified engineer will assess the surface type, soil bearing capacity, and load transfer requirements to select appropriate hardware. The manufacturer’s product data indicates that ground anchors or ballast blocks may be options depending on project requirements. Expansion bolts or chemical anchors may be suitable for concrete surfaces, while other substrates require evaluation by a geotechnical or structural engineer to determine the appropriate foundation and anchoring system.
Frequently Asked Questions About Modular Storage Buildings
How long does an aluminum modular storage building last in harsh climates?
Per the manufacturer’s specification, a frame constructed from hard-pressed extruded 6061/T6 aluminum alloy carries a stated service lifespan of 20 years. Aluminum alloys generally resist atmospheric corrosion, and the eave joints use hot-dip galvanized twin plates. The B1/M2 fire-retardant PVC fabric can be cleaned or replaced independently after years of UV exposure. For specific operating environments, including coastal salt air, industrial humidity, or repeated assembly cycles, consult the manufacturer to confirm expected performance and maintenance requirements.
Can a modular warehouse be expanded or relocated after initial installation?
The TFS Structure is designed for expansion in standardized 5-meter bay intervals. Crews can add additional aluminum arch frames and membrane segments to increase the building length without demolishing the existing structure.
Relocation capability depends on the specific configuration, connection methods, and site conditions. For information about disassembly, transport, and reinstallation of a particular structure, consult the manufacturer to confirm feasibility and requirements.
How do curved-roof fabric structures handle heavy snow and high wind loads?
The curved TFS roof profile is designed as an aerodynamic arch. The manufacturer’s product data specifies a wind resistance capacity of up to 120 km/h, and the tensioned PVC membrane is designed to encourage snow shedding. However, actual wind and snow load performance must be verified through site-specific structural engineering that accounts for local meteorological data, building codes, and site conditions. A qualified structural engineer should confirm that the structure meets all applicable load requirements for your location.
What foundation preparation is required before erecting a clear-span storage facility?
Foundation and anchoring requirements vary based on site conditions, structural calculations, soil bearing capacity, and local building codes. While some projects may utilize existing concrete pads, asphalt yards, or compacted surfaces, the specific anchoring system must be determined by a qualified structural or geotechnical engineer. According to the manufacturer’s product information, anchoring options may include ground anchors or ballast blocks depending on project requirements. Do not assume that any particular surface type eliminates the need for proper foundation engineering.
Conclusion: Building Resilient Supply Chain Infrastructure
Treating warehouse space as an agile, reconfigurable tool rather than a permanent real estate burden gives industrial operators a meaningful margin of safety. When you specify an engineered modular storage building built around 6061-T6 aluminum arches, hot-dip galvanized twin-plate connections, and flame-retardant membranes, you gain spans up to 60 meters of unobstructed interior width without the extended timelines of traditional steel construction. Whether your operation calls for a rapid-deployment aluminum modular storage building at a congested seaport or a custom clear-span modular storage building to shelter aviation and mining assets, aligning structural geometry with site-specific engineering and verified international building codes turns empty ground into productive capacity when your supply chain needs it most.


 HIGH-END SERIES
 STRUCTURE TENTS
 ACCESSORIES