Home » How a Tent Structure System Redefines Semi Permanent Engineering
How a Tent Structure System Redefines Semi Permanent Engineering
June 29, 2026
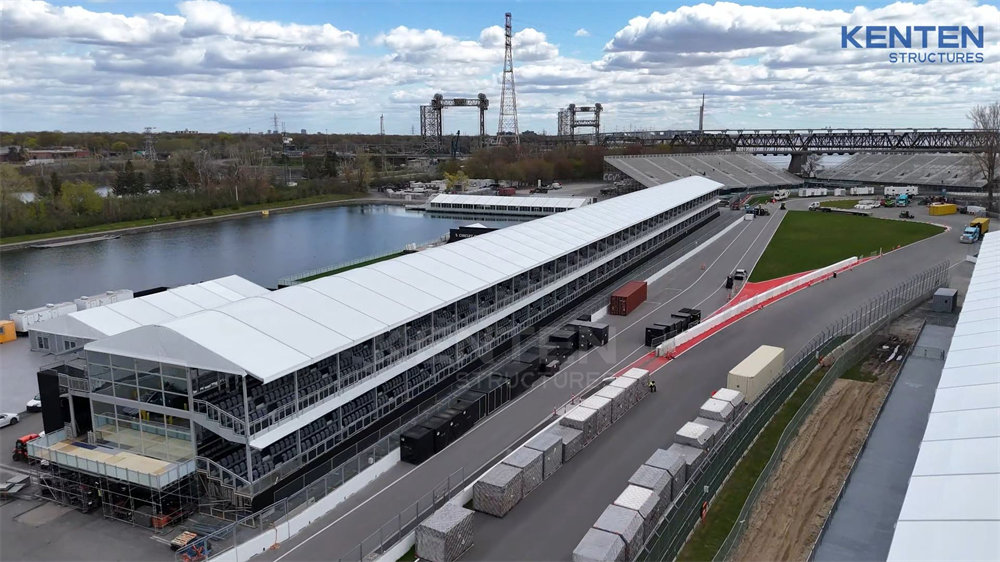
Modern infrastructure often demands a balance between the permanence of traditional masonry and the agility of temporary shelters. The evolution of the tent structure system has bridged this gap, offering a robust alternative for industrial and event-based needs. These systems utilize high-strength aluminum alloys to ensure structural integrity across varied climates and demanding terrains. For us, engineering these frameworks involves a meticulous focus on modularity and rapid deployment without compromising on safety or visual appeal. This approach allows for the creation of vast, clear-span environments that can function as long-term storage or high-end venues.
Engineering Principles Behind Modular Frameworks
The core of a modern tent structure system lies in its skeletal architecture, typically composed of extruded aluminum profiles. Unlike steel, these components offer a superior strength-to-weight ratio, facilitating easier transport and significantly faster assembly times on site. The modular nature means that the length of the building can be extended indefinitely by adding standardized bays. Each bay is designed to lock into the next, creating a continuous, rigid shell capable of withstanding significant external pressures. This flexibility allows engineers to tailor the footprint to specific site constraints without the need for custom-welded components.
How do these structures maintain stability without internal support columns? The secret is the clear span design, which uses precision-engineered rafters and purlins to distribute loads to the perimeter legs. This creates an unobstructed interior space, maximizing the usable square footage for heavy machinery, large audiences, or palletized inventory. The structural connections often utilize hot-dipped galvanized steel inserts to prevent corrosion at the critical stress points. Such attention to detail ensures that the assembly remains secure throughout its intended service life.
Why Aluminum Alloys Dominate Modern Clear Span Designs
Selecting the right material is critical when a tent structure system must serve as a semi-permanent building. The industry standard often leans toward 6061-T6 or 6082-T6 aluminum alloys because of their natural resistance to atmospheric oxidation. Unlike traditional iron-based structures, aluminum does not require constant repainting or chemical treatments to prevent rust in humid environments. This inherent durability reduces the long-term maintenance burden for facility managers and industrial operators alike. Furthermore, the elasticity of aluminum allows the frame to absorb energy from wind gusts more effectively than more brittle materials.
The fabric membrane serves as the secondary crucial component in this engineering equation. High-tenacity polyester yarns, coated with flame-retardant PVC, provide a weatherproof skin that is both light and durable. These membranes are often treated with PVDF lacquering to repel dirt and protect against ultraviolet degradation over many years. In climates with extreme temperature fluctuations, insulated “sandwich” walls or double-layered air-inflated roofs can be integrated. These additions transform a basic shell into a climate-controlled environment suitable for delicate electronics or pharmaceutical storage.
Navigating Load Requirements and Safety Standards
A common misconception is that a modular tent structure system is inherently less safe than a concrete building. Professional structures are engineered to meet rigorous international building codes, including IBC 2024 and ASCE 7-22 specifications. These calculations account for local wind speeds, potential snow accumulation, and seismic activity relevant to the specific installation site. Structural engineers use finite element analysis to simulate how the framework will behave under peak load conditions. This data-driven approach ensures that the structure remains standing even during severe weather events that might disable lesser systems.
Safety compliance also extends to fire resistance and occupancy regulations. The PVC covers must meet stringent certifications such as B1 or M2 fire ratings to ensure they do not contribute to flame spread. Integrated emergency exits, hard-walled panels, and heavy-duty flooring systems further enhance the safety profile of these venues. For us, adhering to these standards is not just about compliance but about providing peace of mind to the end-user. When a structure is fully certified, it can be insured and permitted just like a traditional brick-and-mortar facility.
Cost Efficiency in Long Term Deployment
When evaluating the total cost of ownership, a tent structure system often outperforms traditional construction by a wide margin. The initial capital expenditure is significantly lower because the foundation requirements are often much less invasive. Many modular structures can be installed on existing asphalt or compacted gravel using specialized anchoring techniques. This eliminates the need for massive concrete pours, which are both expensive and environmentally taxing. The speed of installation also translates to a faster return on investment for commercial projects.
Cost Factor
Traditional Building
Tent Structure System
Planning Time
6-12 Months
2-4 Weeks
Construction Speed
Slow (Months/Years)
Rapid (Days/Weeks)
Foundation Cost
High (Deep Piles/Slabs)
Low (Earth Anchors/Weights)
Relocatability
Zero
High
Maintenance
High (Paint/Masonry)
Low (PVC Wash/Inspect)
Operational Advantages of Integrated Modular Infrastructure
The versatility of the tent structure system allows it to evolve alongside a growing business or changing event needs. If a warehouse needs more space, extra bays can be added in a matter of days without halting operations. Conversely, if a project concludes, the entire structure can be dismantled and relocated to a new site with minimal waste. This sustainability factor is increasingly important for corporations looking to reduce their environmental footprint and construction debris. Modern systems also support the seamless integration of HVAC, lighting, and specialized power distribution units.
Frequently Asked Questions about Structural Systems
How long can these structures actually stay in place?
While often termed “temporary,” high-quality aluminum frameworks are designed for a lifespan exceeding twenty years with proper care. The PVC covers typically last ten to fifteen years before needing a replacement, while the metal frame remains indefinitely viable.
Can these buildings withstand heavy snow loads in northern climates?
Yes, but they must be specifically engineered for those conditions with reinforced profiles and steep roof pitches. Thermal systems can also be used to prevent snow from accumulating on the roof membrane during winter.
What kind of site preparation is required?
Ideally, a level surface of concrete or asphalt is preferred for the best seal and stability. However, specialized heavy-duty ground pegs allow for installation on firm soil or grass for shorter durations.
The modern tent structure system represents the pinnacle of flexible engineering, offering a sophisticated answer to complex spatial challenges. By prioritizing material quality and adherence to global safety standards, these buildings provide a reliable sanctuary for any application. The shift toward modularity reflects a broader trend in the industry toward efficiency, relocatability, and reduced environmental impact. As global demand for rapid infrastructure grows, the tent structure system continues to provide the essential framework for progress and technical advancement. The cleaning advice provided in this article is based on general material care knowledge and is for reference only. For any questions, please consult a professional engineer or structural consultant first.


 HIGH-END SERIES
 STRUCTURE TENTS
 ACCESSORIES