Project Background: Creating a Premium Indoor-Outdoor Experience
For luxury resorts and hospitality venues, creating an attractive event space involves more than providing shelter. The architecture, surrounding landscape, natural lighting, and interior environment all contribute to the guest experience.
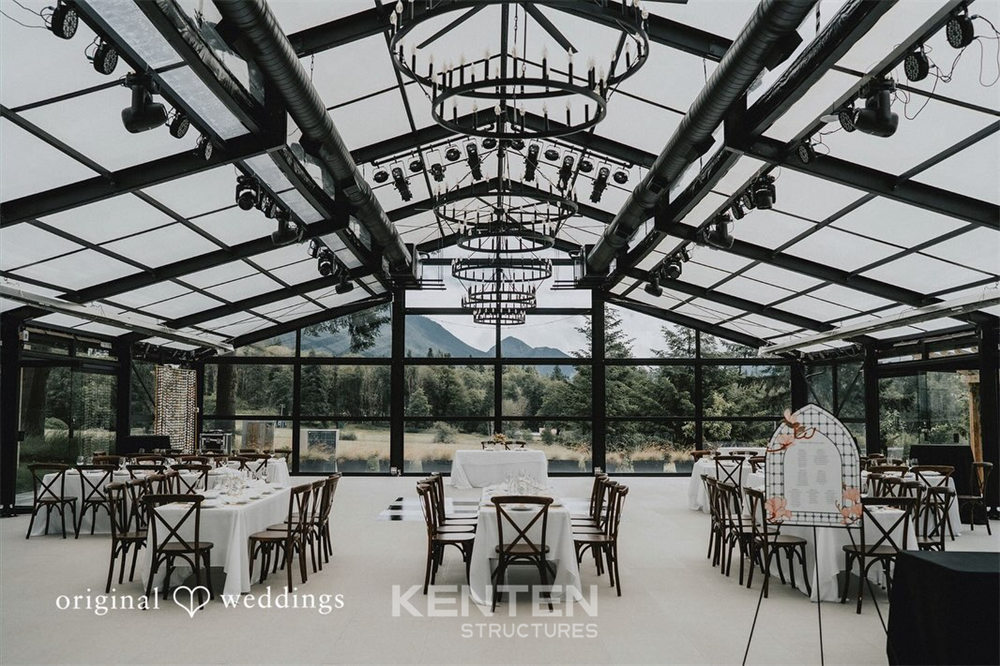
This project features a 15m × 25m KENTEN Atrium Structure designed for a resort environment. The objective was to create an elegant enclosed venue that maintains a strong visual connection with the surrounding natural landscape while providing a comfortable indoor setting for weddings, banquets, and other premium hospitality activities.
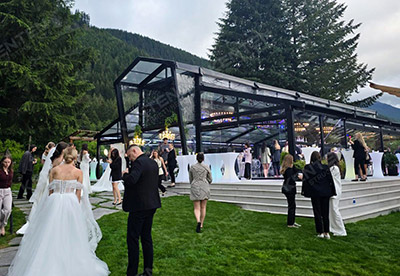
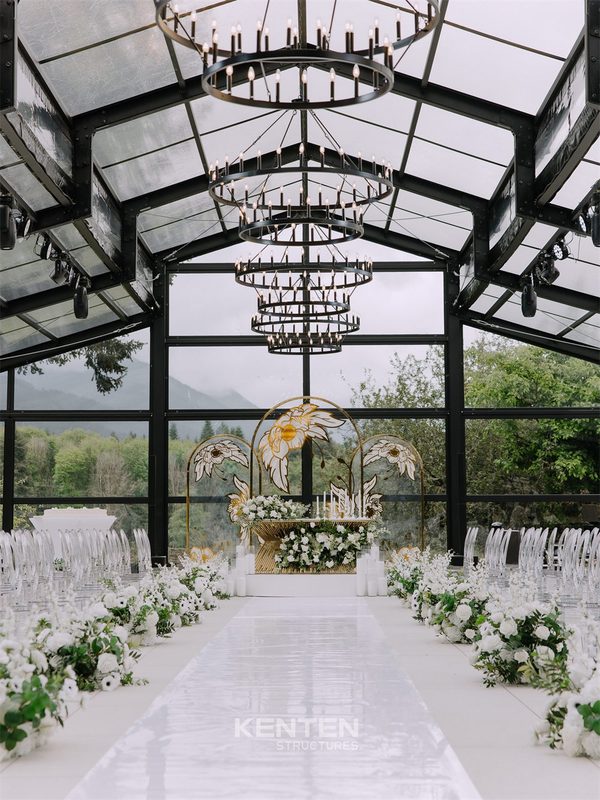
As shown in the project photos, the structure features a dark architectural framework, a transparent PVC roof, extensive glass wall systems, and an extended entrance. Inside, the venue is arranged as an elegant wedding space, with a central aisle, floral decorations, decorative lighting, and a ceremony backdrop.
The result is a distinctive architectural environment that combines the openness of an outdoor venue with the functionality of an enclosed event space.
Project Design: Transparent Roof and Full Glass Facades
1. Transparent PVC Roof for Natural Lighting
One of the defining features of this project is its transparent PVC roof system.
Unlike conventional opaque roofing materials, the transparent membrane allows natural daylight to enter the interior, creating a brighter and more open atmosphere.
For resort venues and wedding applications, natural lighting plays an important role in the overall presentation. During daytime events, guests can enjoy the changing outdoor light while remaining inside an enclosed space.
The transparent roof also complements the glass walls, creating a consistent architectural appearance throughout the venue.
2. Full Glass Walls for Panoramic Views
The extensive glass wall enclosure is another important element of the project.
Instead of using conventional opaque sidewalls, the glass facade allows guests to enjoy unobstructed views of the surrounding trees, mountains, and landscaped environment.
This design is particularly suitable for resorts located in scenic destinations, where the natural surroundings are an essential part of the venue’s identity.
For wedding ceremonies, the glass enclosure provides a beautiful backdrop for floral arrangements and decorative installations. For restaurants and hospitality facilities, it creates an inviting dining environment with natural views.
3. Dark Structural Framework for a Modern Architectural Appearance
The dark structural framework gives the atrium a distinctive contemporary appearance.
Its clean lines and clearly defined structural members complement the transparent roof and glass wall system. The contrast between the dark framework and the surrounding natural landscape creates a sophisticated architectural effect.
This combination also provides flexibility for different interior decoration styles, including luxury weddings, formal banquets, corporate events, and premium hospitality environments.
4. Extended Entrance for a Better Arrival Experience
The project incorporates an extended entrance that creates a more defined approach to the main venue.
For wedding venues and resort facilities, the arrival experience is an important part of the overall event design. A dedicated entrance can provide space for guest reception, welcome arrangements, and the transition from outdoor surroundings into the main interior.
It also gives the overall structure a more recognizable architectural identity.
Interior Design: An Elegant Wedding Venue
The completed interior demonstrates how the Urban Atrium Structure can be transformed into a premium wedding environment.
A central white aisle leads toward the ceremony backdrop, creating a natural focal point for the wedding layout. White floral arrangements are positioned along both sides of the aisle, while transparent chairs maintain a light and elegant visual atmosphere.
Above the ceremony area, circular chandeliers provide decorative lighting and reinforce the venue’s luxurious character.
The gold decorative elements behind the ceremony table add contrast to the predominantly white floral design, while the surrounding glass walls allow the natural landscape to remain visible.
The combination of architectural structure and interior decoration demonstrates the flexibility of the atrium space.
Beyond wedding ceremonies, the same interior footprint can be adapted for banquets, private receptions, resort dining, and corporate functions.
HVAC Integration for Indoor Comfort
In addition to its architectural appearance, this project incorporates an HVAC configuration to support temperature management and ventilation.
For enclosed hospitality environments, environmental control is an important consideration, particularly when the venue is expected to accommodate guests for extended periods.
The HVAC system can be coordinated with the transparent roof, glass wall enclosure, occupancy requirements, and local climate conditions.
Proper equipment selection and system design are essential to achieving the intended indoor comfort. Factors such as solar heat gain, ventilation demand, glass specifications, and local weather conditions should be evaluated during project planning.
A Flexible Space for Multiple Commercial Applications
Although this project is presented as a luxury wedding venue, the 375m² atrium structure offers opportunities for various commercial applications.
Luxury Wedding Venues
The transparent roof, glass walls, and extended entrance create an attractive setting for wedding ceremonies, receptions, and formal banquets.
Resort Restaurants and Dining Facilities
Hotels and resorts can use this architectural configuration to develop distinctive dining spaces that maintain visual connections with gardens and surrounding landscapes.
Hospitality and Private Events
The enclosed space can accommodate private celebrations, VIP receptions, social gatherings, and other hospitality activities.
Corporate and Branded Events
The modern architectural appearance provides a recognizable setting for product launches, corporate receptions, brand presentations, and selected commercial events.
Why Choose KENTEN Atrium Structures?
For commercial buyers and hospitality project developers, choosing an atrium structure involves more than selecting dimensions and materials. The overall configuration must respond to the intended application, site conditions, architectural requirements, and operational needs.
KENTEN Urban Atrium Structures provide a modular approach to developing customized event and hospitality spaces.
Key project considerations include:
Modular Structural Design: Configurations can be developed according to project dimensions and site requirements.
Transparent Roofing Options: Transparent PVC membranes help introduce natural daylight into enclosed spaces.
Glass Wall Systems: Glazed facades maintain visual connections with the surrounding environment.
Environmental System Integration: HVAC and ventilation systems can be incorporated according to project requirements.
Customizable Layouts: Entrances, interior arrangements, lighting, flooring, and other accessories can be coordinated with the intended application.
Multiple Commercial Applications: Suitable configurations can be developed for weddings, resorts, restaurants, exhibitions, and private events.
KENTEN focuses on providing structural solutions for commercial customers, event organizers, hospitality operators, contractors, and project developers.
Conclusion: A Modern Atrium Solution for Resort and Hospitality Projects
This 15m × 25m Urban Atrium Structure demonstrates how a modular structure can become a distinctive architectural space for premium hospitality applications.
By combining a transparent PVC roof, full glass wall enclosure, dark structural framework, HVAC configuration, and extended entrance, the project creates an environment that connects indoor activities with the surrounding natural landscape.
For resort operators, wedding venue developers, and commercial property owners, this type of atrium structure offers an alternative approach to developing visually distinctive and adaptable event spaces.
Looking for a customized atrium structure for your resort, wedding venue, or commercial project?
Contact KENTEN to discuss your project dimensions, architectural requirements, glass facade options, roofing materials, and supporting systems.

 HIGH-END SERIES
 STRUCTURE TENTS
 ACCESSORIES