Home » Atrium Structure: Why Infrastructure Flexibility Matters in the Development of Modern Hospitality Destinations
Atrium Structure: Why Infrastructure Flexibility Matters in the Development of Modern Hospitality Destinations
November 19, 2026
Introduction: Hospitality Destinations Need More Than Permanent Buildings
Modern hospitality destinations are increasingly expected to deliver a wider range of experiences within the same property. Hotels, resorts, golf clubs, private estates, waterfront developments, and destination event venues may need to accommodate daily dining, weddings, corporate gatherings, seasonal entertainment, private celebrations, and premium guest hospitality.
These activities do not always follow the same operating schedule or require the same amount of space. A resort may experience significant increases in dining and event demand during peak seasons. A golf club may need additional hospitality facilities for tournaments and private functions. A hotel may want to introduce a destination restaurant or expand its banquet capacity without committing to a permanent building extension.
Infrastructure flexibility is becoming an important consideration. Rather than relying exclusively on fixed buildings, hospitality developers can consider modular architectural solutions that provide additional capacity, support different functions, and adapt to the operating needs of the destination.
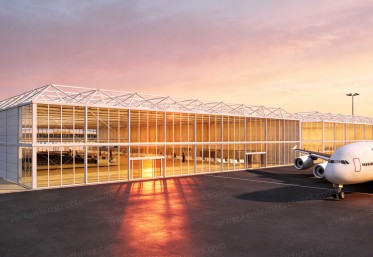
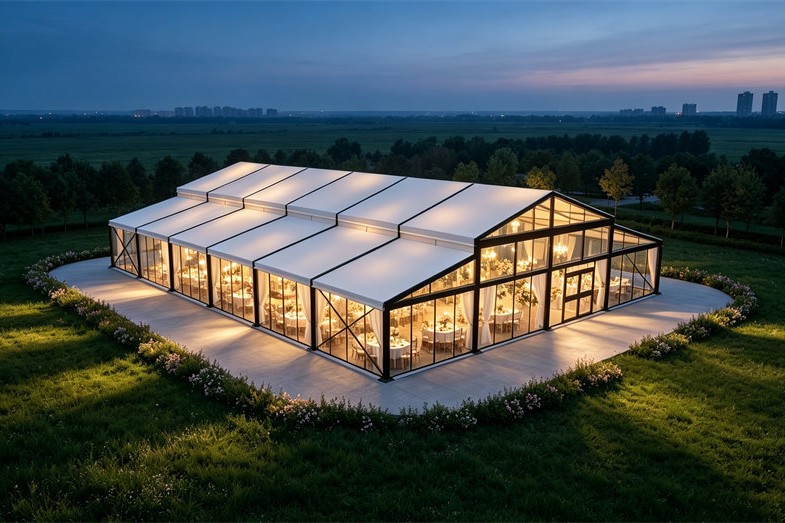
KENTEN Atrium Structure offers a modular architectural approach for this type of development. With a clear-span structural concept and configurable roof and wall systems, it can be developed into dining pavilions, event venues, hospitality spaces, wedding environments, and semi-permanent destination facilities.
Its role is not simply to provide additional covered space. It is to help hospitality operators develop functional environments that work with the character of the property, support different commercial activities, and create more options for future development.
Why Modern Hospitality Destinations Need Infrastructure Flexibility
Traditional hospitality development is generally based on permanent buildings. Restaurants, banquet halls, conference facilities, and guest amenities are constructed according to an established property plan. This approach remains essential for core operations, but it can become restrictive when demand changes or new commercial opportunities emerge.
Hospitality destinations often operate under conditions that are less predictable than those of conventional commercial buildings.
Seasonal Demand is one example. Resorts and destination properties may experience substantial differences in occupancy, dining demand, and event bookings throughout the year. A facility sized for ordinary operations may not provide enough capacity during peak periods, while permanent expansion may create underused space during quieter months.
Changing guest expectations create another challenge. Visitors increasingly look for distinctive experiences that connect architecture, landscape, dining, entertainment, and social interaction. A hotel may want to introduce a garden restaurant, a waterfront lounge, or a dedicated wedding venue.
Multiple revenue opportunities also influence infrastructure planning. The same destination may host private celebrations, corporate events, seasonal dining programs, exhibitions, and hospitality functions. Each activity has different requirements, but they may share the same available land and supporting infrastructure.
Finally, long-term property planning requires flexibility. Owners may not want to make permanent changes to the entire site before understanding how a new hospitality concept will perform commercially. A modular building solution can provide an additional development option, allowing the property to introduce new functions while retaining greater freedom over future site planning.
Infrastructure flexibility is therefore not simply about temporary construction. It is about giving hospitality operators more choices in how they develop and use their properties.
KENTEN Atrium Structure is positioned for applications where architectural presentation, functional space, and the relationship between indoor and outdoor environments are important.
Its architectural character makes it suitable for hospitality projects that require a more developed venue appearance than a basic event tent. Roof options may include transparent PVC, while wall systems can be configured with PVC, glass, coated glass, or insulated glass. These choices allow the enclosure to be considered according to the property’s visual concept, climate, privacy requirements, and intended operating conditions.
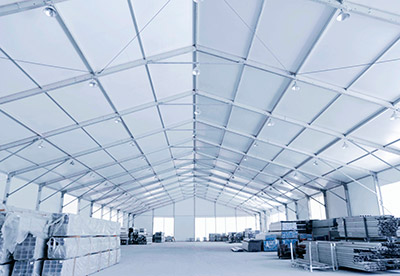
The clear-span concept also provides planning freedom within the engineered structural span. Hospitality operators can consider different arrangements for dining tables, lounge furniture, bars, reception areas, stages, and temporary partitions without having to organize the main layout around conventional interior support columns.
This is particularly useful when one venue needs to accommodate several activities.
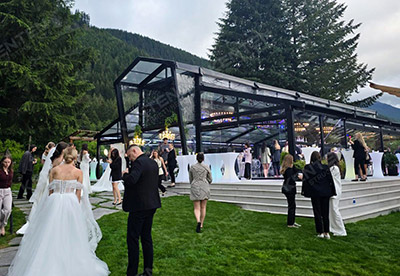
A dining pavilion may operate as a restaurant during normal business hours, become a private event venue in the evening, and support a wedding reception or corporate gathering during selected dates. The structure can provide a consistent architectural framework while its internal arrangement changes according to the operating program.
The objective is to create a hospitality environment that can respond to the needs of the property rather than forcing every new commercial activity into an existing fixed layout.
Four Infrastructure Capabilities That Matter to Hospitality Operators
The value of modular hospitality infrastructure can be understood through four important capabilities: scalability, versatility, capital efficiency, and lifecycle adaptability.
Scalability: Matching Capacity to Changing Demand
Hospitality demand is rarely constant. A destination may need additional dining capacity during holidays, more banquet space during wedding season, or dedicated hospitality facilities for major events.
KENTEN Atrium Structure can be planned around the required footprint and project configuration. Where the structural system, site conditions, and engineering design permit, additional modules may be incorporated to create a larger venue. A more compact arrangement may also be considered when the intended operation requires less space.
Versatility: Supporting More Than One Hospitality Function
A hospitality destination may have several commercial priorities throughout the year. A venue used for dining may also be expected to accommodate weddings, private celebrations, corporate hospitality, and seasonal events.
KENTEN Atrium Structure can be considered for a range of hospitality applications, including:
Destination restaurants and seasonal dining pavilions.
Wedding and banquet venues.
Resort lounges and private hospitality spaces.
Golf club dining and tournament hospitality.
Corporate receptions and business gatherings.
Waterfront and garden event venues.
Semi-permanent extensions to existing hospitality facilities.
The internal layout can be developed around each operating concept. Dining arrangements, reception zones, bars, stages, lounge areas, and partitions can be coordinated according to the intended use.
Capital Efficiency: Developing Capacity Without Automatically Expanding Permanently
Permanent construction is often justified when demand is stable and the long-term business case is clear. However, hospitality operators may face situations where demand is seasonal, a new concept is still being evaluated, or permanent expansion would restrict future property development.
KENTEN Atrium Structure introduces another way to approach the investment decision.
Instead of immediately committing to a permanent building extension, an operator can evaluate whether a modular venue is suitable for the expected operating period, capacity requirements, and commercial objectives.
This can be particularly relevant for seasonal restaurants, wedding venues, private hospitality facilities, and event spaces that operate according to bookings or specific programs.
Lifecycle: Treating the Structure as a Reusable Property Asset
A venue initially developed for seasonal dining may later support private events or corporate hospitality. A structure used for a wedding program may become part of a resort’s broader event offering. A property may also decide to change its layout as the surrounding landscape or business model develops.
KENTEN Atrium Structure can provide options for maintenance, reconfiguration, extension, and potential redeployment, depending on its design and the requirements of each new site.
This creates a different way to think about temporary architecture. Rather than viewing the structure as an installation that serves one event and then disappears, operators can consider whether it can remain a useful part of the property’s infrastructure strategy.
Designing Hospitality Destinations Around the Guest Experience
Infrastructure flexibility is not only an operational or financial consideration. It also affects how guests experience a hospitality destination.
A well-designed venue should establish a clear relationship between the building, the surrounding environment, and the activities taking place inside.
For a garden restaurant, transparent roof or wall configurations may help maintain visual connections with the landscape. For a waterfront hospitality pavilion, the orientation of the building and the arrangement of openings may influence how guests experience the views. For a wedding venue, entrance design, interior lighting, ceiling treatment, and table arrangements can contribute to the atmosphere of the event.
Connecting Indoor Comfort with the Surrounding Landscape
One of the distinctive opportunities offered by KENTEN Atrium Structure is the ability to create an enclosed environment while maintaining a visual relationship with the outdoors.
Transparent PVC roofing or glass wall systems can be considered where daylight and visual continuity are important. Other enclosure options may be more appropriate where privacy, insulation, or environmental control takes priority.
Creating Distinctive Dining and Hospitality Environments
A clear-span interior provides opportunities to organize dining layouts, lounge areas, bars, and private gathering spaces according to the operating concept. Lighting, furniture, decorative elements, and interior finishes can then reinforce the destination’s identity.
For a resort, this may mean creating a restaurant that feels connected to the surrounding landscape. For a golf club, it may involve a hospitality venue that supports tournament guests and private dining. For a private estate, it may mean introducing an architectural setting for weddings and exclusive events.
Integrating the Entrance and Supporting Spaces
The arrival experience is an important part of hospitality design. An extended entrance, reception area, or covered transition space can be incorporated where the project requires it. Supporting facilities such as catering access, storage, staff areas, and service circulation should also be planned alongside the main venue.
A successful hospitality structure is therefore not just an attractive interior. It is a coordinated environment in which guests, staff, and service operations can function effectively.
Comparing Permanent Hospitality Expansion with ModularKENTENAtriumStructure
Evaluation Factor
Permanent Building Expansion
Basic Temporary Event Tent
Modular KENTEN Atrium Structure
Development approach
Adds fixed building capacity to the property
Provides temporary covered space
Creates a configurable architectural venue
Architectural presentation
Defined by permanent building design
Often focused on basic event coverage
Can incorporate transparent roof options, glass walls, and customized entrances
Functional applications
Determined by the building layout and fit-out
Depends on the selected structure and accessories
Can be planned for dining, weddings, hospitality, and commercial events
Capacity planning
Generally based on long-term demand
Often arranged around individual events
Can be planned around modular configurations and project requirements
Adaptability
Changes may require building alterations
Depends on the structure and installation
Offers potential for reconfiguration, extension, or redeployment
Building systems
Can accommodate comprehensive permanent systems
Depends on project specification
Can be coordinated with HVAC, lighting, flooring, and other systems
Lifecycle strategy
Long-term fixed property asset
Often associated with short-term use
Can be evaluated as a reusable or semi-permanent infrastructure asset
Conclusion: Building Hospitality Destinations That Can Evolve
Modern hospitality destinations need infrastructure that can respond to changing demand, support multiple commercial activities, and contribute to the overall guest experience.
Permanent buildings remain the foundation of many hospitality operations, but they are not always the only answer to every new requirement. Seasonal dining, wedding programs, private events, resort extensions, and destination hospitality concepts may benefit from a more flexible approach to developing additional space.
KENTEN Atrium Structure provides a modular architectural solution for these opportunities. Through configurable roof and wall systems, clear-span interior planning, customized entrances, flooring, lighting, HVAC integration, and supporting facilities, it can help create hospitality environments that connect architectural presentation with practical operation.
Its value lies in the combination of scalability, versatility, capital efficiency, and lifecycle adaptability. These capabilities allow property owners and hospitality operators to consider how a structure can serve different activities, respond to changing capacity requirements, and remain relevant beyond its initial application.
For modern hospitality destinations, infrastructure should not be viewed only as a fixed collection of buildings. It should be considered as an evolving part of the property’s commercial strategy.
FAQ
What does infrastructure flexibility mean in hospitality development?
Infrastructure flexibility refers to the ability to develop, adapt, and use facilities according to changing business requirements, seasonal demand, and guest expectations. It may involve modular expansion, different functional layouts, reusable structures, and the integration of additional hospitality spaces without relying exclusively on permanent construction.
How can KENTEN Atrium Structure support modern hospitality destinations?
KENTEN Atrium Structure can provide modular architectural space for destination restaurants, wedding venues, resort lounges, golf club hospitality, private events, and semi-permanent commercial facilities. Its configuration can be planned around the property’s site conditions, architectural concept, and operating requirements.
Can KENTEN Atrium Structure be used for both dining and events?
Yes. KENTEN Atrium Structure can be planned for dining, private receptions, weddings, corporate hospitality, and other event functions. The layout and operational facilities should be designed around the intended uses.
What roof and wall options are available for hospitality applications?
Depending on the selected system and project specification, KENTEN Atrium Structure can incorporate transparent PVC roofing and wall options such as PVC, glass, coated glass, or insulated glass. The appropriate combination depends on daylight, privacy, insulation, climate, and architectural requirements.
CanKENTEN Atrium Structure be expanded or reconfigured?
Yes. Modular planning can provide opportunities to extend or adjust the venue, subject to structural compatibility, engineering design, site conditions, foundations or anchoring, enclosure continuity, and building-system capacity.


 HIGH-END SERIES
 STRUCTURE TENTS
 ACCESSORIES