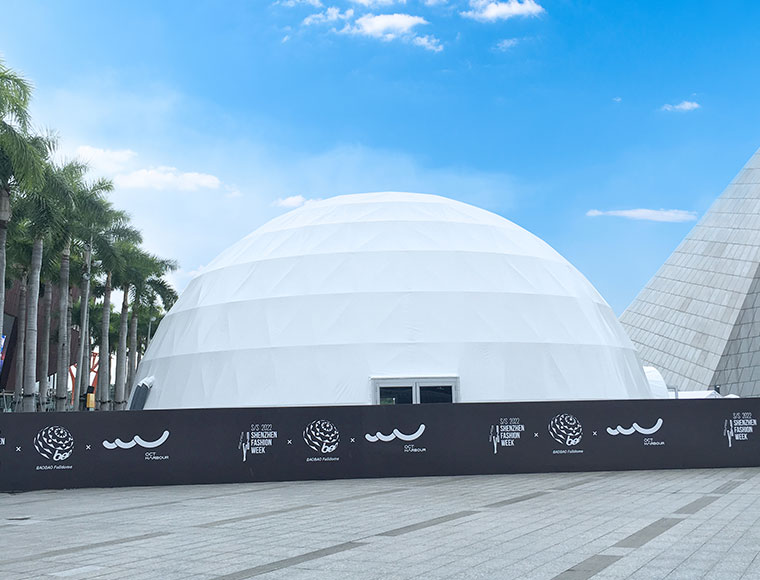
Home » Structural Engineering and Spatial Dynamics of the Geodesic Dome Tent Structure
Structural Engineering and Spatial Dynamics of the Geodesic Dome Tent Structure
June 28, 2026
Modern event planning and industrial storage often face a shared challenge: creating expansive, secure environments in locations where permanent construction is either impossible or impractical. Traditional tent designs frequently struggle with high wind loads or require intrusive internal supports that fragment usable space. The dome tent structure addresses these issues through a sophisticated application of geodesic geometry, offering a self-supporting shell that balances aesthetic appeal with rigorous engineering standards.
By distributing stress across a network of triangular components, these structures achieve a strength-to-weight ratio that exceeds conventional rectilinear frames. This mechanical efficiency allows for massive clear-span interiors, reaching diameters of up to 40 meters without a single central pillar. For professionals managing high-profile brand activations or sensitive industrial operations, this architectural approach provides a level of reliability and spatial freedom that standard temporary buildings simply cannot match.
Mechanical Advantages of Geodesic Geometry
The primary reason for the exceptional stability of a dome tent structure lies in its triangular lattice. While a square frame can be deformed under lateral pressure, a triangle is inherently rigid. In a geodesic dome, every strut contributes to the overall integrity of the system, transferring loads—whether from wind, snow, or suspended equipment—efficiently down to the ground anchoring points.
This geometric distribution creates an aerodynamic profile that naturally deflects wind rather than resisting it head-on. In environments prone to sudden gusts, such as coastal plazas or open plains, the spherical shape minimizes the “sail effect” common in flat-walled structures. This design choice directly addresses the risk of structural failure during inclement weather, ensuring that events or assets remain protected under various environmental stresses.
Material Specifications and Load Distribution
Reliability in the field is a direct result of the materials used in the framework and skin. A high-performance dome tent structure typically utilizes heavy-duty Q235 hot-dip galvanized steel for its skeleton. This material provides the necessary tensile strength to maintain the dome’s shape while offering long-term resistance against corrosion, which is vital for semi-permanent installations near high-salinity or high-humidity areas.
The exterior membrane is equally critical for operational success. Utilizing 850g/m² PVC-coated polyester fabric ensures a waterproof and UV-resistant barrier. More importantly, these materials meet international fire safety standards, such as B1 and M2 certifications. This technical compliance allows project managers to bypass complex local permitting hurdles that often stall projects using non-certified temporary structures.
Technical Parameter
Specification Detail
Available Diameters
10m to 40m
Frame Material
Hot-dip galvanized Q235 Steel
Cover Density
800 – 950g/m² (Opaque PVC)
Wind Resistance
80 – 100 km/h
Operating Range
-30°C to +70°C
Optimizing Interior Airflow and Logistics
A common technical misconception is that the enclosed nature of a dome leads to poor air quality or heat accumulation. In reality, the spherical volume of a dome tent structure facilitates natural convection. Warm air rises toward the apex, where ventilation ports can be integrated to exhaust heat efficiently. This creates a more stable interior climate compared to traditional peaked tents where hot air often traps in stagnant pockets.
The absence of internal columns also simplifies logistical planning. Whether installing a multi-level stage for a car launch or maneuvering forklifts within a temporary warehouse, the 100% barrier-free floor plan allows for optimized traffic flow. KENTEN has integrated these spatial advantages into modular systems that allow multiple domes to be connected via tunnels, creating a custom infrastructure that can scale alongside a project’s requirements.
Frequently Asked Questions on Dome Systems
How does the structure handle uneven terrain? The modular base plates and anchoring systems can be adjusted for minor elevation changes. For significant slopes, custom platforms or weight plate systems are utilized to ensure the geodesic lattice remains perfectly aligned.
Can the structure support heavy lighting or HVAC? Yes. Because the load is distributed across the entire frame, lighting rigs and climate control ducting can be suspended directly from the steel struts, provided the total weight remains within the calculated load limit for that specific diameter.
Is specialized labor required for assembly? While the engineering is complex, the components are factory-prefabricated. A small, trained crew can assemble a mid-sized dome in a fraction of the time it takes to build a traditional rigid-frame hall, significantly reducing on-site labor costs and timelines.
Strategic Implementation and Value
Choosing a dome tent structure is a decision to prioritize both safety and versatility. By moving away from “fluff” marketing and focusing on the engineering reality of geodesic loads, organizations can mitigate the risks of structural collapse and spatial inefficiency. These buildings provide a professional environment that mirrors the stability of permanent architecture while maintaining the flexibility of a temporary site.
In the global market, where rapid deployment and strict safety compliance are mandatory, the geodesic dome remains a premier solution. It transforms a simple temporary shelter into a high-standard architectural tool capable of supporting complex industrial needs and high-end brand experiences alike. For any project where reliability is non-negotiable, the dome structure represents the intersection of sophisticated physics and practical utility.


 HIGH-END SERIES
 STRUCTURE TENTS
 ACCESSORIES