Home » How KENTEN Atrium Structures Create More Flexible Wedding Venues
How KENTEN Atrium Structures Create More Flexible Wedding Venues
November 19, 2026
Introduction: Wedding Venues Need More Than a Single Enclosed Space
Premium wedding venues are increasingly expected to deliver more than sufficient covered space for guests. Modern wedding celebrations often involve several activities, including ceremonies, receptions, formal dining, speeches, entertainment, and photography. Each activity has different spatial requirements, and the way these functions are arranged can significantly influence the overall guest experience. For wedding planners, venue operators, and hospitality developers, creating a successful wedding environment means considering not only the total available area but also how different spaces connect, interact, and establish a visual hierarchy.
Traditional event structures generally rely on a single enclosed footprint. While this arrangement can provide an effective environment for dining or social gatherings, it may not always accommodate the spatial diversity of premium wedding events. A large open hall can offer considerable flexibility, but it may lack dedicated areas for ceremonial focal points, stage presentations, and specialized reception functions.
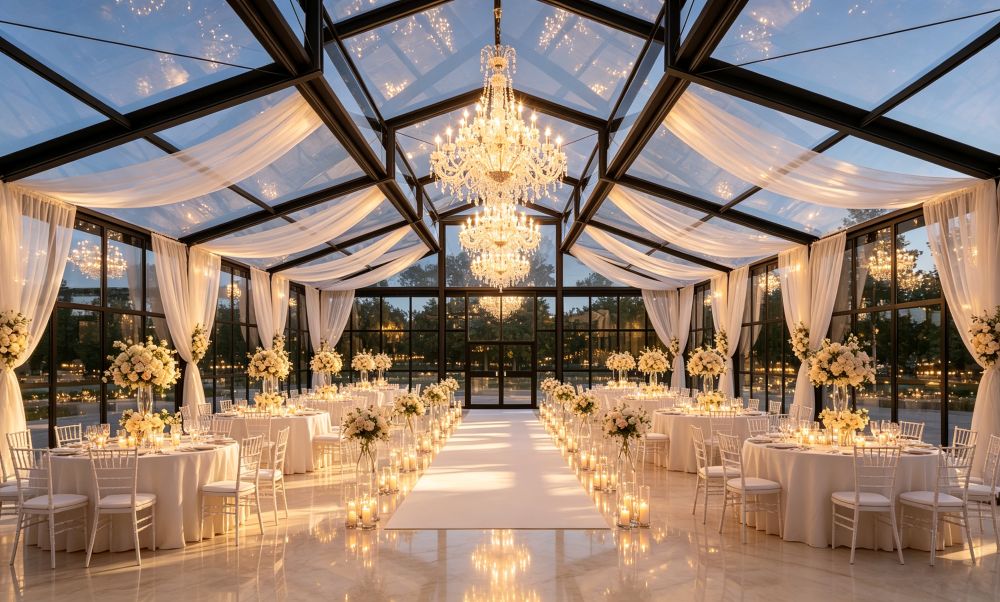
KENTEN Atrium Structure offers a different approach through a multi-section configuration that combines a central main atrium with a polygon apse connected to the gable end of the high-raised central structure. The polygon apse creates an additional architectural space that can accommodate a stage, ceremonial backdrop, or other major visual focal point. These components work together to establish a more organized venue layout, where the main atrium supports the primary guest activities while the polygon apse provides a dedicated setting for important event presentations.
This KENTEN Atrium Structure demonstrates how modular architectural structures can support more sophisticated wedding venue planning. Instead of treating the entire event as one undifferentiated space, wedding planners can organize different functions within a coordinated architectural environment.
Understanding the Multi-Section Configuration of KENTEN Atrium Structure
The defining feature of this KENTEN Atrium Structure is the relationship between its central structure, two side-wall extensions, and the polygon apse connected to the central gable end.
Each component has a distinct spatial role, but their architectural integration creates one coordinated venue.
The main atrium forms the primary enclosed volume. It provides the general environment for wedding receptions, banquet dining, and guest activities. Its roof profile and overall proportions establish the architectural identity of the venue, while its interior layout offers the principal area for organizing tables, seating, and event functions.
At the gable end of the central structure, the polygon apse introduces another important spatial element. Its polygonal architectural form extends outward from the main building, creating a dedicated area that can visually distinguish the stage or ceremonial focal point from the surrounding banquet space.
This distinction is particularly valuable for weddings, where the location of the main visual focus influences how the entire venue is organized.
Together, these components create a KENTEN Atrium Structure that combines functional space, architectural definition, and visual hierarchy.
Creating a Clear Spatial Hierarchy for Wedding Celebrations
One of the important considerations in wedding venue planning is determining where different activities should take place and how guests should experience them.
A wedding reception may include hundreds of guests, but not every part of the venue needs to serve the same purpose. Dining areas require sufficient space for tables and service circulation. Social areas need room for guest interaction. The stage, meanwhile, should remain visually prominent and accessible from the main seating area.
A conventional single-volume hall often requires planners to establish these distinctions through temporary partitions, decorative installations, or furniture arrangements. Although these methods can be effective, they do not always create a strong architectural relationship between the different functions.
KENTEN Atrium Structure introduces spatial differentiation through its structural arrangement.
The main atrium provides the gathering environment, while the polygon apse creates a distinct architectural destination at the gable end, allowing the stage or ceremonial installation to become a natural focal point within the overall composition.
This arrangement can improve the relationship between the main event space and its central presentation area. Rather than placing a stage arbitrarily within a large rectangular hall, planners can use the polygon apse to establish a more clearly defined setting for important wedding activities.
The result is a venue in which architectural form supports event organization. The spatial hierarchy is established not only through interior decoration but also through the configuration of the structure itself.
Polygon Apse: Creating a Dedicated Focal Space for Wedding Stages and Ceremonies
The polygon apse is one of the distinctive elements of this configuration. Its importance lies in the way it extends the central structure at the gable end and provides a dedicated architectural setting for the main visual focus of the wedding.
In premium wedding design, the stage is rarely just a platform for speeches or entertainment. It is often the central backdrop for the ceremony, the location of the couple’s main table, and the setting for important photographs and presentations.
A conventional stage positioned against a flat end wall may provide the necessary function, but its visual relationship with the overall venue can be relatively limited. A polygon apse introduces additional architectural depth and a more defined spatial boundary.
Its polygonal form creates a distinctive transition between the main hall and the focal area. This provides opportunities for more expressive stage arrangements, including floral installations, decorative backgrounds, lighting features, ceremonial furniture, and customized wedding branding.
Wedding Ceremony: A dedicated setting for the couple, officiant, and ceremonial backdrop.
Main Wedding Stage: A prominent area for speeches, performances, and formal presentations.
Head Table: A visually distinguished setting for the couple and immediate family.
Floral Installations: A dedicated architectural background for large-scale floral arrangements and decorative features.
Photography and Video: A recognizable focal environment for wedding photography and event documentation.
The polygon apse also helps separate the main presentation area from the surrounding dining arrangement without necessarily relying on temporary partitions.
For wedding planners, this creates more opportunities to coordinate stage design with the architecture. The structure becomes part of the visual composition rather than simply serving as a neutral enclosure around decorative elements.
Supporting Different Wedding Layouts Within One Architectural Environment
Wedding Format
Main Atrium
Polygon Apse
Formal Wedding Banquet
Main dining and guest seating
Main stage or head table
Ceremony and Reception
Main guest gathering area
Ceremony backdrop
Luxury Wedding Celebration
Banquet, social activities, and entertainment
Prominent ceremonial stage
Wedding with Live Entertainment
Main audience and dining area
Performance stage
Destination Wedding
Main reception environment
Customized wedding focal point
Architectural Continuity: Making Multiple Sections Feel Like One Venue
Combining several structural sections introduces an important design consideration: the overall venue shall feel architecturally unified.
A successful KENTEN Atrium Structure requires careful coordination of roof profiles, structural proportions, enclosure systems, entrances, and interior design.
The transparent enclosure concept further strengthens this relationship. Glass walls and transparent roof systems, where specified, can maintain visual continuity between different sections and allow natural light to reach the interior.
The black aluminum framework also provides a consistent structural language. Its clearly defined lines can connect the different roof and wall sections into one coherent architectural expression.
Interior customization then reinforces the overall design. Consistent flooring, coordinated lighting, ceiling decoration, and floral arrangements can visually connect the main hall, side extensions, and polygon apse.
For premium wedding projects, this architectural continuity is important because guests experience the venue as one complete environment, even when it contains several functionally differentiated spaces.
From a Wedding Event Space to a More Versatile Hospitality Investment
The commercial value of KENTEN Atrium Structure extends beyond its ability to host one particular wedding format.
For luxury resorts, private estates, hospitality developers, and professional event venue operators, a venue with differentiated functional areas can support a broader range of activities.
The main atrium can accommodate different combinations of dining, reception, and social functions, while the polygon apse provides a dedicated presentation area. This arrangement is not limited to weddings.
With appropriate interior planning, the same venue may also support corporate galas, private celebrations, award ceremonies, product presentations, hospitality events, and other occasions requiring a defined stage or visual focal point.
This creates opportunities for operators to use the facility across different event categories rather than relying exclusively on seasonal wedding demand.
The modular nature of the structural concept also provides opportunities for project-specific configuration. The dimensions and arrangement can be developed according to the site, event capacity, and intended operating model. Future alterations or relocation, where required, shall be evaluated against the original engineering design, connection details, foundations, and the conditions of the new site.
For investors, the relevant consideration is therefore not simply the amount of enclosed floor space. It is how effectively the architectural configuration supports different activities, guest experiences, and commercial uses over the venue’s intended service life.
By combining a central event environment, additional side spaces, and a dedicated focal area, KENTEN Atrium Structure provides a more differentiated foundation for premium wedding and hospitality venue development.
KENTEN Atrium Structure: Engineering More Flexible Wedding Environments
The development of premium wedding venues increasingly requires a balance between architectural presentation, functional planning, and operational flexibility. A single enclosed space may provide sufficient capacity, but it does not always offer the spatial differentiation required for complex wedding programs.
KENTEN Atrium Structure addresses this challenge through a coordinated multi-section configuration. Its main atrium establish the primary venue environment, while the polygon apse connects to the central gable end to create a dedicated architectural space for stages, ceremonial backdrops, and other major visual focal points.
This arrangement allows wedding planners to distinguish the main guest environment from the central presentation area while maintaining architectural continuity across the venue. It also creates additional options for dining layouts, reception activities, hospitality functions, and event operations.
For wedding venue developers, luxury resorts, private estates, and professional event operators, the value lies in the ability to create a more organized and adaptable event environment within one coordinated structural concept.
Rather than simply providing more covered space, KENTEN Atrium Structure helps transform available outdoor locations into more versatile architectural environments where different activities, guest experiences, and visual focal points can work together.
FAQ
What is a multi-section KENTEN Atrium Structure?
It is a coordinated architectural configuration consisting of a main atrium structure and a polygon apse connected to the gable end of the central structure. This arrangement provides the main event environment, additional functional space, and a dedicated architectural focal area.
What is the function of thepolygon apse in a wedding venue?
The polygon apse extends from the gable end of the main atrium structure and creates a distinct space for stages, ceremonial backdrops, head tables, floral installations, and other major visual features. It helps establish a clear focal point within the overall wedding venue.
Can KENTEN Atrium Structure accommodate different wedding layouts?
Yes. KENTEN Atrium Structure can support different arrangements for formal banquets, wedding ceremonies, cocktail receptions, entertainment, and other celebrations.
Can KENTEN Atrium Structure incorporate glass walls and transparent roofing?
Yes. Glass wall systems and transparent roofing options can be considered according to the architectural and environmental requirements. The specific material configuration should be determined through project design and engineering coordination.
Can HVAC, lighting, and other building systems be integrated?
Yes. HVAC, lighting, electrical installations, sound systems, and suitable flooring can be coordinated with the structural layout. Particular attention should be given to the different spatial volumes and functional areas when planning system distribution.
Is KENTEN Atrium Structure suitable for events other than weddings?
Yes. With appropriate interior and operational planning, the venue can also support corporate galas, private celebrations, hospitality receptions, award ceremonies, and other events that benefit from a combination of main gathering space and a dedicated presentation area.
Can KENTEN customize the configuration for different project sites?
Yes. The structural dimensions, module arrangements, enclosure systems, and overall configuration can be developed according to site conditions, intended capacity, and functional requirements.


 HIGH-END SERIES
 STRUCTURE TENTS
 ACCESSORIES