Home » Double-deck Structure: A Modular Two-story Solution for Global Sports Events
Double-deck Structure: A Modular Two-story Solution for Global Sports Events
July 9, 2026
What is KENTEN Double-deck Structure?
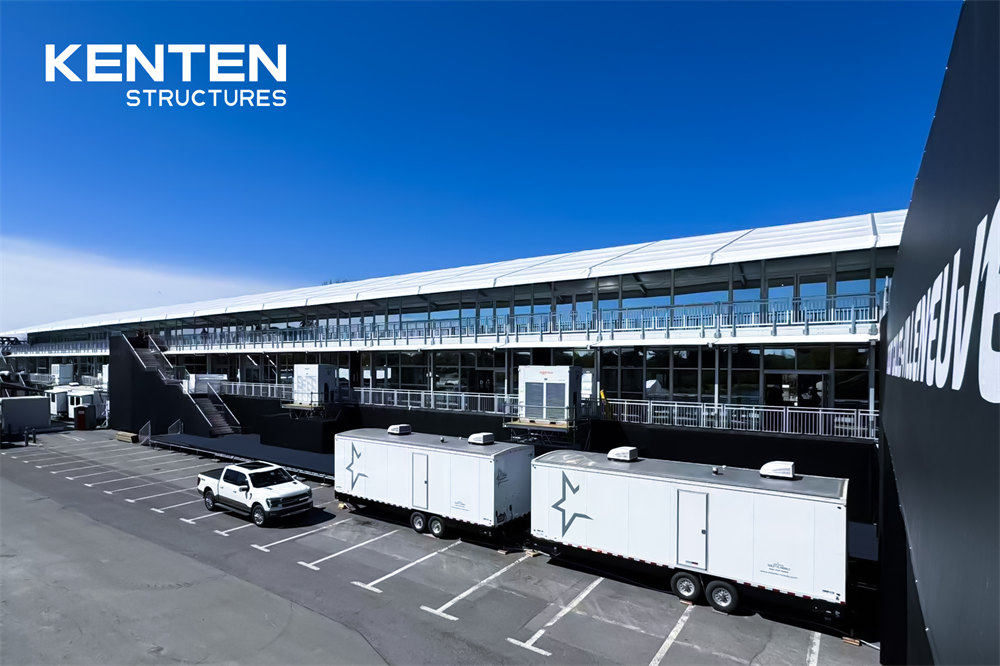
KENTEN Double-deck Structure is a modular two-story building solution designed for modern sports venues and international events. By expanding vertically rather than horizontally, it helps organizers maximize site utilization while accommodating multiple functions within a single architectural system. Applications range from premium viewing platforms and hospitality lounges to fan engagement centers, merchandise stores, sponsor activation spaces, and media operations.
Available with tempered glass, insulated coated glass, aluminum panels, and sandwich panels, KENTEN Double-deck Structure can be tailored to different event standards, climates, and branding requirements. Combining modular engineering, architectural flexibility, rapid deployment, and long-term reusability, it provides a scalable infrastructure solution for Formula 1 Grand Prix events, golf championships, football tournaments, motorsport festivals, and other major sporting occasions.
Global Sports Events Are Evolving Beyond Traditional Venue Infrastructure
The business model of modern sports events has changed dramatically.
For decades, event infrastructure focused primarily on accommodating spectators. Temporary seating, hospitality tents, and operational facilities were often considered supporting elements rather than strategic assets.
Today, however, the success of a sporting event depends on much more than attendance figures.
Organizers are expected to deliver premium guest experiences, maximize sponsor exposure, create fan engagement opportunities, generate retail revenue, and provide efficient operational environments—all within limited venue footprints and compressed event schedules.
As a result, the infrastructure surrounding an event has become increasingly important.
Whether hosting a Formula 1 Grand Prix, an international golf championship, a football tournament, or a equestrian festival, organizers face a common challenge:
How can more functions be integrated into a venue without consuming more land?
The answer is vertical expansion.
KENTEN Double-deck Structure addresses this challenge through a modular two-level architectural system that increases usable space, improves operational efficiency, and enhances the overall event experience without requiring permanent construction.
Rather than functioning as a temporary building for a single purpose, it serves as a flexible event infrastructure platform capable of supporting multiple commercial and operational objectives simultaneously.
Why Sports Events Are Moving Toward Vertical Infrastructure
Venue space is becoming increasingly valuable.
Trackside locations, tournament entrances, fan villages, hospitality zones, and sponsor activation areas all compete for the most visible and commercially attractive positions within a venue.
Expanding horizontally is often restricted by site limitations, circulation requirements, or existing infrastructure.
Vertical development provides a practical solution.
By introducing a second level, organizers can significantly increase usable floor area while maintaining the same footprint.
More importantly, vertical organization allows different functions to operate independently while remaining connected within the same structure.
For example, the ground floor may accommodate:
Reception and accreditation
Merchandise and retail sales
Catering preparation
Storage and logistics
Event operations
Meanwhile, the upper level can be dedicated to:
Viewing lounges
Hospitality spaces
Sponsor receptions
Executive networking areas
Media observation platforms
This separation enhances operational efficiency while creating a more refined visitor experience.
The result is not simply additional space—it is a more intelligent use of space.
One Structure, Multiple Event Functions
One of the greatest advantages of KENTEN Double-deck Structure is its ability to support multiple event objectives within a single building system.
Premium Viewing Platforms
In sports environments, visibility directly influences visitor satisfaction.
Elevated viewing areas provide unobstructed sightlines across race tracks, golf courses, football fields, equestrian arenas, and outdoor competition venues.
The second level creates panoramic viewing opportunities while allowing guests to enjoy both indoor comfort and outdoor immersion.
For premium ticket holders and corporate guests, the quality of the viewing experience often becomes a defining element of the event itself.
Hospitality and Corporate Hosting
Sports hospitality has evolved into a significant revenue stream for event organizers.
Corporate sponsors, business partners, and VIP guests increasingly expect professional environments that support networking, dining, and relationship-building activities.
KENTEN Double-deck Structure can accommodate:
Hospitality lounges
Corporate suites
VIP reception areas
Executive dining spaces
Sponsor hosting environments
By combining event access with premium hospitality, organizers can create experiences that generate long-term commercial value.
Fan Engagement and Experience Centers
Modern sporting events are no longer passive experiences.
Fans want opportunities to interact with teams, sponsors, brands, and event content.
KENTEN Double-deck Structure can be configured as:
Fan clubs
Interactive experience zones
Gaming centers
Brand activation spaces
Entertainment pavilions
These environments help increase visitor engagement while extending the time guests spend within the venue.
Merchandise and Retail Facilities
Retail has become an important contributor to event revenue.
Temporary merchandise stores, official gift shops, and branded retail environments benefit from high visibility and convenient access.
The modular nature of KENTEN Double-deck Structure enables organizers to integrate retail functions without requiring permanent construction or extensive site modifications.
Media and Operations Centers
Beyond guest-facing applications, the same KENTEN Double-deck Structure can support operational functions such as:
Broadcast support
Press centers
Accreditation offices
Event management facilities
Technical operations rooms
This flexibility allows organizers to consolidate multiple venue requirements within a single modular system.
Customizable Facade Systems for Different Event Standards
The exterior appearance of an event building influences both visitor perception and sponsor value.
Unlike conventional temporary structures with limited enclosure options, KENTEN Double-deck Structure offers multiple facade systems that can be selected according to event requirements, climate conditions, branding strategies, and budget objectives.
Tempered Glass Facade
Tempered glass is one of the most versatile solutions for sports event applications.
Its transparency creates a strong visual connection between interior activities and the surrounding event environment.
This makes it particularly suitable for:
Viewing lounges
Fan clubs
Sponsor spaces
Merchandise stores
Public hospitality areas
The facade allows natural daylight to enter the building while delivering a modern architectural appearance that enhances the overall venue image.
Low-E Insulated Coated Glass for Premium Hospitality
High-profile events such as Formula 1 Grand Prix weekends often require a more advanced environmental solution.
Low-E insulated coated glass improves:
Thermal insulation
Solar heat control
Acoustic comfort
Indoor climate stability
For premium hospitality environments, executive lounges, and high-end sponsor facilities, this system helps create an experience comparable to permanent commercial architecture.
The result is a more comfortable and energy-efficient environment for guests while maintaining the premium appearance expected at world-class sporting events.
Aluminum Panels
When branding visibility and contemporary design are priorities, aluminum panels provide an effective solution.
Their clean surfaces support:
Large-format graphics
Sponsor branding
Event identity displays
Customized architectural finishes
They also offer excellent durability and a highly professional appearance.
Sandwich Panels
Some event facilities require greater privacy and environmental control than transparent facades can provide.
For these applications, sandwich panels deliver:
Improved thermal performance
Enhanced enclosure
Operational efficiency
Cost-effective construction
Event Type
Recommended Facade
Typical Functions
Formula 1 Grand Prix
Low-E Insulated Glass
Hospitality Lounge, VIP Reception
Golf Championship
Tempered Glass
Viewing Platform, Guest Lounge
Football Tournament
Tempered Glass
Hospitality, Premium Viewing
Motorsport Festival
Aluminum Panels + Glass
Sponsor Pavilion, Fan Zone
Fan Festival
Tempered Glass
Fan Club, Experience Center
Merchandise Area
Tempered Glass
Retail Store, Gift Shop
Media Center
Sandwich Panels
Broadcast & Operations
Event Headquarters
Sandwich Panels
Administration & Control Center
They are particularly suitable for kitchens, storage facilities, technical rooms, media production areas, and staff support spaces.
Engineered for Reliability in Demanding Event Environments
Although rapidly deployable, KENTEN Double-deck Structure is fundamentally an engineered building system.
Its performance is based on structural reliability rather than temporary convenience.
The modular aluminum framework is designed to support multi-level occupancy while complying with demanding engineering requirements for:
Structural stability
Wind resistance
Load capacity
Operational safety
Every component is manufactured with precision to ensure consistent quality and predictable performance.
Integrated flooring systems, engineered staircases, reinforced structural connections, and modular facade assemblies work together to create a stable environment capable of supporting intensive event operations.
For organizers, this translates into greater confidence during installation, operation, and dismantling.
Creating Commercial Value Beyond Event Operations
Event infrastructure is increasingly evaluated by its contribution to commercial performance.
KENTEN Double-deck Structure supports this objective in several ways.
First, its elevated design increases visibility for sponsors and brand partners.
Second, its architectural appearance enhances the perceived value of hospitality and premium ticket packages.
Third, its flexible layout allows organizers to introduce additional revenue-generating functions such as retail sales, hospitality services, and brand activation experiences.
When selecting event infrastructure, organizers should evaluate:
Viewing quality
Guest experience
Branding opportunities
Operational efficiency
Reusability
Revenue potential
Modern event buildings must support all of these priorities simultaneously.
From Temporary Installation to Long-term Infrastructure Asset
One of the most significant advantages of modular construction is reusability.
Unlike conventional site-built facilities, KENTEN Double-deck Structure can be dismantled, transported, reconfigured, and redeployed across different venues and event seasons.
This transforms the structure from a temporary expense into a long-term operational asset.
For organizers managing multiple events throughout the year, the ability to reuse infrastructure can significantly improve return on investment while reducing material waste.
The modular approach also supports sustainability objectives by extending lifecycle value and minimizing the environmental impact associated with repeated construction activities.
Technical Comparison
Feature
Conventional Event Tent
KENTEN Double-deck Structure
Building Levels
Single Level
Two Levels
Space Utilization
Limited by Footprint
Vertical Expansion
Viewing Experience
Standard Ground-level
Elevated Panoramic Viewing
Hospitality Capability
Basic
Premium Hospitality Integration
Retail Integration
Limited
Flexible Multi-function Layout
Sponsor Branding
Basic Graphics
Large-scale Architectural Branding
Facade Options
Fabric Only
Glass, Aluminum Panels, Sandwich Panels
Operational Separation
Limited
Multi-level Functional Separation
Architectural Appearance
Temporary
Premium Modular Architecture
Reusability
Good
Excellent
FAQ
What is a KENTEN Double-deck Structure?
KENTEN Double-deck Structure is a modular building system with two functional levels, allowing organizers to increase usable space without increasing the building footprint.
Why choose modular KENTEN Double-deck Structure instead of a standard event tent?
KENTEN Double-deck Structure provides better space utilization, elevated viewing opportunities, improved operational separation, and greater commercial flexibility compared to traditional single-level solutions.
Can the facade system be customized?
Yes. KENTEN Double-deck Structure can be configured with tempered glass, Low-E insulated coated glass, aluminum panels, sandwich panels, or combinations of multiple facade systems according to project requirements.
Can KENTEN Double-deck Structure be reused for multiple events?
Yes. The modular design allows KENTEN Double-deck Structure to be dismantled, transported, reconfigured, and redeployed across different venues and event seasons.
Which sports events are suitable for KENTEN Double-deck Structure?
KENTEN Double-deck Structure is suitable for Formula 1 events, golf tournaments, football competitions, motorsport festivals, equestrian events, fan festivals, sponsor activations, and many other large-scale sporting occasions.
Conclusion
As sports events continue to evolve into highly commercialized and experience-driven environments, infrastructure must evolve alongside them.
KENTEN Double-deck Structure offers a practical solution by combining vertical space optimization, architectural flexibility, engineering reliability, and long-term reusability within a single modular system.
Whether used for premium viewing platforms, hospitality lounges, fan engagement centers, retail facilities, or event operations, it helps organizers maximize venue value while delivering a more sophisticated event experience.
For global sports venues seeking a scalable alternative to conventional temporary structures, KENTEN Double-deck Structure represents a new generation of modular event infrastructure designed for performance, flexibility, and long-term return on investment.


 HIGH-END SERIES
 STRUCTURE TENTS
 ACCESSORIES