Home » The Geometry That Makes a Dome Tent Work — And When It Actually Matters
The Geometry That Makes a Dome Tent Work — And When It Actually Matters
July 23, 2026
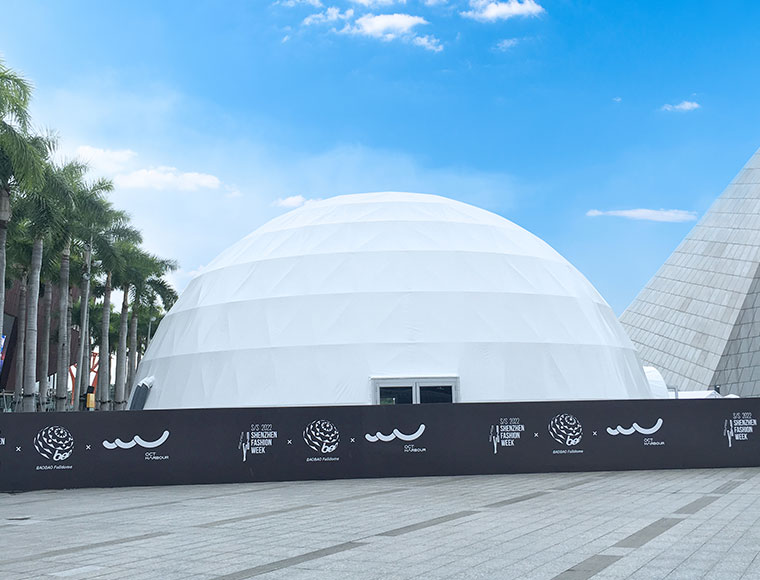
A dome tent is not just a shape. It’s a structural argument — one that says a curved surface distributes load more efficiently than a flat wall, and that a sphere, even a partial one, is one of the most stable geometries in nature. That argument holds up in engineering. But it also raises a practical question: when does that geometry actually translate into something a buyer or event planner can feel?
That’s worth unpacking carefully, because the dome tent market is full of claims that blur the line between structural fact and marketing noise.
Why the Semi-Spherical Frame Behaves Differently Under Load
A conventional rectangular tent transfers wind and snow load through vertical walls and a peaked roof — two separate structural systems that need to be tied together. A dome tent, by contrast, routes those forces along the curve of the shell itself. The intersecting steel pole framework acts as a continuous arch in multiple directions simultaneously.
This matters most at the perimeter. In a rectangular structure, corners are stress concentration points. In a dome, there are no corners — load paths wrap around the geometry rather than terminating at a joint. The result is a structure that tends to be more forgiving under asymmetric loading, such as wind hitting from one side.
The practical implication: a well-engineered dome tent can offer good stiffness and stability under wind load for its footprint, especially where the curved form helps reduce localized pressure compared with flat wall sections. The product data here lists wind resistance at 80–100 km/h, which is a reasonable official rating for this type of Q235 steel-framed dome with hot-dip galvanized connectors, though site conditions and anchoring method still control real-world performance.
What the Diameter Range Actually Means for Interior Use
Available diameters run from 10m to 40m. That range sounds simple, but the usable interior area scales with the square of the radius — so a 20m dome doesn’t give you twice the floor space of a 10m dome. It gives you roughly four times as much.
Diameter
Approximate Floor Area
Practical Use Case
10m
~78 m²
Private dining, VIP lounge
15m
~177 m²
Product launch, small exhibition
20m
~314 m²
Corporate event, trade show booth
30m
~707 m²
Large exhibition hall, multi-brand event
40m
~1,257 m²
Festival venue, semi-permanent installation
The clear-span interior — no internal columns — is the feature that makes these numbers usable rather than theoretical. A 30m dome with a central column would lose significant floor area to circulation clearance around that column. Without it, the full footprint is programmable.
The Cover Material Decision Is Not Just About Looks
The PVC cover comes in two configurations: opaque at 800–950 g/m², or translucent at 650 g/m². The weight difference reflects a real trade-off in material construction, not just opacity.
The heavier opaque cover generally offers better light blocking and can help reduce solar gain compared with lighter translucent membranes. The translucent option allows diffused natural light inside, which changes the character of the space entirely. An exhibition under natural light reads differently than one under artificial lighting, and for certain product categories — furniture, art, fashion — that distinction affects how the space performs.
Both variants are described as waterproof and flame-retardant. The stated temperature range of -30°C to +70°C should be understood as the material service range rather than a guarantee of comfort or unchanged performance in every climate scenario.
Connecting Multiple Units: How It Works in Practice
The modular connection system allows multiple dome units to be joined, which addresses one of the format’s historical limitations — the difficulty of scaling a circular footprint into a larger continuous space.
When two domes are connected, the junction typically requires a transition section that bridges the curved perimeters. This is not a seamless merge; it’s an engineered connector that maintains weatherproofing at the joint. The result is a linked structure rather than a single enlarged dome, which has implications for interior flow and sightlines.
For events that need both a main hall and a breakout or VIP area, this approach works well. For events that need a single uninterrupted space above a certain size, a single larger dome diameter is usually the cleaner solution.
FAQ
Does a dome tent require a concrete foundation? No. The standard fixing options — ground anchors, expandable bolts, and weight plates — cover most surface types. Ground anchors work for grass or compacted earth. Expandable bolts suit concrete or paved surfaces. Weight plates are used where ground penetration isn’t permitted, such as on finished plazas or rooftop terraces. The right choice depends on surface type and local wind load requirements.
Is the 15-year service life realistic for a temporary structure? It can be realistic as an official service-life expectation, but only with proper storage between deployments, regular inspection of connectors and cover material, and maintenance suited to climate and usage frequency. The hot-dip galvanized steel connectors are typically among the more durable components. The PVC cover will often age faster than the frame, and covers can usually be replaced without replacing the entire structure.
For us, the dome tent range is part of a broader portfolio of temporary and semi-permanent structures — the dome format sits alongside clear-span halls and modular event infrastructure, serving clients who need a structure that reads as a destination rather than just a shelter. The dome tent’s visual distinctiveness is real, but it’s the structural geometry underneath that makes it relevant for outdoor events, exhibitions, and branded spaces.


 HIGH-END SERIES
 STRUCTURE TENTS
 ACCESSORIES