Home » How Atrium Structure Transforms Outdoor Spaces into Premium Event Venues
How Atrium Structure Transforms Outdoor Spaces into Premium Event Venues
October 29, 2026
Introduction
Hospitality operators, wedding venues, resorts, and commercial property owners increasingly need spaces that combine architectural character, natural surroundings, environmental comfort, and the flexibility to support different types of events. The challenge is to create an inviting indoor environment without losing the openness and visual connection that make outdoor locations attractive in the first place.
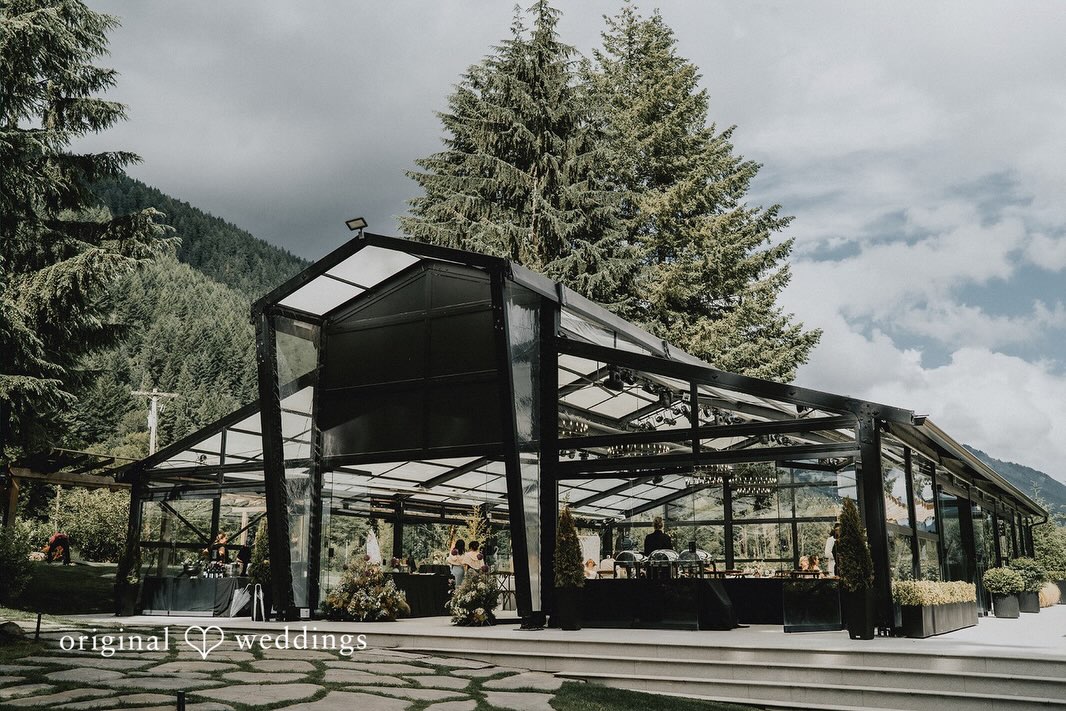
KENTEN Atrium Structure addresses this requirement through a combination of a transparent PVC roof, extensive glass wall systems, an integrated HVAC configuration, and an extended entrance. With a footprint of approximately 15×25 m, the structure provides a premium wedding venue, hospitality environment, private event space, or distinctive commercial facility.
Project Overview
Project Element
Description
Product
KENTEN Atrium Structure
Overall Dimensions
15x25x3m
Roof System
Transparent PVC membrane
Wall System
Glass wall enclosure
Environmental Systems
HVAC configuration
Entrance Design
Extended entrance
Primary Applications
Weddings, banquets, hospitality, private events, and commercial venues
Project Background: Creating an Indoor Venue Without Losing the Outdoor Experience
Outdoor locations offer significant advantages for premium events. Landscaped gardens, forest surroundings, waterfront settings, and resort environments provide natural visual appeal that conventional indoor venues may struggle to reproduce. However, operating an event directly outdoors introduces practical limitations, particularly when weather conditions, temperature fluctuations, and guest comfort become important considerations.
For wedding venues and hospitality operators, the challenge is not simply to protect guests from rain or direct sunlight. It is to create an environment that feels intentionally designed, visually connected to its surroundings, and suitable for a broader range of activities.
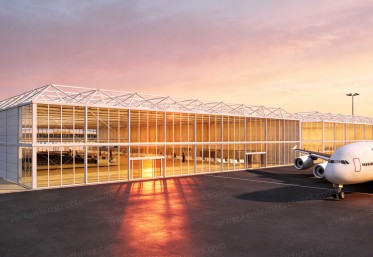
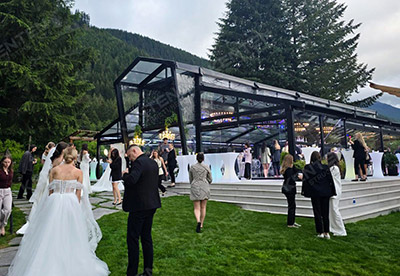
KENTEN Atrium Structure offers a different approach. Its transparent PVC roof allows natural light to enter from above, while the glass walls preserve views across the surrounding landscape. The dark structural framework creates a defined architectural outline, giving the venue a contemporary appearance that complements landscaped settings and high-end event environments.
The addition of HVAC further supports the transition from an outdoor gathering area to an enclosed space designed around indoor comfort. Meanwhile, the extended entrance establishes a more deliberate arrival experience, allowing the building to function as a destination rather than simply a covered area placed within an existing venue.
Design Intent: Transparency, Architectural Character, and Guest Experience
A Transparent Roof That Connects the Interior with Natural Light
The roof is one of the defining features of KENTEN Atrium Structure. Unlike a conventional opaque roof, the transparent PVC membrane allows daylight to enter the interior, creating a brighter atmosphere and maintaining a visual connection with the sky.
This characteristic is particularly valuable for weddings, daytime dining, garden receptions, and hospitality environments where natural light contributes directly to the overall experience. The roof also gives event planners greater freedom to develop interior arrangements around the character of the site rather than relying entirely on artificial lighting.
Glass Walls That Preserve the Surrounding Views
The glass wall system defines the character of KENTEN Atrium Structure. Instead of separating the interior from the surrounding environment with opaque wall panels, the extensive glazing allows guests to maintain visual contact with gardens, trees, mountains, water, or other landscape features.
A garden wedding can retain the visual atmosphere of an outdoor celebration, while a resort restaurant can provide panoramic views without exposing guests directly to outdoor weather conditions.
The glass enclosure also contributes to a more refined interior presentation. Furniture, lighting, floral arrangements, table settings, and decorative installations become visible as part of a complete spatial composition, rather than being visually separated from the exterior environment.
An Extended Entrance That Defines the Arrival Experience
The extended entrance is an important part of the overall design.
In premium hospitality and event environments, the guest experience begins before entering the main room. The entrance establishes the first impression of the venue, provides a recognizable point of arrival, and creates a transition between the outdoor setting and the enclosed interior.
By extending the entrance beyond the primary building envelope, the design can establish a more pronounced approach to the main space. This is particularly relevant for wedding venues, private functions, resort facilities, and commercial event spaces where arrival, reception, and guest circulation form part of the overall experience.
The extended entrance can also provide a more clearly defined location for welcome arrangements, guest direction, and the transition between outdoor circulation and indoor activities, subject to its final layout and configuration.
Structural and Material Configuration
The performance of a KENTEN Atrium Structure depends on the coordination of its structural framework, roof membrane, wall enclosure, entrance, and building services. Each component contributes to the overall experience, but the interfaces between them are equally important.
Modular structural framework.
The framework establishes the overall geometry and provides the supporting structure for the roof and enclosure systems.
Transparent PVC roof.
The membrane provides overhead weather protection while maintaining the intended transparent appearance.
Glass wall enclosure.
The glazed walls create the principal visual connection with the surroundings.
HVAC and interior environmental control.
HVAC system supports temperature management and ventilation for the enclosed space.
The integration of these elements determines whether the finished space performs as intended. A visually impressive enclosure alone does not guarantee a comfortable interior; the structural design, envelope performance, mechanical systems, and operational requirements shall be considered together.
Spatial and Hospitality Performance
With a covered footprint of approximately 375m², KENTEN Atrium Structure provides a flexible interior environment that can accommodate different arrangements according to the needs of the operator.
For a wedding or banquet, the interior may be organized around dining tables, a central aisle, a reception area, or a focal point for the ceremony. The transparent roof and glass walls allow the surrounding landscape to remain part of the visual experience, while the enclosed space provides a more controlled environment for guests and event equipment.
For a resort restaurant or hospitality venue, the same footprint can support dining arrangements that benefit from daylight and panoramic views. The entrance can establish a distinct arrival point, while the interior layout can be developed around guest circulation, service access, furniture placement, and the operational requirements of the venue.
For corporate gatherings, brand events, and private functions, the atrium can provide an architectural setting that differs from a conventional conference room or temporary tent. The glazing and structural framework create a recognizable visual environment, while the interior remains adaptable to different furniture layouts, lighting arrangements, and event concepts.
The value of this configuration lies in its ability to support different uses without making the space visually generic. Its architectural character remains an important part of the venue’s identity, even as the interior arrangement changes.
Why This Structure Was Selected
The selection of KENTEN Atrium Structure is relevant when the project requires a balance between architectural presentation and practical space provision.
A conventional opaque enclosure may satisfy basic covered requirements but provide less visual connection with the landscape. A standard membrane tent can offer an effective covered environment, yet may not achieve the same glazed architectural appearance. A traditional permanent building can provide a highly integrated solution, but it may involve a different development process, construction scope, and level of site commitment.
KENTEN Atrium Structure offers an alternative for projects where a modular structural approach is desirable and the finished space needs to deliver more than basic weather protection.
Its principal advantages are connected rather than independent. The transparent roof supports daylight and visual openness. The glass walls preserve views and strengthen the architectural identity. The extended entrance gives greater definition to the arrival experience. HVAC integration supports the intended indoor use, provided the complete enclosure and mechanical system are designed appropriately.
This combination is particularly relevant to operators who view the venue as part of their commercial offering. In these applications, the structure influences not only how much space is available, but also how the venue is perceived and how guests experience the environment.
Project Outcome: A More Architectural Approach to Event Space
The resulting configuration demonstrates how a modular atrium can be developed into an enclosed venue with a distinct architectural identity.
Rather than relying on an opaque enclosure or a conventional tent appearance, the combination of a transparent PVC roof and glass walls creates an open visual environment that remains connected to the surrounding landscape. The dark framework provides a clear architectural outline, while the extended entrance gives the building a more defined point of arrival.
HVAC supports the project’s intention to create an indoor environment for hospitality and event use, with final comfort performance dependent on the mechanical design, envelope specification, climate, and operating conditions.
With 375m2 of covered area, the space offers a practical footprint for a range of commercial and hospitality applications. Its final configuration can be developed around the intended interior layout, guest circulation, entrance requirements, and supporting systems.
When the structural system, enclosure, entrance, and building services are considered together, KENTEN Atrium Structure can support a more tailored environment that responds to the character and operational needs of an individual venue.
Applications for Commercial Event Projects
Hospitality and resort facilities.
Hotels, resorts, and private clubs can use KENTEN Atrium Structure spaces to develop distinctive dining, reception, and guest-experience environments that maintain a visual connection with landscaped surroundings.
Premium wedding venues.
The combination of natural light, panoramic views, a defined entrance, and an enclosed interior can support ceremonies, banquets, and receptions in locations where the landscape forms an important part of the event experience.
Commercial dining spaces.
Restaurants and hospitality operators can consider KENTEN Atrium Structure where the architectural setting contributes to the customer experience and the interior requires a coordinated environmental-control strategy.
Corporate and branded events.
KENTEN Atrium Structure can provide an identifiable setting for private functions, product presentations, client receptions, and selected brand experiences where architectural presentation is important.
For each application, the final design should reflect the site’s environmental conditions, intended occupancy, operational model, regulatory requirements, and the performance of the complete building system.
Why Choose KENTEN Atrium Structures with Glass Facade?
Developing a premium space requires more than selecting a structural frame. The architectural intent, enclosure specification, access arrangement, environmental systems, and interior requirements shall be coordinated to produce a functional result.
KENTEN Atrium Structure provides a framework for developing project-specific configurations around these requirements. Rather than treating the roof, walls, entrance, and interior environment as unrelated additions, the design process can consider how each element contributes to the intended application.
For hospitality operators, event venue owners, commercial developers, and project partners, this creates a basis for discussing the structure in terms of the complete space it is intended to support.
Project planning should establish the required dimensions, site conditions, intended use, glass and membrane specifications, HVAC, access provisions, and relevant engineering and regulatory requirements before the final configuration is confirmed.
FAQ
What is KENTEN Atrium Structure withglassfacade?
KENTEN Atrium Structure with glass facade is an enclosed architectural space that uses extensive glazing to maintain visual openness and natural light. In this configuration, a transparent PVC roof is combined with glass walls and a modular structural framework to create a space suited to hospitality, events, and selected commercial applications.
What is the advantage of combining a transparent PVC roof with glass walls?
The combination allows daylight to enter from above while preserving views through the sides of the building. It creates a visually open environment while maintaining an enclosed space. The final thermal, weather, and environmental performance depends on the selected materials and the design of the complete enclosure.
Can KENTEN Atrium Structure be equipped with HVAC?
Yes. HVAC can be incorporated into the project configuration to support temperature control and ventilation. System sizing and performance should be evaluated against the local climate, transparent roof and glass wall properties, expected occupancy, internal heat gains, and ventilation requirements.
What is the purpose of the extended entrance?
The extended entrance provides a more defined approach to the main space and strengthens the building’s architectural identity. It can also support guest arrival, reception, circulation, and the transition between outdoor and indoor areas.
What applications are suitable for KENTEN Atrium Structure?
Potential applications include wedding venues, banquet spaces, resort restaurants, hospitality facilities, private functions, corporate events, and selected commercial venues.
Conclusion
KENTEN Atrium Structure demonstrates how modular construction can support a more architectural approach to premium event and hospitality spaces. By combining a transparent PVC roof, glass wall enclosure, HVAC integration, and an extended entrance, the configuration brings together visual openness, a defined architectural identity, and the practical requirements of an enclosed venue.
For wedding operators, resorts, restaurants, and commercial event venues, the opportunity lies in creating a space that remains visually connected to its surroundings while supporting a more controlled indoor environment. The structure becomes more than a covered footprint; it becomes part of the guest experience and the venue’s broader commercial identity.
For projects seeking to develop distinctive hospitality or event environments, KENTEN can work with project partners to evaluate the required dimensions, enclosure systems, entrance design, environmental controls, and site-specific engineering considerations.


 HIGH-END SERIES
 STRUCTURE TENTS
 ACCESSORIES