Home » Combining Aesthetics and Function in Curved Tents
Combining Aesthetics and Function in Curved Tents
May 18, 2026
Permanent brick-and-mortar buildings are slow to rise. Modern commercial events demand rapid execution, structural safety, and high-end visual impact. A modular structure tent with a curved profile completely redefines temporary spatial design. It bridges the gap between raw engineering and organic beauty. By utilizing an open frame layout, this curved aluminum structure tent architecture offers an immediate response to complex venue needs. It provides an elegant sanctuary that is both highly adaptable and structurally unyielding. This architectural approach turns empty plots into sophisticated, functional event hubs overnight.
Visual Elegance: Elevating Outdoor Events with Streamlined Roofs
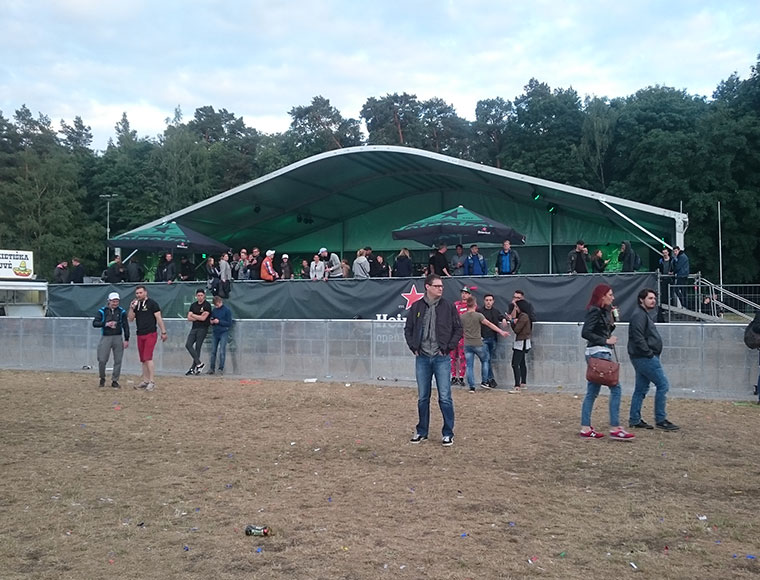
Traditional A-frame roofs feel rigid. They split the sky with sharp, industrial angles. The streamlined, arc-shaped roof changes this dynamic entirely, softening the silhouette against the urban or natural horizon. It mimics the gentle curvature of a vaulted ceiling, bringing a sense of architectural dignity to open landscapes.
For high-end outdoor weddings, the translucent membrane captures the shifting patterns of twilight. In major sporting tournaments or brand exhibitions, the sleek curve creates a distinct landmark status. It becomes an artistic focal point rather than a mere protective shelter. This is a sculptural intervention in the landscape. The fluid profile naturally sheds water while reducing wind drag, proving that visual elegance can directly enhance structural physics.
Unobstructed Views: The Freedom of Central Columnless Interiors
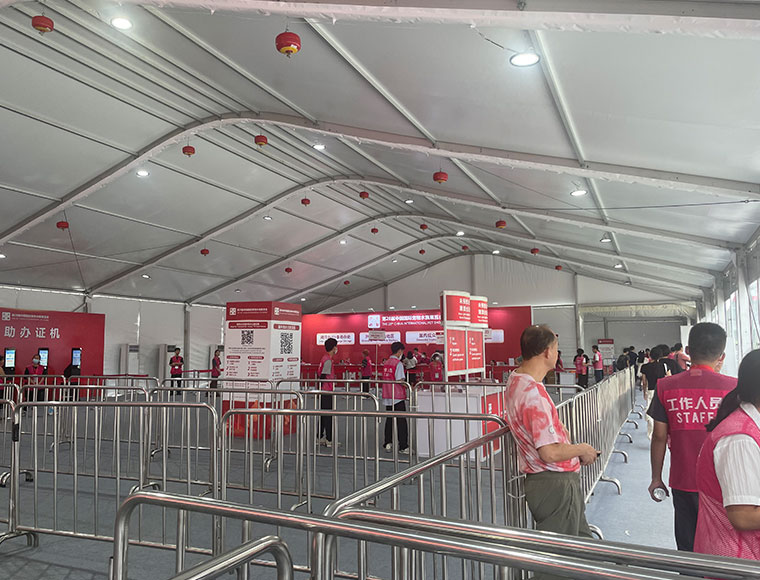
Interior columns are spatial obstacles. They fragment open floor plans, block sightlines, and dictate where guests can walk or sit. By eliminating all internal supports across span widths up to 60 meters, clear span designs restore complete autonomy to the interior layout.
Consider a corporate gala, a high-stakes product launch, or a large-scale art exhibition. Every single attendee enjoys a completely uninterrupted view of the main stage, free from the visual interference of vertical steel posts. This expansive, open-volume geometry easily accommodates heavy HVAC systems, complex overhead lighting rigs, and layered custom flooring. It creates a pristine, professional environment comparable to a permanent grand ballroom. Space behaves exactly as the designer intends, completely free from structural compromise.
Tailored Scale: Expanding Lengthways for Custom Event Sizes
Events are highly unpredictable organisms. They expand or contract as guest lists and exhibition requirements fluctuate. A rigid permanent venue cannot change its footprint, but modular structural engineering thrives on this volatility.
By utilizing standardized bay spacings of 5 meters, the longitudinal length can extend indefinitely to match any scale. A private VIP lounge can share the exact same structural DNA as an expansive trade pavilion covering thousands of square meters. The interchangeable components fit together with mechanical precision. This inherent modularity, championed by global systems suppliers like KENTEN, means transport volumes remain compressed, on-site installation stays rapid, and future spatial expansion requires no complex re-engineering. It offers spatial agility exactly when demand dictates.
Reliable Shelter: High-Performance Protection for Outdoor Venues
Beneath the fluid visual lines lies a deeply serious engineering foundation. The primary structural framework utilizes a 4-channel, hard-pressed extruded aluminum alloy (6061/T6). This specific metallurgical tempering provides exceptional yield strength, resisting intense mechanical stresses over long-term deployment cycles. These engineered structures deliver calculated wind resistance up to 120 km/h. This design velocity translates to Beaufort wind scale 11 to 12, which safely covers violent storm conditions in highly exposed open-plain or coastal environments.
The protective envelope utilizes heavy 850 g/m² PVC-coated polyester fabric. This material ensures total waterproof performance and robust UV resistance. Crucially, the membrane complies with DIN 4102 B1 and M2 flame-retardant standards. It self-extinguishes upon fire exposure to prevent dangerous flashover situations in high-occupancy public zones. Engineered to remain stable in extreme temperature variations from -30°C to +70°C, these buildings offer a dependable service life exceeding 15 years. They smoothly anchor into grassland, asphalt, or concrete using expandable bolts, ground anchors, or weight plates.
Core Dimensional Specifications
Metric Dimension
Minimum Configuration
Maximum Configuration
Span Width
3.00 m
60.00 m
Standard Eave Height
2.70 m
4.00 m
Ridge Height
3.10 m
13.60 m
Bay Spacing
3.00 m
5.00 m
Modern temporary architecture is no longer about compromise. High-end curved tent demonstrates that safety, scale, and visual refinement can coexist beautifully within a relocatable format. By utilizing fully certified global systems from trusted manufacturers like KENTEN, event organizers can build iconic environments anywhere in the world. This framework bridges the gap between permanent real estate and flexible asset management. Choosing a premium structure tent with an aerodynamic profile ensures your venue stands strong against unpredictable elements. It elevates the entire human experience inside the space, setting a clear new benchmark for temporary commercial venues.


 HIGH-END SERIES
 STRUCTURE TENTS
 ACCESSORIES