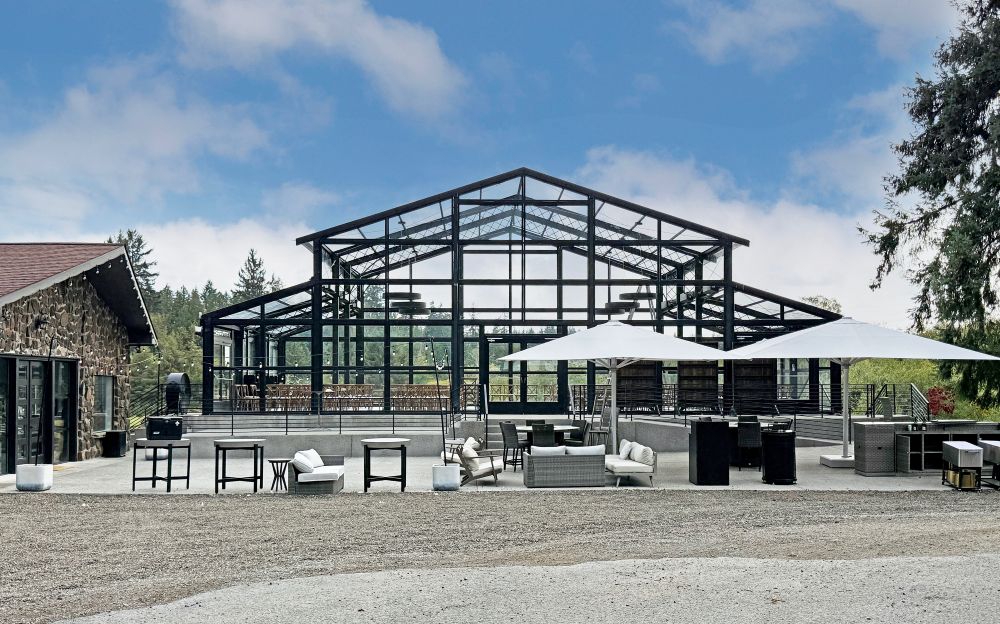
18×11×3 m Atrium Tent in the USA: A Flexible Venue for Weddings & Events

For outdoor weddings and private events, the venue needs to offer more than weather protection. It should create an attractive architectural setting while giving organizers enough flexibility to accommodate dining, ceremonies, receptions, entertainment, and guest circulation.

This 18 × 11 × 3 m Atrium Tent project in the USA demonstrates how a compact modular structure can be integrated into an existing outdoor venue to create a refined event space. With its dark aluminum framework, transparent enclosure, open layout, and strong connection to the surrounding landscape, the structure provides a practical solution for wedding venues and event operators looking to expand their usable space.

Project Overview

Project ItemDetails
ProductAtrium Tent
Project LocationUSA
Structure Size18 × 11 × 3 m
Primary ApplicationsWeddings, Events, Private Functions
StructureModular Aluminum Frame
Exterior DesignDark/Black Structural Frame
EnclosureTransparent/Glass-Style Walls
InstallationModular Assembly
PositioningEvent Venue Expansion

Designed Around the Existing Venue

One of the practical advantages of an Atrium Tent is that it can be used as an extension of an existing venue.

In this project, the structure sits alongside an existing stone building and outdoor terrace. The resulting layout creates several functional zones:

  • Indoor covered event area
  • Outdoor dining and reception areas
  • Guest circulation space
  • Lounge areas
  • Bar and catering areas
  • Connection to the existing building
  • Outdoor gathering areas

This type of configuration gives venue operators more freedom when planning different event formats.

Architectural Appearance Matters for Wedding Venues

For commercial event venues, the structure itself becomes part of the customer experience.

The black aluminum frame used in this project creates a contemporary appearance that works with both modern and traditional surroundings.

The dark frame also provides a strong visual contrast against the transparent walls and natural landscape.

This makes the structure suitable for different decoration styles, including:

  • Modern weddings
  • Luxury weddings
  • Rustic weddings
  • Garden weddings
  • Corporate receptions
  • Private celebrations
  • Hospitality events
  • Seasonal events

The same structural system can therefore support different event concepts without requiring a completely different building for each occasion.

Conclusion

This 18 × 11 × 3 m Atrium Tent project in the USA shows how a modular structure can be incorporated into an existing outdoor venue to create a modern and flexible event environment.

The combination of a dark aluminum frame, transparent enclosure, open interior, and connection to the surrounding landscape makes the structure particularly suitable for wedding venues, event operators, resorts, restaurants, hospitality businesses, and commercial rental companies.

For businesses looking to expand event capacity without committing immediately to a conventional permanent building, an Atrium Tent can provide a configurable architectural space that can be adapted to different projects and event requirements.

KENTEN provides customized Atrium Tent solutions for commercial event applications, including weddings, hospitality, exhibitions, corporate events, and venue expansion projects.

We'll Help You Sort it Out

Kenten quickly provide full scale solution for you