Home » Why Double Decker Tents Are the Choice for High-Capacity Venues
Why Double Decker Tents Are the Choice for High-Capacity Venues
May 19, 2026
Modern spatial economics dictate that land is finite, yet event ambitions remain boundless. When prestigious global gatherings require expansive hospitality within tight spatial constraints, the traditional single-tier temporary pavilion falls short. This logistical bottleneck is resolved by the multi-level structure tent, an architectural evolution that redefines space optimization.
A double decker structure tent system allows operators to think vertically rather than horizontally. By shifting the engineering focus upward, premium event planners can bypass real estate limitations entirely, transforming restrictive asphalt plots into sprawling, multi-tiered spectator complexes.
Doubling Capacity Without Expanding the Ground Footprint
Space is the ultimate luxury. This is particularly true when geography restricts physical expansion. In crowded urban settings, coastal harbors, or tightly hemmed sports paddocks, expanding a temporary venue horizontally is frequently an impossibility. Traditional single-layer clear-span temporary structures inevitably reach a logistical ceiling when guest counts rise.
A vertical architectural intervention offers a profound alternative. Utilizing a modular double-tier framework allows event organizers to double their active footprint while maintaining the exact same ground perimeter. It functions like a pop-up urban skyscraper.
With available clear span widths ranging from 10 meters up to 30 meters, these buildings adapt fluidly to challenging site geometries. A standard 4-meter side height on the first floor establishes an open, permanent-feeling interior. This height is complemented by an overall eave height of 8 meters. The resulting volume behaves less like a canvas enclosure and more like a permanent civic pavilion. Bay spacing at precise 5-meter increments ensures modular scalability. This allows engineers to extend the structure linearly to match the exact length of a viewing straightaway or a convention plaza.
Engineered for Safety: Aluminum Alloy and Weatherproof PVC
To support a second story of human traffic safely, a temporary building must transcend basic tent engineering. The skeleton relies on hard-pressed extruded aluminum alloy 6061/T6. It utilizes robust main profiles measuring up to 350 x 120 x 5 x 7 mm. This specific metallurgical selection provides the high tensile strength required for load-bearing multi-level architecture while retaining a lightweight profile for rapid assembly.
The structural integrity is defined by rigorous engineering thresholds:
Structural Element
Technical Parameter
Performance Translation
Framework Material
Hard Pressed Aluminum Alloy 6061-T6
Structural-grade durability; prevents structural fatigue and resists marine-environment corrosion without excessive dead weight.
Wind Loading
115 MPH (~185 km/h)
Designed to withstand Category 2 hurricane-force winds, ensuring safety in exposed coastal zones or open-plain terrains.
Floor Loading Capacity
250 to 500 kg/m²
Safely supports dense public gatherings, heavy catering stations, and premium interior fit-outs on the upper tier.
Membrane Cover
850 to 950 g/m² PVC Fabric
Complete UV blockage, waterproof shielding, and flame retardancy meeting strict B1 and M2 international safety standards.
The roof integration further enhances this stability. By utilizing a specialized thermo roof system alongside bar tensioning for the PVC membrane, the structure tent minimizes wind flapping and eliminates ponding risks during torrential downpours. The choice between an 18° A-frame pitch or a low-profile 7° flat roof allows structural engineers to tune the building’s aerodynamic profile according to regional wind behaviors. Hot-dip galvanized twin steel plates secure the eave connections, anchoring the primary joints against violent rotational forces.
From Sports Hospitality to VIP Lounges: Versatile Applications
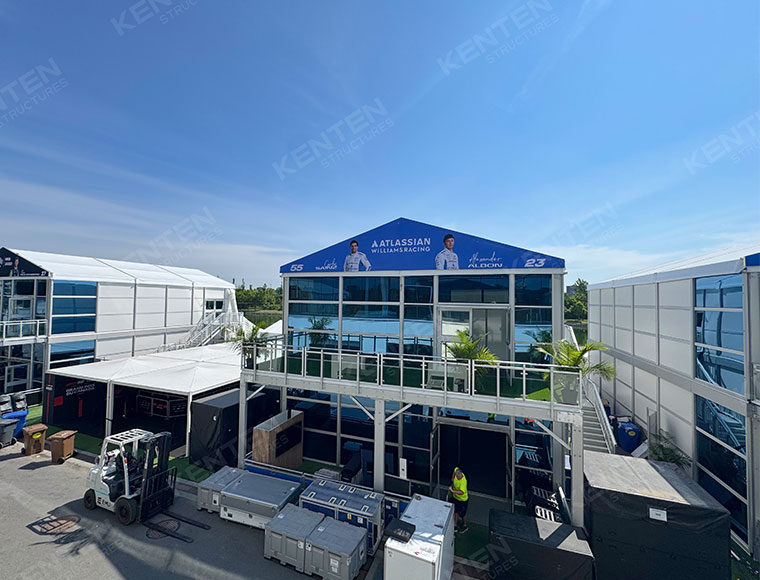
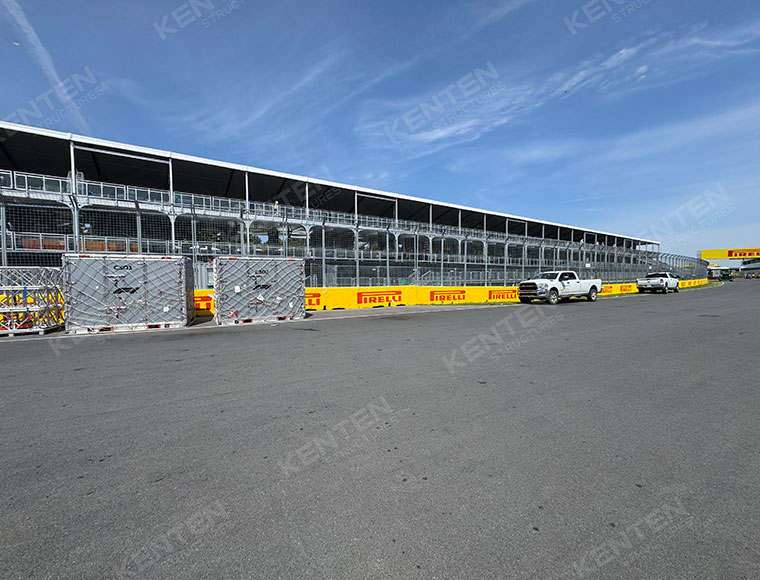
The architectural capability of a multi-level structure tent transforms how high-profile entities manage guest experiences. At elite motorsport events, such as the Montreal Grand Prix, specialized double-deck structures engineered by KENTEN serve as premium team villas and trackside VIP lounges. Guests on the upper level enjoy unobstructed panoramic views of the circuit from integrated open-air balconies. Meanwhile, the ground level remains a secure, air-conditioned haven for press conferences, culinary preparation, or corporate dining.
The transition from industrial utility to luxury aesthetic relies heavily on customizable modular facades. Standard PVC fabric walls can be seamlessly replaced with flush glass curtain walls or solid ABS insulated panels. This flexibility allows designers to curate distinct micro-environments within a single footprint. A ground floor can feature an expansive automotive trade show with heavy vehicular displays. Conversely, an internal staircase leads to a serene hospitality tier equipped with sound-dampening flooring and fully hidden HVAC ducting.
Ultimately, these modular ecosystems operate on par with permanent brick-and-mortar real estate. They provide the safety, thermal regulation, and aesthetic polish expected by luxury brands, yet retain the nimble deployment schedule of temporary infrastructure. Choosing an advanced double-deck structure tent means choosing to maximize spatial intelligence without compromising structural defense. It remains the definitive method for scaling up when you cannot scale out.


 HIGH-END SERIES
 STRUCTURE TENTS
 ACCESSORIES