For decades, warehouse infrastructure was largely treated as a fixed physical asset: determine the required floor area, construct a permanent building, install the storage system, and operate within the building’s predefined footprint.
That model still works for stable, predictable operations.
But many industrial businesses no longer operate in such a static environment.
Inventory volumes change. Production expands. Seasonal demand creates temporary peaks. Distribution networks move closer to customers. Existing facilities require renovation or expansion. New projects may require storage capacity at locations that will not remain permanent.
In these situations, the challenge is no longer simply to build more warehouse space.
It is to create the right storage capacity, at the right location, within the right timeframe, while retaining the ability to adapt that capacity later.
This is where modular warehouse structures are redefining industrial storage infrastructure.
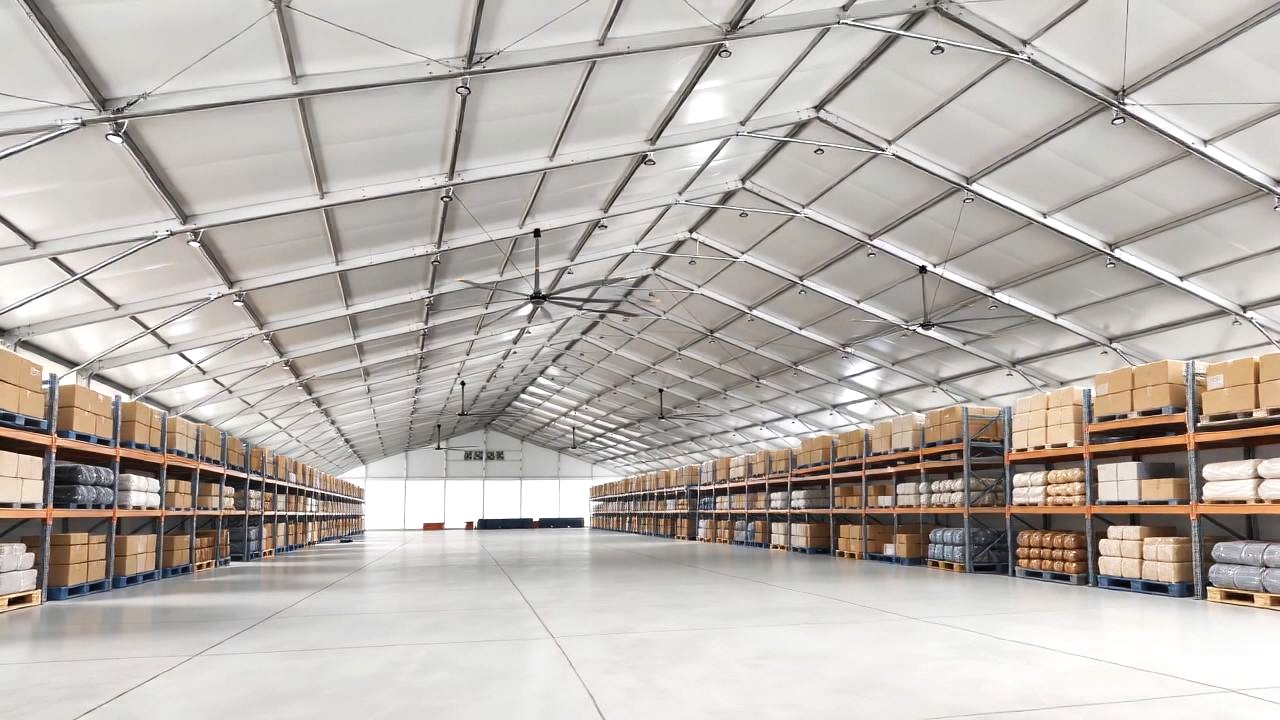
KENTEN A-Structure Tent provides a clear-span modular platform that can be configured for industrial warehousing and storage, with no internal structural columns, expandable modular geometry, multiple enclosure options, and compatibility with industrial doors and operational systems. The current KENTEN A-Structure range supports spans from 3 to 80 meters, unlimited length, 6061-T6 aluminum framing, and project-specific engineering for wind, snow, and seismic conditions.
The result is not simply an alternative to a conventional warehouse.
It is a different way of thinking about industrial storage infrastructure.
The Real Problem Is Not Space. It Is Storage Capacity.
A warehouse only creates value when its space works with the operation.
An empty enclosed building does not automatically become an efficient warehouse.
Industrial storage depends on how effectively the facility accommodates:
A facility may have thousands of square meters of floor area but still perform poorly if racks are difficult to configure, forklifts cannot circulate efficiently, loading access is constrained, or structural columns consume valuable floor space.
That is why the next generation of warehouse infrastructure is increasingly being designed around operational flow rather than floor area alone.
From Warehouse Building to Storage Infrastructure
Traditional warehouse development often starts with the building envelope.
Modular warehouse design can start with the operation.
KENTEN A-Structure Tent is particularly suited to this logic because its column-free interior allows the internal warehouse arrangement to be developed without working around central structural supports. The structure features clear spans of up to 80 meters and unlimited length, while its modular construction supports expansion, dismantling, and relocation.
The structural system therefore creates a flexible platform for the operational system inside it.
Clear Span Changes the Way Warehouse Space Is Used
In a conventional structure, the structural grid can influence where racks, aisles, equipment, and loading zones can be positioned.
A clear-span structure changes that relationship.
Without internal columns interrupting the floor plan, warehouse operators can arrange storage and circulation around their actual logistics requirements.
A simplified operational sequence might look like:
Truck Arrival → Loading Bay → Receiving → Pallet Staging → Racking → Forklift Movement → Picking → Dispatch
The structure becomes the envelope around this process.
This matters particularly for high-volume operations where forklifts and material-handling equipment are constantly moving.
A column-free interior can simplify circulation planning, reduce physical obstructions, and give operators greater flexibility when storage layouts change.
KENTEN A-Structure Tent of warehouse solution emphasizes an unobstructed interior, industrial-door compatibility, and modular expansion in 5-meter increments.
Pallet Racking Is Part of the Structural Planning
Industrial storage is increasingly vertical.
The usable value of a warehouse is therefore influenced not only by its floor area but also by its internal height and the way racking systems can be configured.
This makes clear-span geometry especially relevant to industrial storage.
The structure should provide sufficient width and height for:
pallet racking
forklift turning
loading and unloading
safety clearances
pedestrian circulation
future storage reconfiguration
KENTEN A-Structure Tent configurations offer different widths and ridge heights depending on span, while larger structures can reach substantial internal dimensions.
This allows the warehouse to be planned around storage density rather than simply around the external footprint.
The objective is not to maximize building area. It is to maximize usable storage infrastructure.
Forklift Movement Becomes a Design Requirement
A warehouse is a transportation environment as much as it is a storage environment.
Every pallet entering the building has to move.
Every finished product leaving the building has to move.
Every additional obstruction in the circulation path can influence handling efficiency.
That is why warehouse structures should be evaluated together with forklift movement and material-flow requirements.
A well-planned modular warehouse can provide:
Open circulation zones for material handling.
Large access openings for forklifts and industrial vehicles.
Flexible rack layouts that can be modified when inventory patterns change.
Direct connections to production or distribution facilities.
KENTEN A-Structure Tent supports industrial doors such as roller shutters and sliding doors, allowing the building envelope to work with the material-handling process rather than operating as a separate enclosure.
Loading and Unloading Are Part of the Infrastructure
The warehouse does not begin when the goods reach the racks.
It begins when the truck arrives.
That makes loading and unloading one of the most important interfaces between the warehouse and the outside logistics network.
Depending on the operation, a modular warehouse can be configured around:
Truck loading bays
Forklift entrances
Personnel access
Receiving areas
Dispatch zones
Connections to existing buildings
This is another reason why modular structures can be valuable for industrial sites.
They can be positioned according to current site logistics rather than requiring the entire operation to be redesigned around a new permanent building.
KENTEN A-Structure Tent allows the structure’s footprint, doors, wall systems, and internal configuration to be tailored to project requirements.
Ventilation Is Part of Warehouse Performance
Storage infrastructure is also an environmental system.
Inside a large enclosed space, heat buildup, airflow, humidity, and air quality can influence both the working environment and the suitability of the space for different storage applications.
This becomes particularly important in hot climates, high-occupancy operations, and warehouses with frequent vehicle movement.
The warehouse envelope therefore has to work with ventilation and environmental-control systems.
KENTEN A-Structure Tent supports different enclosure options, including PVC fabric, sandwich panels, solid walls, and rock wool wall systems. Temperature-control systems, doors, flooring, and lighting can also be incorporated depending on project requirements.
This allows the warehouse to move beyond the concept of a simple covered storage area toward a more integrated operational facility.
The Envelope Can Be Configured Around the Goods
Not every warehouse stores the same products.
Some operations primarily need weather protection.
Others require better thermal performance, insulation, or environmental control.
That means the structure should not impose a single envelope solution on every application.
KENTEN A-Structure Tent provides multiple wall and enclosure options, including PVC, insulated glass, ABS panels, aluminum panels, and sandwich panels. The standard PVC fabric is specified as waterproof, UV-resistant, and flame-retardant, with project-specific environmental and structural requirements taken into account.
This makes the modular structure more adaptable across different storage environments.
Expansion Becomes a Planning Strategy
One of the fundamental limitations of conventional warehouse development is that capacity is usually decided at the beginning.
If demand of storage areas fluctuates, another construction project may be required.
Modular infrastructure introduces a different sequence:
KENTEN A-Structure Tent is designed for expansion, with warehouse configurations capable of being extended through modular bays. Its dedicated warehouse solution currently specifies 5-meter bay increments for storage expansion.
This creates a closer relationship between business growth and physical infrastructure.
Capacity can be added because demand has increased, rather than being built years in advance simply because future demand might increase.
Relocatability Changes the Value of the Asset
The value of a warehouse is traditionally tied closely to its location.
A permanent building is difficult to move once the operation changes.
A modular structure can behave differently.
When a production site expands, a project ends, a logistics strategy changes, or temporary capacity is no longer required, the structure can potentially be dismantled and redeployed, subject to engineering, anchoring, local regulations, and site conditions.
KENTEN A-Structure Tent specifically identifies dismantling, relocation, and expansion as advantages of its modular structure system.
That means the structure can retain value beyond a single site.
Its lifecycle is no longer defined entirely by one building location.
Modular Does Not Mean Short-Term
The perception of modular structures as temporary shelters is becoming increasingly outdated.
The real distinction is between fixed infrastructure and adaptable infrastructure.
KENTEN A-Structure Tent specifies a service life of up to 20 years, while its engineering approach addresses project-specific wind, snow, and seismic requirements.
That allows the same structural platform to support very different operational timelines.
It may be used for a short-term capacity increase.
It may remain in place for several years as a production-support warehouse, or a long-term industrial storage facility.
The defining characteristic is not how long the building stays on one site.
It is how efficiently the infrastructure can respond to changing operational requirements.
Modular Warehouse Structures vs. Traditional Permanent Warehouses
Consideration
TraditionalPermanentWarehouse
KENTEN A-Structure Tent
Capacity planning
Usually fixed at project inception
Can respond progressively to demand
Internal layout
Influenced by permanent building geometry
Designed around operational flow
Clear-span flexibility
Depends on structural system
Large column-free interiors available
Expansion
Often requires construction work
Modular extension can be planned into the system
Relocation
Difficult
Dismantling and redeployment are possible
Deployment strategy
Long-term fixed asset
Supplemental, transitional, or long-term capacity
Envelope selection
Often defined as part of permanent construction
Can be configured to operational requirements
Lifecycle approach
Primarily site-specific
More adaptable across changing sites and uses
Where Modular Storage Infrastructure Creates the Most Value
KENTEN A-Structure Tent is especially relevant when industrial space needs to remain flexible.
Overflow Inventory Storage Additional space when an existing warehouse reaches practical capacity.
Production-Adjacent Storage Materials, components, work-in-progress, or finished goods stored close to manufacturing.
Seasonal Inventory Additional capacity during predictable periods of increased demand.
Warehouse Expansion Incremental capacity without immediately committing to a completely new permanent building.
Renovation and Business Continuity Replacement storage capacity while an existing facility is being upgraded or expanded.
Project-Based Industrial Storage Warehousing for construction, infrastructure, logistics, mining, and other operations with changing site requirements.
The common factor is not the industry.
It is the need for capacity that can adapt to the business.
Designing the Warehouse Around the Operation
The next generation of industrial storage infrastructure will increasingly be evaluated through operational performance.
The role of the warehouse structure becomes an infrastructure framework that supports the business rather than a fixed building that the business has to work around.
KENTEN A-Structure Tent is designed around this principle: a large-span modular structural system, configurable enclosure options, industrial access solutions, and the ability to expand or relocate as project requirements evolve.
The Future of Industrial Storage Is Flexible
Industrial warehousing is moving beyond the idea that storage capacity must always be permanently fixed.
As production networks, inventory strategies, logistics flows, and industrial sites continue to evolve, infrastructure needs to become more responsive.
A modular warehouse structure provides that flexibility.
It can create clear-span space for pallet racking.
It can accommodate forklift circulation and loading access.
It can integrate ventilation and environmental-control requirements.
It can expand as inventory grows.
It can be configured for different enclosure requirements.
Where appropriate, it can be dismantled and redeployed when the business moves in another direction.
That is why modular warehouse structures are redefining industrial storage infrastructure.
They are not simply replacing one type of warehouse with another.
They are changing the relationship between physical space and operational demand.
KENTEN A-Structure Tent provides the structural platform for that shift—turning warehouse capacity into a more flexible, scalable, and operationally integrated form of industrial infrastructure.
FAQ
What makes a modular warehouse different from a conventional warehouse?
The primary difference is flexibility. A modular warehouse can be engineered around changing operational requirements, with the potential to expand, reconfigure, dismantle, or relocate rather than remaining permanently tied to one fixed configuration. KENTEN A-Structure Tent is designed around modular assembly and scalable clear-span construction.
Can KENTEN A-Structure Tent accommodate pallet racking and forklifts?
Yes. The column-free interior allows storage racks and forklift circulation to be planned without central structural columns obstructing the floor space. The final configuration should be designed according to rack dimensions, forklift turning radii, loading requirements, clearances, and applicable safety regulations.
Can industrial loading doors be integrated withKENTEN A-Structure Tent?
Yes. Warehouse solution built with KENTEN A-Structure Tent supports industrial door configurations including roller shutters, sliding doors, and personnel access doors. Door dimensions and locations can be developed around truck, forklift, and material-flow requirements.
Can ventilation and environmental-control systems be added toKENTEN A-Structure Tent?
Yes. The structure can be configured with different wall systems and integrated operational equipment such as temperature-control systems and lighting. Ventilation requirements should be assessed according to the stored goods, climate, occupancy, equipment, and applicable codes.
Can KENTEN A-Structure Tent be expanded later?
Yes. The modular design supports expansion, and KENTEN A-Structure Tent specifies 5-meter bay increments for storage capacity growth. Expansion should be evaluated against the original structural design, site conditions, anchoring system, and local regulations.
Is a modular warehouseof KENTEN A-Structure Tentsuitable for long-term industrial use?
Yes. Modular does not necessarily mean short-term. KENTEN A-Structure Tent specifies a service life of up to 20 years, with engineering support for relevant environmental and structural requirements.
From Storage Space to Operational Infrastructure
The warehouse is becoming more than a place where goods are stored.
It is becoming a critical component of the industrial operating system.
When structure, storage, material handling, loading, ventilation, and future expansion are considered together, modular construction can provide a more responsive way to develop industrial capacity.
KENTEN A-Structure Tent is built around that principle.
Clear-span space for storage. Open circulation for forklifts. Access for loading. Configurations for different environments. Modular capacity for future growth.
The future of industrial warehousing is not simply about building more space.
It is about building space that can evolve with the operation.


 HIGH-END SERIES
 STRUCTURE TENTS
 ACCESSORIES