Home » Engineering Dynamics of Curved Tent Systems for Large Scale Venues
Engineering Dynamics of Curved Tent Systems for Large Scale Venues
June 19, 2026
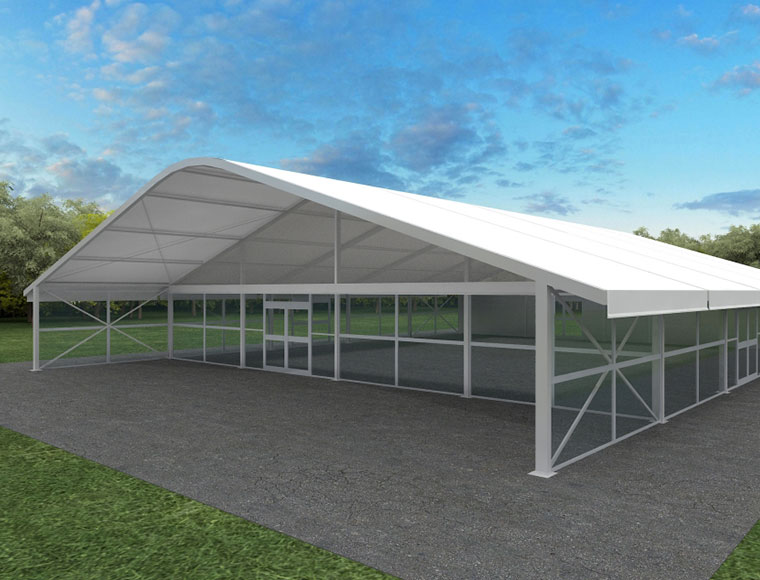
Modern architectural demands for temporary venues have shifted toward structures that blend aesthetic fluidity with rigorous structural integrity. The curved tent represents a significant evolution from traditional gabled designs, offering a streamlined arcum roof that addresses both aerodynamic challenges and interior spatial efficiency. By utilizing a high-strength aluminum framework, these structures provide the stability required for large-scale public events while maintaining the portability of modular systems.
Structural Integrity and Material Composition
At the core of a professional-grade curved tent is the choice of materials, specifically the 6061/T6 hard-pressed extruded aluminum alloy. This alloy is selected for its high strength-to-weight ratio and natural resistance to atmospheric corrosion, ensuring a framework service life exceeding 15 years. Unlike steel structures, which require heavy machinery for assembly and are prone to rust if the coating is compromised, aluminum extrusions allow for rapid deployment without sacrificing the ability to withstand wind speeds up to 120 km/h.
The roof is composed of 850 g/m² PVC-coated polyester fabric. This material is not merely a cover but a functional membrane engineered for all-weather protection. It is treated to be UV-resistant and flame retardant, meeting DIN 4102 B1 and M2 safety certifications. This ensures that the venue remains safe under intense sunlight and adheres to strict local fire codes for public gatherings.
Aerodynamics of the Arcum Profile
The distinctive curved roof is not purely for visual appeal; it serves a vital engineering function. The arcum profile significantly improves the aerodynamic performance of the structure compared to standard gabled roofs. By reducing the drag coefficient, the curved tent can more effectively deflect high winds, minimizing the uplifting forces that often threaten temporary structures during storms.
This streamlined shape also aids in moisture management. Rainwater and debris shed more efficiently from the curved surface, preventing the “pooling” effect that can stress fabric tension and lead to leaks. In regions prone to sudden weather shifts, the reliability of a curved roof provides a critical layer of operational security for event organizers.
Technical Specifications and Modular Scalability
Flexibility in temporary architecture is defined by clear-span capability and modular growth. The absence of internal support columns allows for 100% usable floor space, which is essential for high-capacity exhibitions and professional sporting events.
Specification
Technical Detail
Main Frame Material
Hard-pressed extruded aluminum alloy 6061/T6
Cover Material
850 g/m² PVC-coated polyester (DIN 4102 B1)
Clear Span Width
3.00 m to 60.00 m
Wind Resistance
Up to 120 km/h
Eave Height
4.00 m (Customizable 2.50 m to 6.00 m)
Temperature Range
-30°C to +70°C
Operational Problem Solving in Event Logistics
Organizers often face the challenge of balancing luxury aesthetics with the practical constraints of remote or sensitive locations. Traditional permanent buildings are costly and inflexible, while standard temporary tents often lack the “premium” feel required for VIP receptions or brand launches. The curved tent bridges this gap.
Fast Deployment: Standardized components allow for assembly in days rather than months.
Surface Versatility: Fixing solutions include ground anchors for soil, expandable bolts for concrete, or weight plates for sensitive turf.
Climate Integration: The reinforced frame supports the weight of integrated HVAC systems and heavy lighting rigs.
By selecting a structure that integrates seamlessly with glass walls and solid ABS panels, users create an environment indistinguishable from a permanent hall, ensuring guest comfort regardless of external conditions.
Mitigating Risks in Industrial Applications
While frequently seen at festivals, the curved tent is increasingly utilized for temporary industrial warehousing. The high ridge height—up to 13.60 meters for a 60-meter span—provides ample clearance for industrial machinery and racking systems.
In industrial contexts, the primary risk is operational downtime due to structural failure or environmental exposure. The modular nature of the KENTEN curved tent means that if a single bay is damaged, it can be replaced without dismantling the entire structure, thereby protecting inventory and maintaining logistics continuity.
FAQ: Technical Considerations for Venue Selection
How does the curved roof handle snow loads compared to A-frames?
The arcum design naturally sheds snow more effectively than shallow-pitched roofs, though heavy snow areas should always consult structural engineers for specific load calculations based on the 850 g/m² fabric tension.
Can these structures be used permanently?
Yes. While classified as temporary or semi-permanent, the 15-year framework life and high-strength alloy make them suitable for long-term use in sports centers or exhibition halls.
What foundation is required for a 60-meter span?
While they can be installed on various surfaces, a 60-meter curved tent requires specific anchoring based on local wind load requirements. Weight plates are used where ground penetration is prohibited, though bolts on a concrete pad offer maximum stability.
The reliability and craftsmanship of KENTEN structures ensure that whether used for a high-end wedding or a massive exhibition, the curved tent delivers consistent performance under pressure. As global standards for temporary venues evolve, the focus remains on engineering solutions that prioritize safety and spatial efficiency without compromise.


 HIGH-END SERIES
 STRUCTURE TENTS
 ACCESSORIES