Home » How KENTEN Triple-Deck Structure Is Transforming Golf Hospitality into a Multi-Level Commercial Experience
How KENTEN Triple-Deck Structure Is Transforming Golf Hospitality into a Multi-Level Commercial Experience
October 15, 2026
Golf hospitality is evolving beyond the traditional viewing pavilion. At premium golf tournaments, the spaces surrounding the competition increasingly serve multiple purposes, from executive entertaining and corporate networking to sponsor engagement, brand activation, and private guest experiences. As these commercial expectations grow, event organizers need infrastructure that can accommodate more functions without compromising the quality of the guest experience or the character of the golf course.
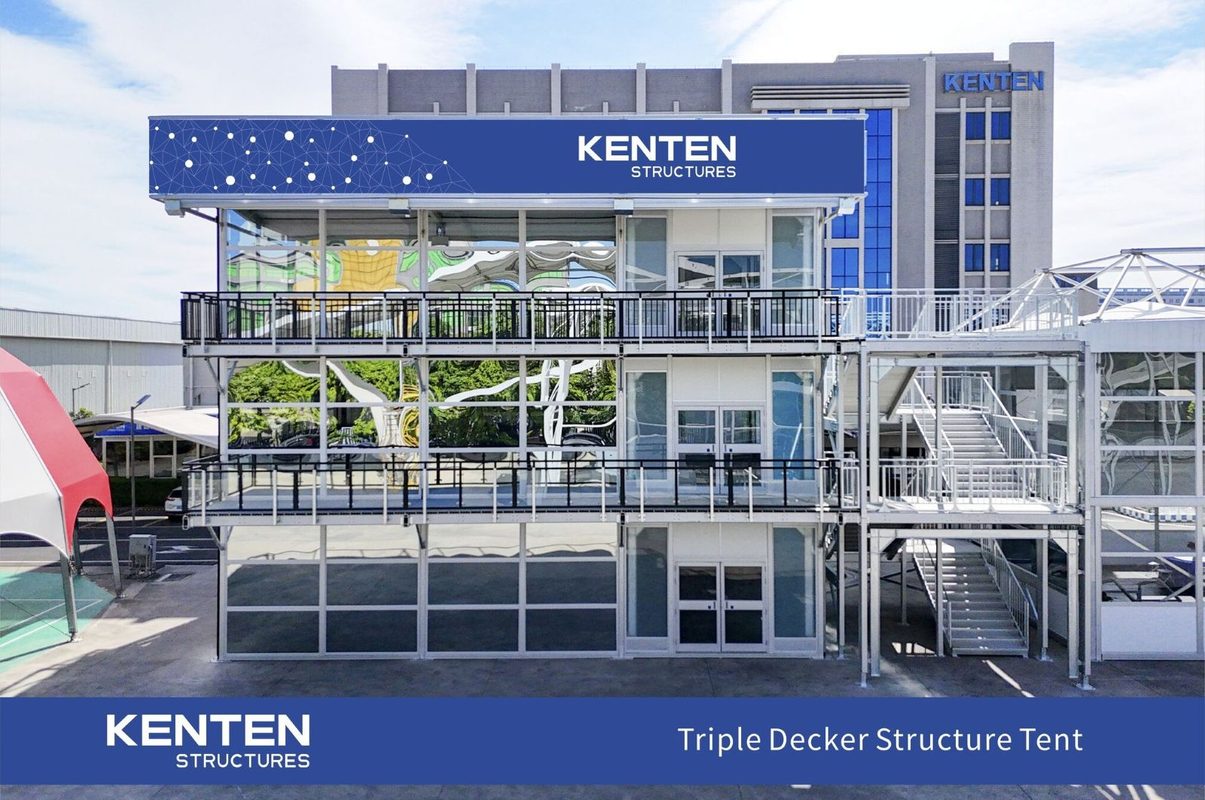
KENTEN Triple-Deck Structure offers a different approach to this challenge. By introducing vertical spatial planning into temporary event infrastructure, it creates opportunities to integrate elevated viewing, premium hospitality, business interaction, and commercial activities within one coordinated environment. Rather than treating these functions as separate facilities competing for valuable ground space, it allows them to be considered as parts of a unified hospitality strategy.
For golf tournament organizers, hospitality operators, sponsors, and event infrastructure planners, this represents a shift in how temporary structures can contribute to the commercial value of a sporting event. KENTEN Triple-Deck Structure is no longer simply to provide a place from which guests can watch the competition. It is to create an environment where viewing, hospitality, and business experiences work together.
Why Golf Hospitality Is Moving Beyond Traditional Viewing Facilities
Golf has a distinctive relationship with hospitality. Unlike many stadium-based sports, golf tournaments unfold across extensive outdoor landscapes, with the spectator experience shaped by the course layout, the position of individual holes, the movement of players, and the relationship between the competition and its surroundings. These characteristics create opportunities for premium viewing, but they also introduce specific challenges when planning temporary hospitality facilities.
A hospitality pavilion may need to accommodate corporate guests, sponsor representatives, private dining, informal meetings, and social activities throughout the tournament. Guests may arrive before play begins, move between hospitality areas during the day, and remain for networking or entertainment after the competition. Sponsors, meanwhile, expect their hospitality investments to deliver more than a branded enclosure. They need environments that support meaningful interactions with clients and business partners.
Traditional single-level facilities can serve many of these purposes, but combining every function within one ground-level footprint can create competing demands. Dining areas may overlap with circulation routes, social spaces may compete with prime viewing positions, and additional guest facilities may require more land than the site can reasonably accommodate.
Expanding horizontally may not be a practical response. Golf courses have carefully planned landscapes, established circulation routes, sensitive playing areas, and existing facilities that limit where temporary structures can be positioned. The available space shall also be evaluated in relation to sightlines, spectator movement, emergency access, and the wider tournament operation.
This is where KENTEN Triple-Deck Structure becomes relevant. By organizing selected functions vertically, organizers can explore additional usable space within a defined footprint. The goal is not simply to add floors, but to establish a more deliberate relationship between viewing, guest services, commercial activities, and event operations.
What KENTEN Triple-Deck Structure Brings to Golf Hospitality
KENTEN Triple-Deck Structure extends the concept of multi-level event architecture into a broader commercial environment. Its value lies in the opportunity to coordinate several functions within one modular structural system, allowing the facility to be planned around the requirements of a particular tournament rather than being limited to a single-purpose viewing arrangement.
For golf hospitality, the structure can be considered as a combination of elevated viewing areas, premium guest environments, business interaction spaces, sponsor facilities, and supporting operational functions. Each level can be planned in relation to the others so that the overall facility supports a coherent guest experience and practical operating conditions.
The three-story concept also creates more possibilities for organizing different activities according to their spatial requirements. Public-facing functions, hospitality lounges, private meeting areas, and selected service facilities may require different levels of accessibility, privacy, visibility, and connection to the surrounding event environment. Vertical planning allows these relationships to be explored within one integrated design.
KENTEN Triple-Deck Structure is an important distinction between a conventional temporary enclosure and a purpose-planned event infrastructure solution. The structure provides the framework for a commercial environment in which architecture, internal layout, viewing orientation, guest circulation, and operational requirements are considered together.
Organizing Three Levels Around the Golf Hospitality Experience
The effective configuration of KENTEN Triple-Deck Structure as hospitality facility depends on the tournament and its commercial objectives. Rather than prescribing the same function for every level, a project can allocate space according to guest experience, operational priorities, and the physical characteristics of the golf course.
At ground level, the design may prioritize guest arrival, reception, catering access, selected brand activation areas, and supporting services. This level can establish the connection between the facility and the surrounding tournament environment, making it easier to manage arrivals and coordinate the movement of guests and staff. Where appropriate, back-of-house functions can be planned to support hospitality operations without unnecessarily disrupting the guest experience.
The second level can accommodate premium hospitality activities, including lounges, dining areas, corporate entertaining, sponsor receptions, and informal networking. These functions benefit from a carefully organized interior environment in which guests can move between social interaction, refreshments, and event viewing. Depending on the design, partitions and dedicated zones can provide different degrees of privacy while preserving the overall atmosphere of the hospitality venue.
The upper level can be developed around elevated viewing and selected premium experiences. Depending on the location and structural configuration, it may incorporate viewing terraces, executive hospitality areas, private lounges, or dedicated guest spaces oriented toward the relevant part of the course. Sightlines shall be assessed against the actual terrain, nearby structures, safety requirements, and the position of the competition.
This arrangement is an illustrative planning approach rather than a fixed floor plan. The distribution of functions can change according to the tournament’s needs. What matters is that the three levels operate as one coordinated environment, with appropriate connections between floors, clearly defined circulation, and sufficient consideration for service access, accessibility, and emergency egress.
From Elevated Viewing to a More Complete Hospitality Experience
Viewing remains central to golf hospitality, but the commercial value of a premium facility is influenced by everything that happens around it. Guests may spend several hours at a tournament, alternating between watching the competition, meeting clients, enjoying refreshments, and participating in organized activities. A successful hospitality environment needs to accommodate these different moments without making the experience feel fragmented.
KENTEN Triple-Deck Structure creates opportunities to develop viewing as part of a wider spatial experience. Elevated positions can provide alternative perspectives of selected playing areas, while dedicated lounges and social spaces allow guests to engage with the event in different ways. The relationship between indoor and outdoor areas can also be considered during planning, helping the hospitality environment respond to the character of the venue.
This engineering-led approach helps connect architectural ambition with practical performance. The objective is to create a premium environment that offers meaningful viewing opportunities while maintaining safe circulation, comfortable occupancy, and a coherent relationship with the golf course.
Creating More Valuable Experiences for Sponsors and Corporate Guests
For many premium golf tournaments, hospitality is closely connected to sponsorship and business development. Companies use sporting events to maintain client relationships, introduce products, host business partners, and strengthen brand associations. The hospitality facility therefore becomes part of the commercial program, not merely a place to accommodate guests.
KENTEN Triple-Deck Structure provides additional opportunities to organize these activities. Sponsor reception areas can be coordinated with branded spaces, private meetings, dining, and viewing experiences. Dedicated zones may be developed for product presentations, business conversations, or selected guest activities, subject to the available area and the operational requirements of the event.
The advantage is not that every sponsor automatically receives more exposure, but that organizers gain additional options when designing sponsorship experiences. Instead of relying exclusively on banners, signage, or a single branded lounge, the facility can support a more integrated relationship between brand identity, hospitality, and guest engagement.
Corporate hosts can also benefit from a more considered separation of activities. A lively social environment and a private business meeting have different spatial requirements. By allocating functions across levels and managing the connections between them, the design can help balance interaction, privacy, and access to the main event.
For tournament organizers, sponsors, and hospitality operators, this creates a broader framework for developing guest programs. KENTEN Triple-Deck Structure becomes a platform through which the commercial objectives of the tournament can be translated into physical experiences.
Integrating Structure, Interior Design, and Event Operations
A premium multi-level hospitality environment requires more than a structural frame. Its usability depends on how the structural system, flooring, envelope, interior arrangement, utilities, and operational facilities work together.
KENTEN Triple-Deck Structure can be planned as an integrated event infrastructure system, with the configuration developed around the intended application.
Elevated flooring and circulation systems form another essential part of the design. Stairways, accessible routes where required, guardrails, emergency exits, and connections between levels shall be coordinated with the intended occupancy and operational plan. Catering, electrical distribution, lighting, climate control, audiovisual equipment, and other services may also influence the layout from an early stage.
The envelope and interior design contribute to the overall hospitality experience. Enclosure choices, glazing or other transparent elements where suitable, lighting arrangements, partitions, finishes, and branding can be selected to reflect the tournament’s identity and the expected level of guest service. Where dining or extended occupancy is involved, comfort and service requirements need to be addressed alongside architectural presentation.
Modular Deployment for Different Golf Tournament Requirements
Golf tournaments vary in scale, location, hospitality programming, and commercial priorities. A facility designed for one tournament may not be appropriate for another, even when both events require premium guest accommodation. The ability to plan a structure around specific requirements is therefore important.
KENTEN Triple-Deck Structure applies modular thinking to this challenge. Depending on the system design and project constraints, the overall footprint and internal arrangement can be developed around the available site, the intended guest capacity, viewing orientation, and the required combination of hospitality and commercial functions.
This approach can support more deliberate coordination between the structure and the event plan. Organizers can evaluate where guest entrances should be located, how guests will move between hospitality areas and viewing positions, where service access is needed, and how different activities can operate without unnecessary interference.
The temporary nature of tournament infrastructure also makes future use an important consideration. Modular components can be dismantled, transported, reconfigured, and deployed again for subsequent events. Repeated use may help operators obtain greater value from an infrastructure investment, although the practical benefits depend on transport costs, storage, maintenance, installation requirements, and the degree of configuration change between venues.
For operators managing multiple tournaments or recurring sporting events, this can provide an alternative to treating every hospitality facility as a one-time construction project. KENTEN Triple-Deck Structure can instead be evaluated as a potential reusable asset within a wider event program.
KENTEN Triple-Deck Structure Compared with Other Golf Hospitality Solutions
Planning consideration
Single-level hospitality
Double-Deck Structure
Triple-Deck Structure
Spatial organization
Primarily horizontal
Two-level planning
Three-level planning
Viewing arrangements
Ground-level or site-dependent
Potential for elevated viewing
Additional options for elevated viewing and premium spaces
Hospitality functions
Suitable for focused programs
Expanded vertical organization
More opportunities to coordinate multiple hospitality functions
Business and sponsor activities
Depends on available footprint
Can integrate dedicated zones
Can support a broader range of coordinated commercial spaces
Site utilization
Requires ground-level area
Adds a second level
Adds a third level, subject to engineering feasibility
Layout flexibility
Depends on the modular system
Depends on configuration
Depends on configuration and structural requirements
Building a More Integrated Future for Golf Hospitality
The evolution of golf hospitality reflects a wider change in sporting event infrastructure. As tournaments seek to deliver more comprehensive guest experiences and meaningful commercial engagement, the facilities surrounding the competition shall support a wider range of activities. Viewing, dining, networking, branding, and operations increasingly need to function as connected parts of the same event environment.
KENTEN Triple-Deck Structure offers a modular approach to exploring these possibilities. By coordinating multiple levels within one engineered system, it can help organizers consider how limited site areas may accommodate a richer combination of hospitality and commercial functions. Its value lies not simply in additional height, but in the opportunity to plan the entire environment around the relationship between guests, the competition, and the business activities surrounding the tournament.
For golf tournament organizers, sponsors, hospitality operators, and event infrastructure planners, the next step is to evaluate these opportunities in the context of the actual venue and event program. The right configuration shall balance commercial objectives with viewing quality, structural performance, guest comfort, safe access, and operational practicality.
As golf hospitality continues to develop, multi-level modular infrastructure provides another way to connect architecture with the business of sporting events. With KENTEN Triple-Deck Structure, vertical space can become part of a broader strategy for creating premium viewing environments, more coordinated hospitality experiences, and commercial spaces designed around the needs of modern golf tournaments.
FAQ
What is KENTEN Triple-Deck Structure for golf hospitality?
KENTEN Triple-Deck Structure is a multi-level modular event infrastructure concept that can be configured for premium golf hospitality, elevated viewing, corporate entertaining, sponsor engagement, and supporting event operations.
How is a Triple-Deck Structure different from a Double-Deck Structure for golf events?
A Double-Deck Structure provides two levels for organizing viewing and hospitality functions. A Triple-Deck Structure introduces a third level, creating additional opportunities to distribute activities vertically. The appropriate choice depends on the required capacity, available footprint, intended functions, and the feasibility of the structural and access arrangements.
Can KENTEN Triple-Deck Structure accommodate sponsor hospitality and corporate events?
Yes. KENTEN Triple-Deck Structure can be planned to incorporate selected sponsor areas, corporate lounges, private meetings, dining, brand activation, and guest reception functions.
Can KENTEN Triple-Deck Structure be customized for different golf courses?
Yes. The modular planning approach allows the design to be developed around different site dimensions, viewing orientations, guest programs, and operational requirements. Each installation requires site assessment and engineering verification to address ground conditions, environmental loads, access, circulation, and applicable local regulations.


 HIGH-END SERIES
 STRUCTURE TENTS
 ACCESSORIES