Home » Cases » Black Atrium Tent in the USA: A 20m × 25m Forest Wedding Venue Project
Black Atrium Tent in the USA: A 20m × 25m Forest Wedding Venue Project
November 4, 2026
Project Overview
Creating a memorable outdoor wedding venue requires more than an attractive location. It takes a well-designed structure that combines architectural aesthetics, natural surroundings, guest comfort, and practical functionality.
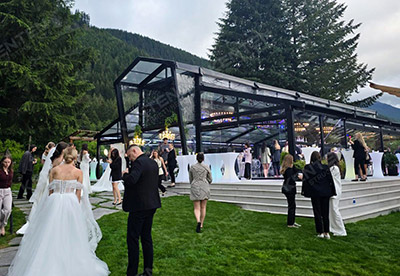
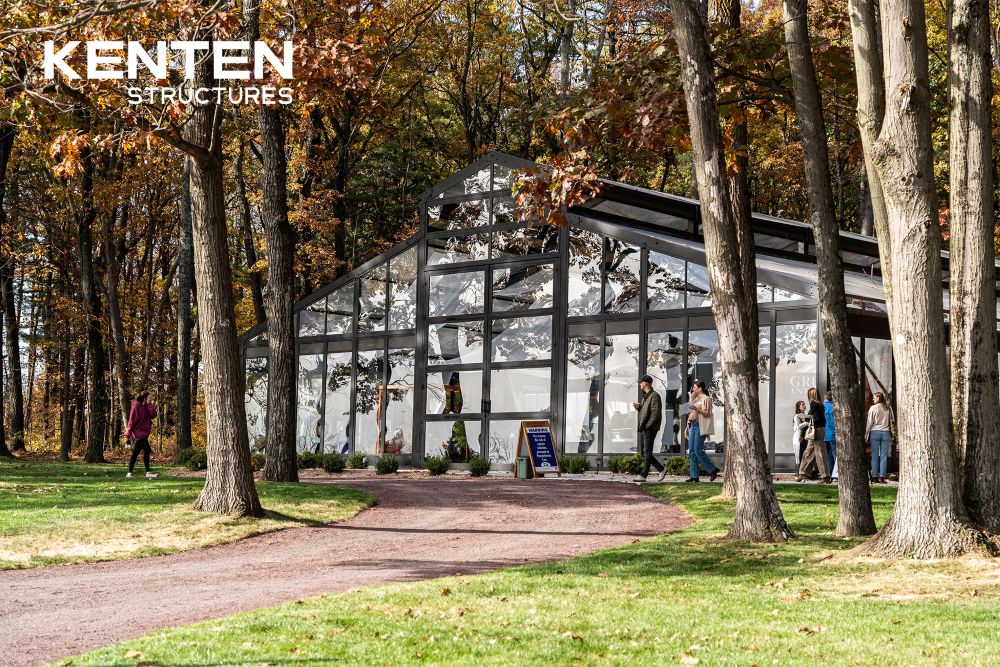
For a wedding venue project in the United States, KENTEN Structures supplied a 20m × 25m × 4m Black Atrium Tent, transforming a woodland setting into an elegant forest wedding destination.
Featuring a distinctive black aluminum frame, extensive glass wall systems, and a spacious clear-span interior, this atrium structure blends contemporary architectural design with the natural beauty of the surrounding forest.
Rather than building a conventional enclosed event space, the project creates an open and visually connected wedding environment where guests can enjoy the atmosphere of the outdoors while benefiting from the protection and comfort of an enclosed venue.
Project Specifications
Item
Details
Project Location
United States
Structure Type
Black Atrium Tent
Dimensions
20m × 25m × 4m
Covered Area
Approximately 500 m²
Frame
Black Aluminum Alloy Structure
Wall System
Glass Wall System
Main Application
Forest Wedding Venue
Supplier
KENTEN Structures
1. A Modern Black Atrium Structure in a Natural Forest Setting
The most distinctive feature of this project is the contrast between the black architectural frame and the surrounding woodland.
The dark aluminum framework creates a clean, contemporary appearance. Its strong geometric lines give the building a sophisticated architectural character without overwhelming the natural landscape.
Large glass wall panels surround the structure, allowing natural daylight to enter the interior while maintaining visual connections with the trees and outdoor environment.
This design is particularly suitable for forest wedding venues, garden weddings, and premium outdoor event locations where the surrounding landscape is an important part of the overall experience.
The combination of black framing and transparent glass also gives venue operators greater flexibility when designing different wedding themes, from modern minimalist celebrations to elegant luxury receptions.
2. Glass Walls Create an Immersive Forest Wedding Experience
One of the key considerations in designing a forest wedding venue is how to preserve the connection between the indoor and outdoor environments.
Traditional enclosed buildings can separate guests from the surrounding landscape. In contrast, this 20m × 25m black atrium tent uses extensive glass wall sections to create a more open visual experience.
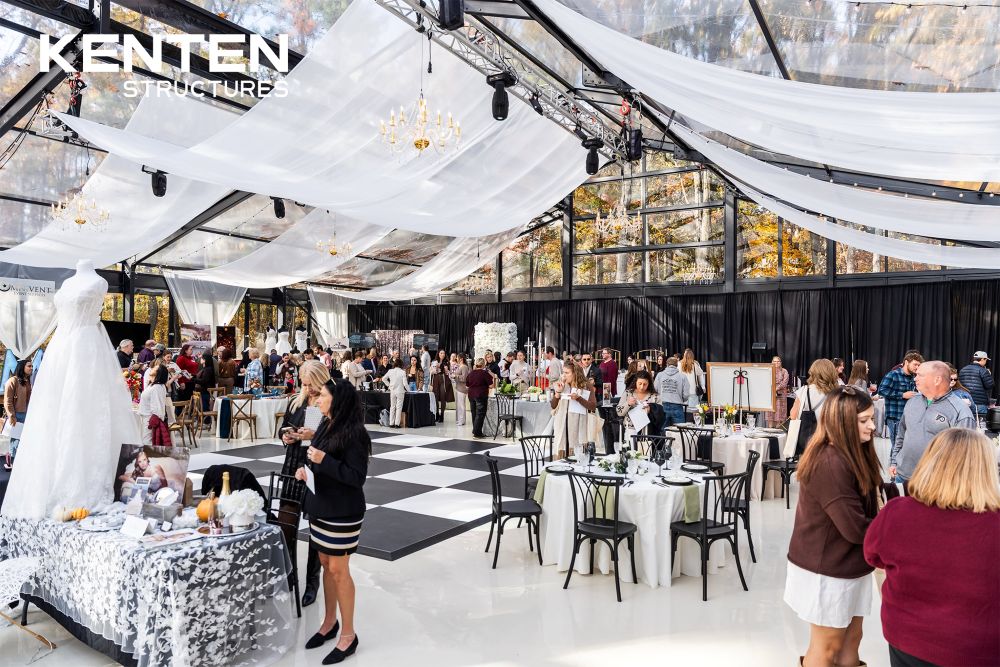
Guests can enjoy views of the woodland throughout the event, while the enclosed structure provides a defined space for wedding ceremonies, dining, entertainment, and receptions.
The glass wall design also allows wedding planners to create different interior arrangements, including:
Elegant wedding ceremony layouts
Banquet seating and reception dining
Wedding stages and decorative backdrops
Floral installations and suspended decorations
Lounge and guest reception areas
Evening celebrations with customized lighting
With its approximately 500 m² covered area, the structure offers substantial interior space for commercial wedding venue operations.
3. 500 m² of Flexible Space for Wedding and Event Operations
With dimensions of 20m wide by 25m long, this atrium structure provides approximately 500 square meters of usable covered space.
The clear-span design helps create an open interior without unnecessary internal columns interrupting the main event area. This allows venue operators and event planners to arrange furniture, dining tables, ceremony stages, and decorative installations according to different event requirements.
Beyond weddings, the same structure concept can also accommodate:
Corporate events and private functions
Garden parties and social gatherings
Outdoor dining and hospitality
Product launches and brand events
Seasonal celebrations and exhibitions
For commercial wedding venue developers, this flexibility makes the black atrium structure a practical investment in a multipurpose event facility.
4. Why Choose a Black Atrium Tent for a Premium Wedding Venue?
Black atrium structures are increasingly attractive for projects that require a distinctive architectural appearance.
Compared with conventional white event tents, a black aluminum frame offers a more contemporary visual identity. When combined with glass walls, it creates an architectural-style venue that can complement premium outdoor locations.
Key advantages include:
Contemporary Architectural Appearance
The black aluminum framework creates a refined visual profile that works particularly well with modern wedding and hospitality designs.
Natural Lighting and Outdoor Views
Glass wall systems allow daylight to enter the venue and help guests remain visually connected to the surrounding landscape.
Flexible Interior Configuration
The open clear-span layout supports different seating arrangements, wedding themes, and event production requirements.
Modular Structural Design
Aluminum structure systems offer flexibility in dimensions, configurations, and additional components, depending on project requirements.
Multiple Commercial Applications
The same structural concept can be adapted for wedding venues, hospitality facilities, corporate functions, and other commercial event spaces.
5. KENTEN Structures: Atrium Tent Manufacturer and Project Supplier
KENTEN Structures specializes in the design, manufacturing, and supply of modular aluminum structure tents for commercial applications.
Our atrium tent solutions are developed for event organizers, wedding venue operators, contractors, distributors, and project developers looking for flexible covered spaces with distinctive architectural designs.
Depending on project requirements, KENTEN atrium structures can be customized with different frame finishes, dimensions, wall systems, roofing materials, doors, flooring, lighting, and other accessories.
For projects in the United States, our team can work with customers to evaluate the required dimensions, site conditions, structural specifications, and configuration before preparing a suitable proposal.
Whether you are developing a forest wedding venue, expanding an existing event facility, or planning a premium outdoor hospitality space, KENTEN provides customizable structural tent solutions for commercial projects.
Conclusion: A Distinctive Forest Wedding Venue in the USA
This 20m × 25m × 4m black atrium tent demonstrates how modern aluminum structures and glass wall systems can transform an outdoor location into an elegant commercial wedding venue.
By combining a contemporary black frame, transparent glass walls, and approximately 500 m² of covered space, the project creates an attractive environment that brings together architectural design and natural surroundings.
For wedding venue developers, event companies, and commercial buyers in the United States, a black atrium tent offers an alternative to conventional event buildings while providing flexibility for different event applications.
Looking for a Black Atrium Tent Manufacturer for Your Next Project?
Contact KENTEN Structures to discuss customized atrium tent dimensions, glass wall configurations, structural specifications, and commercial event venue solutions.
Project Supplier: KENTEN Structures Product: Black Atrium Tent Application: Forest Wedding Venue Project Market: United States


 HIGH-END SERIES
 STRUCTURE TENTS
 ACCESSORIES