Home » How KENTEN A-Structure Tent Supports Large-Scale Indoor Amusement and Entertainment Centers
How KENTEN A-Structure Tent Supports Large-Scale Indoor Amusement and Entertainment Centers
October 22, 2026
Large-scale indoor amusement and entertainment centers require more than a covered space for recreational equipment. They need an environment where multiple attractions, visitor circulation, operational facilities, and supporting services can function together within a coordinated venue. As entertainment businesses increasingly combine physical attractions, interactive experiences, family recreation, and social activities, the building structure becomes an important part of the overall facility development strategy.
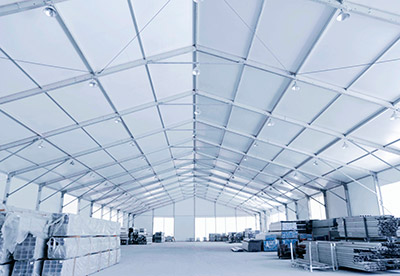
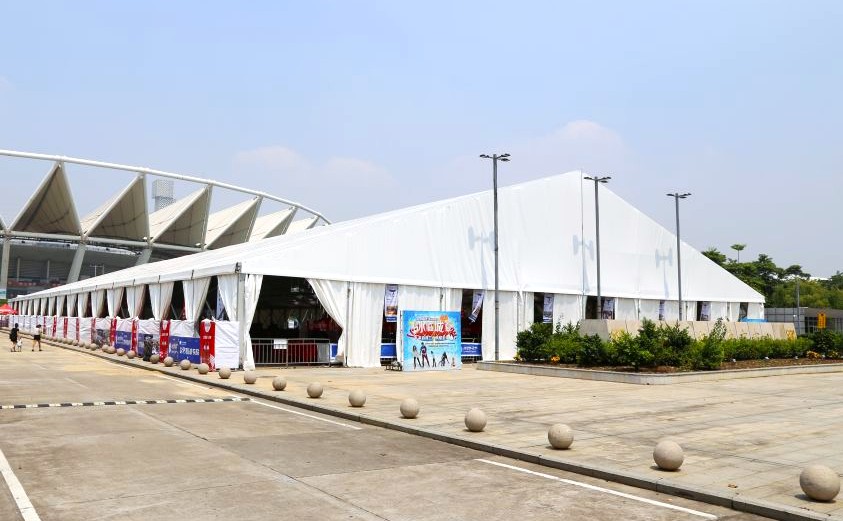
KENTEN A-Structure Tent offers a potential solution for these projects through an engineered structure with clear spans of up to 80 meters. This large-span capability provides a substantial open area for planning indoor amusement parks, go-karting facilities, inflatable attractions, interactive entertainment zones, and multi-activity entertainment centers. Rather than organizing a venue around the limitations of a conventional internal column layout, developers can evaluate how the available space can be arranged around the actual requirements of their attractions and business operations.
For investors, entertainment operators, and facility developers, the value of a large-span structure lies not simply in its dimensions, but in the opportunities it creates for spatial planning, functional integration, and future business development. When the structural system, enclosure, environmental controls, and operational requirements are considered together, KENTEN A-Structure Tent can serve as a foundation for a wide range of indoor entertainment concepts.
Why Large-Scale Indoor Entertainment Requires a Different Approach to Space
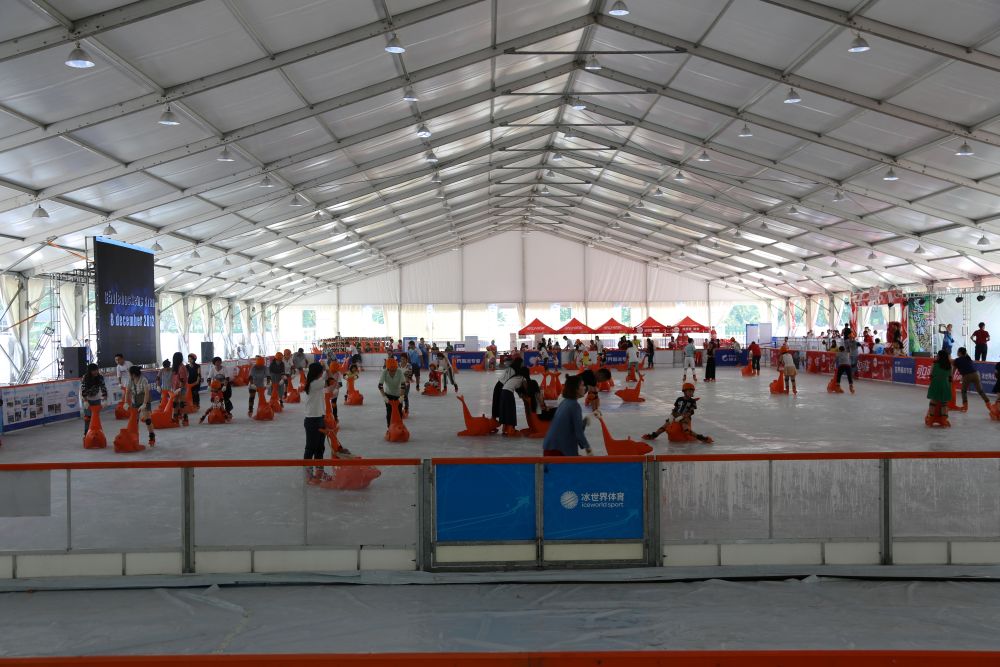
The development of indoor entertainment facilities increasingly involves multiple activities operating within one destination. A venue may combine inflatable play equipment, climbing and obstacle courses, go-karting, arcade games, interactive attractions, children’s play areas, and spaces for birthdays, group events, or corporate activities. Some projects focus on a single flagship attraction, while others seek to accommodate several complementary experiences that appeal to different customer groups throughout the day.
This variety creates a planning challenge. Each attraction has its own spatial requirements, while the venue as a whole shall accommodate entrances, ticketing, queuing, circulation, equipment access, staff facilities, storage, maintenance, and customer services. These functions need to be coordinated without compromising the operation or visitor experience of the primary attractions.
A large-span KENTEN A-Structure Tent approaches the problem from a different direction. By providing an expansive interior without internal structural obstructions, it gives developers greater freedom to investigate alternative layouts and organize the facility around the intended entertainment concept. The result is a more flexible starting point for coordinating the building with the equipment, circulation, and operating model that will ultimately occupy it.
An 80-Meter Clear Span for Greater Entertainment Layout Flexibility
With a clear span of up to 80 meters, KENTEN A-Structure Tent provides a substantial uninterrupted interior width for projects that require expansive recreational environments. This capability is particularly relevant when the principal attraction occupies a large footprint or when several activities need to operate side by side within the same venue.
An indoor go-karting facility requires sufficient space for track geometry, safety barriers, vehicle circulation, and operational access. An inflatable amusement center may need room for several interconnected attractions, activity zones, and appropriate separation between equipment. A multi-activity entertainment center may combine these requirements with arcade games, interactive installations, family recreation, and social spaces. Each application presents different planning priorities, but all benefit from coordinating the structural layout with the functional requirements of the venue.
A large clear span can give developers greater freedom to investigate these arrangements without allowing internal structural supports to dictate the primary attraction layout. This does not eliminate the need for careful engineering or guarantee that every configuration will fit within a given footprint. Instead, it provides a more adaptable starting point from which designers can evaluate equipment dimensions, clear heights, safety zones, access routes, and supporting facilities.
For KENTEN A-Structure Tent, the 80-meter clear-span capability should therefore be considered part of a broader space-planning strategy rather than an isolated specification. The objective is to create an interior environment that accommodates the actual attractions and operational requirements of the business.
Supporting Multiple Entertainment Experiences Within One Venue
A major advantage of a multi-activity entertainment center is its ability to bring different recreational experiences together in one destination. Instead of relying on a single attraction, operators can develop a venue that appeals to families, children, young adults, organized groups, and corporate customers through a coordinated selection of activities.
KENTEN A-Structure Tent can provide the large covered space within which these activities are planned. Depending on the project requirements, the venue may incorporate inflatable play areas, obstacle courses, indoor karting, arcade games, interactive entertainment, children’s attractions, and designated areas for group activities. The specific combination will depend on the target audience, available investment, site conditions, and intended operating model.
The design challenge is to create a coherent environment rather than simply placing as many attractions as possible under one roof. Different activities may have different requirements for operating clearance, visitor supervision, noise control, equipment access, and safety separation. Some attractions require large open footprints, while others function more effectively in defined zones. A successful layout considers these differences from the beginning.
KENTEN A-Structure Tent can serve as the common structural framework for this planning process. Primary attractions can be positioned according to their spatial requirements, while circulation routes connect the entrance, activity areas, customer services, and supporting facilities. Where appropriate, internal partitions or other separation systems can help organize individual zones without treating every activity as a completely independent building.
For developers, the objective is to align the structure, interior arrangement, and entertainment concept so that the entire facility operates as a coordinated commercial environment.
Adapting the Venue to Different Business Models and Future Development
Indoor amusement and entertainment businesses do not all follow the same development strategy. Some operators begin with one flagship attraction and add activities after establishing a customer base. Others invest in a multi-activity center from the outset, combining several attractions to create a more comprehensive entertainment destination.
The structural solution should be evaluated in relation to the intended development model. An operator planning a dedicated karting facility may prioritize track geometry, vehicle access, spectator areas, and technical support spaces. A family entertainment center may place greater emphasis on age-specific activity zones, customer circulation, party rooms, and food services. A larger entertainment complex may need to coordinate all these functions within a single overall layout.
KENTEN A-Structure Tent, with its clear-span capability of up to 80 meters, can provide a starting point for evaluating different spatial configurations. The building length, entrance locations, enclosure arrangement, internal zoning, and supporting systems can be considered according to the requirements of the specific project.
Future business development should also be considered before the initial layout is finalized. An operator may eventually want to introduce new attractions, change the balance between activity areas, expand customer facilities, or reorganize the venue in response to demand. Planning for these possibilities can help identify which areas should remain open, where supporting services should be located, and which building interfaces may require additional capacity or flexibility.
The commercial value of a well-planned structure lies in providing an appropriate physical foundation for the business while allowing realistic options for future development.
Engineering Considerations for Large Indoor Amusement Facilities
The successful development of an indoor entertainment center depends on more than achieving a large span. The structure and enclosure shall be designed around the actual operating environment, the intended equipment, and the requirements of the project location.
Clear height is one important consideration. A wide interior may accommodate the floor footprint of an attraction, but the available vertical clearance shall also be sufficient for equipment, operating movements, lighting, suspended systems, and maintenance access. Different attractions have different height requirements, so these should be established before the structural configuration is finalized.
Environmental control is another major consideration, especially for facilities intended to operate throughout the year. Depending on the climate and business model, projects may require insulation, heating, cooling, ventilation, humidity management, daylight control, or other enclosure solutions. The suitability of the roof and wall systems shall be assessed in relation to indoor comfort, condensation risk, energy consumption, and the intended operating schedule.
Lighting and acoustics also influence the design. Entertainment centers may combine activities with different illumination requirements, sound levels, and visitor experiences. Karting, arcade games, children’s play areas, and social spaces may benefit from different lighting arrangements and degrees of acoustic separation. These systems should be coordinated with the structure and enclosure rather than added without consideration of their installation and operational requirements.
Safety planning is fundamental. Occupancy levels, emergency exits, travel distances, fire protection, accessibility, equipment clearances, and visitor circulation shall be evaluated according to the intended use and applicable local regulations. Structural loads, wind resistance, anchoring, foundations, and any suspended equipment shall likewise be addressed through project-specific engineering.
For large-span facilities, these considerations are interconnected. Changes to the attraction layout can affect circulation and exit arrangements; modifications to the enclosure can influence environmental performance; and the addition of equipment can introduce new structural or service requirements. Early coordination among the owner, entertainment equipment suppliers, designers, engineers, and building manufacturer can reduce conflicts between the proposed facility and its eventual operation.
KENTEN A-Structure Tent should therefore be evaluated as part of an integrated facility development process. Its value comes from the combination of structural capability, suitable enclosure configuration, and coordinated project planning.
KENTEN A-Structure Tent Compared with Other Entertainment Facility Approaches
Evaluation factor
Conventional permanent building
KENTEN A-Structure Tent
Space planning
Can accommodate complex, fully integrated architectural layouts
Offers a large-span structural framework for attraction-led planning
Clear-span capability
Depends on the selected structural system and engineering design
Available in configurations with clear spans up to 80 meters
Enclosure and finishes
Can support a wide range of permanent building materials and finishes
Enclosure options depend on the specified structural and project configuration
Environmental control
Can integrate permanent HVAC and insulation systems
Environmental performance depends on the selected enclosure and building systems
Project development
Involves conventional building design, approvals, and construction processes
Requires project-specific engineering, approvals, foundations, and installation planning
Future modifications
Depend on the original building design and construction
Depend on structural configuration, connection details, and the feasibility of the proposed changes
Developing Entertainment Infrastructure Around the Business
The future of indoor entertainment development depends on the relationship between the attractions, the customer experience, the operating model, and the building that supports them. A successful venue shall accommodate the physical requirements of its activities while also providing the circulation, services, environmental conditions, and operational organization needed for commercial use.
KENTEN A-Structure Tent offers a clear-span solution of up to 80 meters for developers evaluating large indoor amusement parks and multi-activity entertainment centers. Its potential applications extend from inflatable attractions and interactive play environments to indoor karting facilities and broader recreational destinations.
For investors, operators, and project developers, the starting point should be a clear understanding of the intended entertainment concept, the equipment to be installed, the expected visitor profile, and the required supporting functions. These requirements can then guide the structural configuration, enclosure selection, internal layout, and engineering coordination.
When the building is planned around the needs of the entertainment business, the structure becomes more than a means of covering an area. It becomes part of the infrastructure that enables different attractions and operational functions to work together within a coordinated venue.
KENTEN A-Structure Tent provides a large-span structural foundation for turning indoor entertainment concepts into planned, functional spaces. By connecting structural capability with project-specific facility planning, KENTEN helps developers explore new possibilities for large-scale amusement and entertainment environments.
FAQ
What types of entertainment facilities can KENTEN A-Structure Tent support?
Depending on the project design and operating requirements, potential applications include indoor amusement parks, inflatable play centers, go-karting facilities, interactive entertainment venues, family entertainment centers, and multi-activity recreational spaces.
What is the maximum clear span available for KENTEN A-Structure Tent?
KENTEN A-Structure Tent can achieve clear spans of up to 80 meters in suitable configurations. The appropriate span and overall building dimensions depend on the project requirements, structural design, site conditions, and applicable engineering criteria.
Can multiple attractions operate inside the same KENTEN A-Structure Tent?
Yes, a multi-activity layout can be considered during the design process. Attractions, circulation routes, reception areas, storage, and supporting facilities can be organized within the same overall venue.
Can KENTEN A-Structure Tent provide a comfortable indoor environment throughout the year?
Yes. Depending on the location and operating model, KENTEN A-Structure Tent could fulfill required insulation, heating, cooling, ventilation, humidity management, and other building services.
Is KENTEN A-Structure Tent suitable for an entertainment business that plans to expand in the future?
Yes. It may be suitable for projects where large-span space and adaptable facility planning are priorities. Future changes or extensions should be considered during the initial design stage, including structural capacity, site layout, foundations, connections, utilities, and local approval requirements.


 HIGH-END SERIES
 STRUCTURE TENTS
 ACCESSORIES