Home » Warehouse Tent: The Complete B2B Buyer’s Guide for Cost-Effective Storage Solutions
Warehouse Tent: The Complete B2B Buyer’s Guide for Cost-Effective Storage Solutions
July 30, 2026
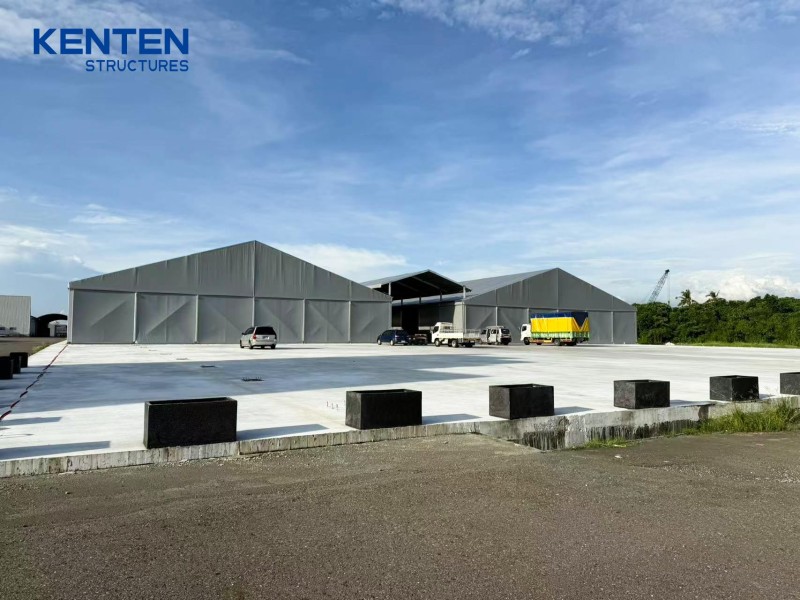
A warehouse tent is a modular, clear-span structure built from high-strength aluminum alloy frames and industrial-grade PVC fabric. It delivers enclosed, weatherproof storage at 50–70% lower cost than permanent construction, installed in days rather than months. For B2B operations facing surging storage demand, skyrocketing warehouse rents, and lengthy construction timelines, this solution bridges the gap between urgent capacity needs and capital constraints without sacrificing structural integrity.
The reality: global warehouse vacancy rates have plunged to historic lows, rents have surged up to 65% in three years, and new construction starts have fallen to a 10-year low, 60% below 2022 peak levels. Companies worldwide are confronting what logistics analysts call the “storage capacity gap”: the chasm between how much warehouse space they need and how much they can realistically secure or build in time.
If your business is losing revenue because inventory sits in the rain, orders pile up undeliverable, or lease negotiations drag on for months, you already feel this gap. This guide gives you a complete decision framework for evaluating warehouse tent solutions as a strategic alternative to permanent construction. We’ll cover definitions, cost breakdowns, technical specifications, application scenarios, a step-by-step selection framework, and answers to the questions B2B buyers ask most.
Key Takeaways
A warehouse tent costs $40–$85/m² compared to $500–$800+/m² for permanent warehouse construction. That’s a savings of 50–70%.
Installation takes 3–7 days for a typical structure, versus 6–12 months for conventional buildings.
Premium aluminum frames (6061-T6/6082-T6) deliver a 20+ year lifespan with wind resistance up to 120 km/h and snow loads of 75 kg/m².
Warehouse tents are modular, relocatable, and reusable, making them a smarter capital allocation for uncertain or project-based storage needs.
KENTEN STRUCTURES brings 26+ years of manufacturing experience, 100+ patents, and projects delivered across 80+ countries.
What Is a Warehouse Tent?
A warehouse tent is a modular, prefabricated storage structure made from aluminum alloy frames and industrial PVC fabric. It provides clear-span, column-free enclosed space that installs in 3–7 days and costs 50–70% less than permanent construction.
A warehouse tent (also referred to as an industrial warehouse tent or temporary warehouse tent) is a modular, self-supporting building system engineered from high-strength aluminum alloy frames and heavy-duty PVC-coated fabric covers. Unlike traditional pole tents or event marquees, a true industrial warehouse tent features a clear-span design, meaning the interior has zero support columns. This provides 100% usable floor space for forklifts, pallet racking, vehicles, and heavy equipment.
The fundamental difference between a warehouse tent and a permanent warehouse lies in the engineering philosophy. Permanent warehouses are fixed, capital-intensive structures designed for decades-long occupation on a single site. A clear span structure tent, by contrast, is engineered for agility: it can be assembled, disassembled, relocated, expanded, and reconfigured as your operational needs evolve.
This doesn’t mean warehouse tents are fragile. Modern industrial storage tents are engineered to meet international building codes for wind load, snow load, and fire safety. The aluminum framework provides a structural lifespan of 20–30 years, while PVC covers last 8–15 years depending on climate conditions. What was once considered a “temporary” solution has evolved into a legitimate semi-permanent building category that clear span tent solutions providers now deliver to Fortune 500 companies, military organizations, and government agencies worldwide.
Key Components of a Warehouse Tent
A warehouse tent consists of three primary structural systems:
Aluminum Alloy Framework: The load-bearing skeleton, typically manufactured from 6061-T6 or 6082-T6 aluminum. This framework determines wind resistance, snow load capacity, and overall structural lifespan.
PVC Fabric Cover: Industrial-grade PVC-coated polyester fabric, weighing 650–900 g/m², provides waterproofing, UV resistance, and fire retardancy (certified to DIN 4102 B1 / M2 standards). Roof covers, side walls, and tent wall solutions can be customized for insulation, transparency, or hard-wall configurations.
Connection & Anchoring Systems: Hot-dip galvanized steel connectors, base plates, ground anchors, and expansion bolts secure the structure to virtually any surface (grass, asphalt, concrete, or compacted earth) without requiring deep foundations.
When a logistics company in Taiwan needed 2,400 m² of emergency storage space during a supply chain disruption, traditional construction was never an option. There simply wasn’t time. A modular warehouse tent was designed, manufactured, and fully operational within weeks. That same 2,400 m² in permanent construction would have taken 8–12 months minimum.
A standard 1,000 m² warehouse tent installs in just 3–5 days with a professional crew. Compare that to the 6–12 months required for conventional warehouse construction (including design, permitting, foundation work, and build-out). The time advantage becomes a strategic differentiator. For businesses facing seasonal demand spikes, sudden lease expirations, or emergency storage needs, speed isn’t a luxury. It’s the difference between capturing revenue and losing it.
2. Cost Savings of 50–70% vs Permanent Warehouses
Permanent warehouse construction costs $500–$800+ per square meter in 2025, driven by rising steel prices, labor shortages, and inflated land values. A warehouse tent ranges from $40–$85/m² depending on specifications. For a 1,000 m² facility, that’s the difference between $400,000–$800,000 and $25,000–$85,000.
But the savings extend beyond the initial build. Warehouse tents eliminate foundation costs, reduce permitting fees, and minimize maintenance expenses. The aluminum frame is corrosion-resistant and 100% recyclable, while the PVC fabric can be replaced independently, meaning you don’t rebuild the entire structure when the cover reaches end-of-life.
3. Clear-Span Design for Maximum Space Utilization
Every interior column in a warehouse costs you usable space. A warehouse tent’s clear-span design eliminates all internal support poles, delivering 100% floor space utilization. Forklifts maneuver without obstruction. Pallet racking extends wall-to-wall. Vehicles drive through without navigating around structural obstacles.
With span widths from 3 to 60 meters and eave heights from 2.5 to 8+ meters, a warehouse tent can accommodate everything from low-clearance bulk storage to tall machinery and high-bay racking systems.
4. Flexibility: Scalable, Relocatable & Reusable
A permanent warehouse locks you into one location, one size, and one configuration. A warehouse tent adapts.
Need more space? Add another 5-meter bay module. Length extends indefinitely. Need to move sites? The entire structure disassembles, ships, and reassembles at a new location. This modularity makes warehouse tents ideal for businesses with project-based operations, leased land, or uncertain long-term spatial needs.
The modular 5m bay system means a 20m × 30m tent can become a 20m × 50m tent in days, not months. No demolition, no new permits, no construction crew camping on your site for half a year.
5. All-Weather Durability & Safety Certifications
A common misconception is that warehouse tents can’t handle serious weather. The reality depends entirely on engineering quality. Premium warehouse tents are certified for:
Wind resistance: up to 100–120 km/h
Snow load: up to 75 kg/m²
Fire safety: DIN 4102 B1 / M2 flame-retardant certification
Waterproofing: 100% sealed seams and thermal-welded PVC joints
These aren’t backyard canopies. They’re engineered structures that comply with International Building Code (IBC) standards and local load requirements across Europe, North America, Australia, and beyond.
Warehouse Tent vs. Permanent Warehouse: A Cost-Benefit Comparison
Choosing between a warehouse tent and a permanent warehouse isn’t about which is “better” in the abstract. It’s about which aligns with your operational timeline, capital strategy, and risk profile. The comparison breaks down like this:
Factor
Warehouse Tent
Permanent Warehouse
Construction Time
3–7 days
6–12 months
Cost per m²
$40–$85
$500–$800+
Foundation Required
Minimal (ground anchors/base plates)
Full concrete slab + footings
Flexibility
Fully modular, relocatable, reusable
Fixed location and layout
Expansion
Add bays in days
Costly, months-long renovation
Frame Lifespan
20–30 years (aluminum)
40–50+ years (steel/concrete)
Cover Lifespan
8–15 years (PVC, replaceable)
N/A (integral to building)
Permit Complexity
Often streamlined or exempt
Complex, lengthy approval process
Relocatable
Yes, dismantle and reassemble
No
Resale/Reuse Value
High (structure retains value)
Site-dependent
When to choose a warehouse tent: You need storage within weeks, not months. Your storage needs are seasonal, project-based, or uncertain. You’re operating on leased land. You want to preserve capital for core business operations rather than tying it up in real estate. You need the flexibility to scale up or relocate.
When to choose a permanent warehouse: You need a 40+ year facility on owned land with permanent infrastructure. Your operations require specialized utilities, multi-story configurations, or zoning that mandates permanent construction.
The ROI framework: Calculate your total cost of ownership over your expected usage period. For most medium-term storage needs (1–10 years), warehouse tents deliver a superior return on investment because the initial capital outlay is 50–70% lower, the structure retains residual value through relocation and reuse, and there are no land acquisition or foundation costs.
How Much Does a Warehouse Tent Cost?
A warehouse tent costs between $25 and $85 per square meter, compared to $400–$800+/m² for permanent construction. Three tiers cover most B2B use cases:
Span width and height: Wider spans and taller eave heights require more material and engineering, but improve storage capacity. Larger structures benefit from economies of scale: cost per m² decreases as total area increases.
Material specifications: 6061-T6/6082-T6 aluminum costs more than 6063-T5 but delivers significantly higher strength and longevity. Premium PVC (850–900 g/m²) outlasts lighter fabrics.
Insulation level: Double-layer PVC, sandwich panels, or PU insulation adds cost but enables climate-controlled storage for electronics, pharmaceuticals, and food.
Door and access configurations: Roller shutter doors, industrial door systems, sliding doors, and emergency exits each affect pricing.
Shipping and installation: International shipping and on-site assembly crews add to total project cost, particularly for remote locations.
Hidden costs to budget for: Ground preparation (leveling, compaction), local permits (if required), lighting and electrical, and ongoing PVC cover maintenance. A reputable manufacturer will provide a transparent, itemized quote that accounts for these variables upfront.
Industrial Applications: Where Warehouse Tents Deliver Value
Logistics & Distribution
Third-party logistics providers face some of the most acute storage pressure. With global warehouse vacancy rates below 4% and e-commerce requiring three times the logistics space of traditional retail, 3PLs use warehouse tent products for cross-docking hubs, seasonal overflow, and rapid expansion at existing distribution centers without waiting for permanent construction
Construction & Mining Sites
Remote project sites need secure, weatherproof storage for equipment, materials, and tools. Warehouse tents deploy on uneven terrain without foundation work, protect high-value assets from theft and weather damage, and dismantle when the project completes, leaving no permanent footprint.
Agriculture & Seasonal Storage
Harvest seasons create massive, predictable storage demand that lasts weeks or months. A storage tent provides grain, fertilizer, and equipment protection during peak periods, then disassembles for the off-season. The modular design means capacity scales precisely with each year’s yield.
How to Choose the Right Warehouse Tent: 5-Step Evaluation Framework
Step 1: Assess Your Storage Needs
Start with the fundamentals. What are you storing? What volume? What clear height do you need for racking or machinery? Map your pallet positions, vehicle access routes, and workflow patterns. A warehouse tent’s clear-span design means you can use 100% of the floor area, so calculate your actual storage requirement, not a padded estimate that accounts for column obstructions.
Step 2: Evaluate Local Climate & Load Requirements
Your tent must be engineered for your site’s specific environmental conditions. Determine the required wind load (km/h), snow load (kg/m²), and seismic zone. A tent rated for 80 km/h winds won’t survive in a coastal cyclone zone. Premium manufacturers like KENTEN engineer structures to meet local code requirements across Europe (EN standards), North America (IBC), Australia, and the Middle East, delivering wind resistance up to 120 km/h and snow loads of 75 kg/m².
Step 3: Determine Insulation & Climate Control Needs
Are you storing temperature-sensitive goods? Electronics, pharmaceuticals, and food require insulated walls, double-layer PVC roofing, and active HVAC solutions. For basic weather protection, standard single-skin PVC may suffice. Match your climate control system to your product requirements. Over-engineering wastes money; under-engineering risks inventory loss.
Step 4: Check Regulatory & Permit Requirements
In many jurisdictions, temporary warehouse tents are exempt from full building permits or qualify for streamlined approval processes, particularly structures under certain size thresholds or those classified as temporary or relocatable. However, requirements vary widely by country, region, and municipality. Always verify local regulations before committing. A qualified manufacturer will provide structural engineering calculations, material certificates, and compliance documentation to support your permit application.
Step 5: Choose a Qualified Manufacturer
This is the step that determines whether your warehouse tent performs for 20 years or fails in the first storm. Evaluate manufacturers on:
Experience: How many years in industrial tent manufacturing? How many countries served?
Material quality: Do they use 6061-T6/6082-T6 aluminum (not cheaper 6063-T5)? Is their PVC certified to B1/M2 fire standards?
Engineering capability: Can they provide wind/snow load calculations for your specific location?
Production capacity: Can their factory deliver on your timeline?
After-sales support: Do they offer installation guidance, warranty, and replacement parts?
KENTEN STRUCTURES meets all of these criteria and exceeds industry standards on material specifications. With 26+ years of experience and an 80,000 m² manufacturing facility, KENTEN is the partner B2B buyers trust for mission-critical storage projects.
Why Choose KENTEN for Your Warehouse Tent Project
The difference between a warehouse tent that lasts two decades and one that fails in three years isn’t luck. It’s material science, engineering rigor, and manufacturing experience.
KENTEN STRUCTURES has been manufacturing premium clear span buildings since 2001. From an 80,000 m² factory in Guangdong, China, KENTEN has delivered projects across 80+ countries, earned 100+ patents, and maintained ISO 9001/14001/45001 certifications throughout.
The spec sheet tells the story:
Specification
KENTEN
Regular Manufacturers
Aluminum Grade
6061-T6 / 6082-T6
6063-T5 / 6005-T5
Tensile Strength
≥260 MPa
~160 MPa
Fire Rating
B1 + M2
B2
Wind Resistance
Up to 120 km/h
~80 km/h
Frame Lifespan
20+ years
~10 years
PVC Weight
650–900 g/m²
500–650 g/m²
Manufacturing Experience
26+ years
Varies
Global Reach
80+ countries
Limited
Certifications
ISO 9001/14001/45001, CE, SGS
Varies
The material difference matters. 6061-T6 aluminum has approximately 65% higher tensile strength than the 6063-T5 alloy used by budget manufacturers. That translates directly to higher wind resistance, greater snow load capacity, and a frame that maintains structural integrity for decades rather than years. The B1+M2 fire rating exceeds the B2 standard common in the market, critical for industrial environments where fire safety compliance is non-negotiable.
KENTEN also offers comprehensive customization: modular flooring systems, insulation packages, roller doors, glass walls, gutters, lighting, and branding. Every project begins with a free consultation and 3D layout proposal tailored to your specific site, storage requirements, and local code compliance.
Ready to explore your options?Contact KENTEN for a free quote, custom 3D layout proposal, and engineering consultation. No obligation, just expert guidance from a team that’s been solving storage challenges since 2001.
Frequently Asked Questions
Do warehouse tents require a foundation?
In most cases, no. Warehouse tents can be anchored using ground anchors, expansion bolts, or steel base plates on surfaces including grass, compacted earth, asphalt, and concrete. This eliminates the time and cost of pouring a concrete foundation, one of the primary reasons installation is so fast.
How long do warehouse tents last?
The aluminum framework has a structural lifespan of 20–30 years (with 6061-T6/6082-T6 alloy). The PVC fabric cover lasts 8–15 years depending on UV exposure, climate, and maintenance. Covers can be replaced independently of the frame, extending the structure’s total service life significantly.
Can warehouse tents withstand extreme weather?
Yes, when properly engineered. Premium warehouse tents are rated for wind speeds up to 100–120 km/h and snow loads up to 75 kg/m². Fire-retardant PVC meets DIN 4102 B1 and M2 standards. Always confirm that the manufacturer provides structural calculations for your specific location’s load requirements.
Can I relocate a warehouse tent after installation?
Absolutely. This is one of the most significant advantages over permanent construction. A warehouse tent can be fully disassembled, transported to a new site, and reassembled, often with the same crew in a similar timeframe to the original installation. The aluminum frame and PVC covers are designed for repeated assembly cycles.
Do I need a building permit for a warehouse tent?
Permit requirements vary by jurisdiction. In many regions, temporary or relocatable structures below certain size thresholds qualify for streamlined permitting or exemptions. However, always verify with your local building authority. A qualified manufacturer like KENTEN provides structural engineering documentation to support compliance.


 HIGH-END SERIES
 STRUCTURE TENTS
 ACCESSORIES